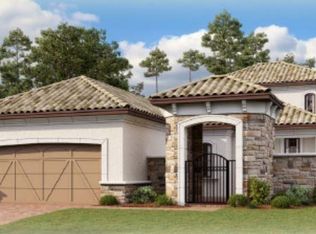

One or more photo(s) has been virtually staged, AI generated or rendered. Experience the pinnacle of Southwest Florida living in this meticulously maintained, move-in ready estate, situated on a premier lot with unobstructed lake views. As the largest and best priced floor plan offered in the highly sought-after Esplanade community, this residence arrives in pristine condition with freshly painted interiors and exteriors. The home’s heritage as a builder’s model is evident in every detail, from the high-end finishes to the thoughtful architectural flow that defines luxury coastal living. The journey begins with a private, sun-filled front courtyard that sets a tranquil tone before you even step inside. Thoughtfully enclosed by a solid wall and decorative fencing, this sheltered space creates a peaceful buffer from the street while serving as an inviting outdoor living area. There is ample room for a breakfast table and chairs under an umbrella, making it an ideal spot to enjoy morning coffee in the gentle sunrise light or to curate a personal garden with decorative planters and herbs. The heart of the home is an expansive, light-filled great room featuring a custom floor-to-ceiling accent wall that transitions seamlessly into the gourmet kitchen. Designed for the serious chef, the kitchen is anchored by custom cabinetry, professional-grade stainless steel appliances, and a sprawling social island equipped with a secondary prep sink. The layout provides a perfect balance of open-concept entertaining and private retreat, with a dedicated den that serves as an ideal executive home office. The master suite is a true sanctuary, finished with warm wood flooring and a spa-inspired bathroom. Storage is effortless thanks to an oversized walk-in closet outfitted with high-end custom built-ins. Each of the two additional guest bedrooms features its own private en-suite bathroom, ensuring comfort and privacy for family or visitors alike. Modern upgrades provide total peace of mind, including a high-efficiency A/C system installed in 2022 and the convenience of natural gas for the cooktop, water heater, and dryer. Outdoor living is redefined in the screened-in oasis, where brick pavers surround a heated pool and integrated spa. A newly installed panorama screen ensures your view of the lake remains entirely unobstructed, creating a tranquil backdrop for evening sunsets. Beyond the property, the Esplanade lifestyle offers world-class amenities including a resort-style pool with lap lanes, a state-of-the-art fitness center, and active pickleball and tennis courts. This exceptional location places you just minutes away from the pristine white-sand beaches and premier dining of both Naples and Marco Island.
For sale
Price cut: $30K (7/31)
$1,049,000
8591 Maggiore CT, NAPLES, FL 34114
3beds
3,009sqft
Single Family Residence
Built in 2014
9,147 Square Feet Lot
$-- Zestimate®
$349/sqft
$390/mo HOA
What's special
Private sun-filled front courtyardExpansive light-filled great roomCustom cabinetryGourmet kitchenSpa-inspired bathroomCustom floor-to-ceiling accent wallProfessional-grade stainless steel appliances
- 104 days
- 338
- 22
Zillow last checked:
Listing updated:
Listed by:
Marco Schoenrock 239-738-0864,
Realty One Group MVP
Source: SWFLMLS,MLS#: 226010309 Originating MLS: Naples
Originating MLS: NaplesFacts & features
Interior
Bedrooms & bathrooms
- Bedrooms: 3
- Bathrooms: 4
- Full bathrooms: 3
- 1/2 bathrooms: 1
Rooms
- Room types: Den - Study, Great Room, Guest Bath, Guest Room, Screened Lanai/Porch, 3 Bedrooms Plus Den
Bedroom
- Features: First Floor Bedroom, Master BR Ground, Split Bedrooms
Dining room
- Features: Breakfast Bar, Dining - Family
Kitchen
- Features: Gas Available, Pantry, Walk-In Pantry
Heating
- Central
Cooling
- Ceiling Fan(s), Central Air
Appliances
- Included: Gas Cooktop, Dishwasher, Disposal, Microwave, Range, Refrigerator/Icemaker, Oven, Washer
- Laundry: Inside, Laundry Tub
Features
- French Doors, Laundry Tub, Pantry, Smoke Detectors, Wired for Sound, Tray Ceiling(s), Volume Ceiling, Den - Study, Great Room, Guest Bath, Guest Room, Laundry in Residence, Screened Lanai/Porch
- Flooring: Carpet, Tile, Wood
- Doors: French Doors, Impact Resistant Doors
- Windows: Impact Resistant Windows, Shutters - Manual
- Has fireplace: No
Interior area
- Total structure area: 4,907
- Total interior livable area: 3,009 sqft
Video & virtual tour
Property
Parking
- Total spaces: 2
- Parking features: Covered, Attached
- Attached garage spaces: 2
Features
- Stories: 1
- Patio & porch: Patio, Screened Lanai/Porch
- Has private pool: Yes
- Pool features: Community, In Ground, Concrete, Gas Heat, Screen Enclosure
- Has spa: Yes
- Spa features: Community, In Ground, Concrete, Heated, Screened
- Has view: Yes
- View description: Lake, Landscaped Area, Water
- Has water view: Yes
- Water view: Lake,Water
- Waterfront features: Lake
- Frontage type: Lakefront
Lot
- Size: 9,147 Square Feet
- Features: Cul-De-Sac, Regular
Details
- Additional structures: Tennis Court(s)
- Parcel number: 31347851321
Construction
Type & style
- Home type: SingleFamily
- Architectural style: Ranch
- Property subtype: Single Family Residence
Materials
- Block, Stucco
- Foundation: Concrete Block
- Roof: Tile
Condition
- New construction: No
- Year built: 2014
Utilities & green energy
- Gas: Natural
- Water: Central
Community & HOA
Community
- Features: Clubhouse, Pool, Dog Park, Fitness Center, Sidewalks, Street Lights, Tennis Court(s), Gated
- Security: Security System, Smoke Detector(s), Gated Community
- Subdivision: ESPLANADE AT HACIENDA LAKES
HOA
- Has HOA: Yes
- Amenities included: Bike And Jog Path, Billiard Room, Bocce Court, Clubhouse, Pool, Dog Park, Fitness Center, Pickleball, Sidewalk, Streetlight, Tennis Court(s), Underground Utility
- HOA fee: $4,676 annually
Location
- Region: Naples
Financial & listing details
- Price per square foot: $349/sqft
- Tax assessed value: $981,718
- Annual tax amount: $12,568
- Date on market: 3/24/2026
- Lease term: Buyer Finance/Cash,Buyer Pays Title
Estimated market value
Not available
Estimated sales range
Not available
Not available
Price history
| Date | Event | Price |
|---|---|---|
| 7/31/2026 | Price change | $1,049,000-2.8%$349/sqft |
Source:  SWFLMLS #226010309 Report a problem SWFLMLS #226010309 Report a problem | ||
| 7/3/2026 | Listing removed | $5,100$2/sqft |
Source: Zillow Rentals Report a problem | ||
| 6/29/2026 | Price change | $1,079,000+2.8%$359/sqft |
Source: SWFLMLS #226010309 Report a problem | ||
| 6/1/2026 | Listed for rent | $5,100+4.1%$2/sqft |
Source: Zillow Rentals Report a problem | ||
| 3/24/2026 | Listed for sale | $1,050,000-3.6%$349/sqft |
Source: SWFLMLS #226010309 Report a problem | ||
| 3/8/2025 | Listing removed | $4,900$2/sqft |
Source: Zillow Rentals Report a problem | ||
| 2/7/2025 | Price change | $1,089,000-0.9%$362/sqft |
Source: SWFLMLS #224088676 Report a problem | ||
| 1/18/2025 | Price change | $1,099,000-5.6%$365/sqft |
Source: SWFLMLS #224088676 Report a problem | ||
| 11/11/2024 | Listed for sale | $1,164,000-2.9%$387/sqft |
Source: SWFLMLS #224088676 Report a problem | ||
| 11/4/2024 | Price change | $4,900-10.9%$2/sqft |
Source: Zillow Rentals Report a problem | ||
| 9/8/2024 | Listing removed | $1,199,000+1.7%$398/sqft |
Source:  Marco Multi List #2230090 Report a problem Marco Multi List #2230090 Report a problem | ||
| 9/5/2024 | Listed for rent | $5,500$2/sqft |
Source: Zillow Rentals Report a problem | ||
| 9/19/2023 | Listing removed | -- |
Source: Zillow Rentals Report a problem | ||
| 9/15/2023 | Price change | $5,500-4.2%$2/sqft |
Source: Zillow Rentals Report a problem | ||
| 8/3/2023 | Price change | $5,740-4.3%$2/sqft |
Source: Zillow Rentals Report a problem | ||
| 6/26/2023 | Listed for rent | $5,995-6.3%$2/sqft |
Source: Zillow Rentals Report a problem | ||
| 6/26/2023 | Listing removed | -- |
Source:  William Raveis Real Estate, Mortgage & Insurance Report a problem William Raveis Real Estate, Mortgage & Insurance Report a problem | ||
| 5/26/2023 | Price change | $1,179,000-1.7%$392/sqft |
Source: SWFLMLS #223022247 Report a problem | ||
| 4/13/2023 | Listing removed | -- |
Source: Zillow Rentals Report a problem | ||
| 3/22/2023 | Listed for sale | $1,199,000$398/sqft |
Source: SWFLMLS #223022247 Report a problem | ||
| 3/1/2023 | Listed for rent | $6,400$2/sqft |
Source: Zillow Rentals Report a problem | ||
| 3/1/2023 | Listing removed | -- |
Source: Marco Multi List #2230090 Report a problem | ||
| 2/23/2023 | Price change | $1,199,000-7.4%$398/sqft |
Source: SWFLMLS #222063314 Report a problem | ||
| 2/9/2023 | Price change | $1,295,000-1.5%$430/sqft |
Source: SWFLMLS #222063314 Report a problem | ||
| 1/11/2023 | Listed for sale | $1,315,000+65.2%$437/sqft |
Source: SWFLMLS #222063314 Report a problem | ||
| 3/24/2021 | Sold | $796,000+15.2%$265/sqft |
Source: Marco Multi List #2210602 Report a problem | ||
| 1/25/2019 | Sold | $690,677$230/sqft |
Source: Public Record Report a problem | ||
Public tax history
| Year | Property taxes | Tax assessment |
|---|---|---|
| 2025 | $12,569 +13% | $943,179 +10% |
| 2024 | $11,124 +32.2% | $857,435 +5.1% |
| 2023 | $8,417 -2.5% | $816,216 +3.7% |
| 2022 | $8,630 +47.5% | $787,184 +53.6% |
| 2021 | $5,850 -5.9% | $512,375 -6.8% |
| 2020 | $6,219 +6.3% | $549,903 +7.1% |
| 2019 | $5,847 +0.9% | $513,369 +0.8% |
| 2018 | $5,794 -32.5% | $509,500 +8.1% |
| 2017 | $8,584 +6.9% | $471,488 -0.8% |
| 2016 | $8,033 -0.1% | $475,294 -26.2% |
| 2015 | $8,039 -20% | $643,841 +1766.2% |
| 2014 | $10,043 | $34,500 |
Find assessor info on the county website
Monthly payment
Est. payment
Payment breakdown
Explore the cost of this home by adjusting the details. Changes won't be saved.Climate risks
Neighborhood: 34114
Nearby schools
Schools provided by the listing agent
- Elementary: LELY ELEMENTARY SCHOOL
- Middle: MANATEE MIDDLE SCHOOL
- High: LELY HIGH SCHOOL
Source: SWFLMLS. This data may not be complete. We recommend contacting the local school district to confirm school assignments for this home.
Similar homes
- $1,099,0003 bd3 ba2.5k sqft4828 Cerromar DR, NAPLES, FL 34112For Sale
 MLS ID #226036633, Jennifer Styer, Marzucco Real Estate. SWFLMLS
 - $849,9003 bd2 ba2.1k sqft9078 Montserrat DR, NAPLES, FL 34114For Sale
 MLS ID #226032229, Mindy Sylvester, PA, Realty One Group MVP. SWFLMLS
 - $949,9003 bd3 ba2.3k sqft8924 Mustique LN, NAPLES, FL 34114For Sale
 MLS ID #226016453, Mindy Sylvester, PA, Realty One Group MVP. SWFLMLS
 - $959,0003 bd3 ba2.2k sqft8558 Maggiore Ct, Naples, FL 34113For Sale
 MLS ID #2026037375, Kristy Daley, Realty One Group MVP. Florida Gulf Coast MLS
 - $1,150,0003 bd2 ba1.8k sqft6502 Roma WAY, NAPLES, FL 34113For SaleMLS ID #226035665, Sandra Hansel, ENGEL & VOELKERS NAPLES. SWFLMLS
- $1,395,0003 bd4 ba2.6k sqft3721 Sapphire Cove CIR, NAPLES, FL 34114For SaleMLS ID #226013006, Matt Harrington, William Raveis Real Estate. SWFLMLS
- $1,549,0004 bd4 ba3.6k sqft7247 Clamshell LN, NAPLES, FL 34114For SaleMLS ID #226035902, Sheila Kumar, Real Broker, LLC. SWFLMLS
- $849,0003 bd3 ba2.2k sqft8650 Palermo CT, NAPLES, FL 34114For SaleMLS ID #226034703, Joani Alderuccio, RE/MAX Hallmark Realty. SWFLMLS
- $1,225,0004 bd6 ba3.1k sqft14539 Kelson CIR, NAPLES, FL 34114For SaleMLS ID #226023431, Will Watson, III, Equity Realty. SWFLMLS
- $799,0003 bd3 ba2.1k sqft7558 Garibaldi CT, NAPLES, FL 34114For SaleMLS ID #226018238, Bob Kapish, John R Wood Properties. SWFLMLS
- $549,9003 bd2 ba1.6k sqft8947 Saint Lucia DR, NAPLES, FL 34114For SaleMLS ID #226036696, Scott Needles, John R Wood Properties. SWFLMLS
- $1,349,5003 bd3 ba2.6k sqft7478 Winding Cypress DR, NAPLES, FL 34114For SaleMLS ID #226021460, Austin Kellam, PA, Coldwell Banker Realty. SWFLMLS
- $569,0002 bd2 ba1.6k sqft8958 Saint Lucia DR, NAPLES, FL 34114For SaleMLS ID #226024277, Shasta DeGraw, Realty One Group MVP. SWFLMLS
- $620,0002 bd2 ba1.6k sqft8438 Volaro WAY, NAPLES, FL 34114For SaleMLS ID #226012620, Laura Dier, Realty One Group MVP. SWFLMLS
- $1,099,0003 bd3 ba2.5k sqft10102 Palazzo DR, NAPLES, FL 34119For SaleMLS ID #226035786, Mario Moreno, John R Wood Properties. SWFLMLS
- $1,099,0003 bd2 ba2k sqft6040 Dogleg DR, NAPLES, FL 34113For SaleMLS ID #226019438, MaryBeth Baron, Achieve Realty LLC. SWFLMLS
- $1,195,0004 bd2 ba2.6k sqft280 23rd St SW, Naples, FL 34117For SaleMLS ID #2026016769, Denny Grimes, Keller Williams Realty Naples. Florida Gulf Coast MLS
- $1,550,0004 bd3 ba2.6k sqft14812 Dockside LN, NAPLES, FL 34114For SaleMLS ID #226031530, Steve Bacardi, LLC, Coldwell Banker Realty. SWFLMLS
