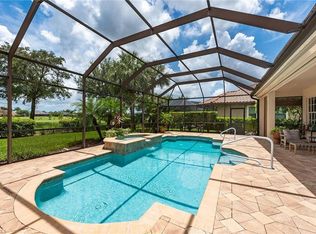
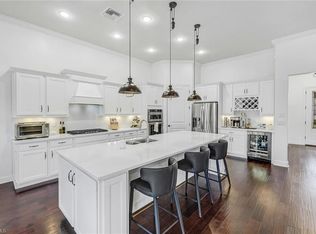
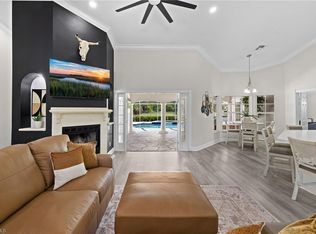
One of the largest floor plans in Hollybrook with a true southern exposure and long views of the 10th and 11th fairways. This Minto -built 2+den home offers 2,916 square feet of refined living in prestigious TwinEagles community and includes a full golf membership. Designed around a bright, open great room with large-format porcelain tile, this home captures natural light throughout the day and offers effortless flow between the kitchen, dining and living spaces. The kitchen features a generous island, stainless appliances, walk-in pantry and abundant cabinetry. The primary suite enjoys peaceful golf views and includes an oversized closet. A private guest suite and a separate den provide flexibility for visiting guests, a home office or a quiet retreat. Outdoor living is a highlight with a large screened lanai, built-in outdoor kitchen, half bath, and a solar-heated pool with the ideal southern exposure for year-round enjoyment. A mature clusia hedge provides privacy while still allowing filtered golf and landscape views. Impact-resistant windows, a hurricane-rated lanai screen, porcelain tile throughout, and 3-car tandem garage add to the home's comfort and convenience. TwinEagles has recently completed significant enhancements to the clubhouse, fitness center, resort-style pool and amenities. Premium exposure, privacy and exceptional indoor-outdoor living -- this home represents outstanding value in TwinEagles.
For sale
Price cut: $40K (7/9)
$1,285,000
11942 Heather Woods CT, NAPLES, FL 34120
2beds
2,916sqft
:
Get pre-qualified$10,617/mo
Single Family Residence
Built in 2015
10,454 Square Feet Lot
$-- Zestimate®
$441/sqft
$2,965/mo HOA
What's special
Generous islandLarge screened lanaiHurricane-rated lanai screenSolar-heated poolPremium exposureBuilt-in outdoor kitchenLarge-format porcelain tile
- 113 days |
- 354 |
- 7 |
Zillow last checked:
Listing updated:
Listed by:
Jayne Bishop 239-290-4125,
Royal Shell Real Estate, Inc.
Source: SWFLMLS,MLS#: 226014272 Originating MLS: Naples
Originating MLS: NaplesFacts & features
Interior
Bedrooms & bathrooms
- Bedrooms: 2
- Bathrooms: 4
- Full bathrooms: 2
- 1/2 bathrooms: 2
Rooms
- Room types: Den - Study, Screened Lanai/Porch, 2 Bedrooms Plus Den
Primary bedroom
- Dimensions: 19.1 x 16.1
Bedroom
- Dimensions: 17.9 x 12
Dining room
- Dimensions: 20 x 13.5
Kitchen
- Dimensions: 19 x 16.9
Living room
- Dimensions: 25 x 22
Heating
- Central
Cooling
- Central Air
Appliances
- Included: Electric Cooktop, Dishwasher, Disposal, Dryer, Freezer, Microwave, Range, Refrigerator, Refrigerator/Freezer, Refrigerator/Icemaker, Self Cleaning Oven, Washer
- Laundry: Inside, Laundry Tub
Features
- Built-In Cabinets, Foyer, Laundry Tub, Pantry, Smoke Detectors, Tray Ceiling(s), Walk-In Closet(s), Window Coverings, Den - Study, Laundry in Residence, Screened Lanai/Porch
- Flooring: Tile
- Doors: Impact Resistant Doors
- Windows: Window Coverings, Impact Resistant Windows, Shutters - Manual, Shutters - Screens/Fabric
- Has fireplace: No
Interior area
- Total structure area: 3,557
- Total interior livable area: 2,916 sqft
Video & virtual tour
Property
Parking
- Total spaces: 3
- Parking features: Driveway, Attached
- Attached garage spaces: 3
- Has uncovered spaces: Yes
Features
- Stories: 1
- Patio & porch: Patio, Screened Lanai/Porch
- Exterior features: Outdoor Grill, Outdoor Kitchen
- Has private pool: Yes
- Pool features: Community, Pool/Spa Combo, In Ground, Equipment Stays, Electric Heat, Solar Heat
- Has spa: Yes
- Spa features: In Ground, Pool Integrated
- Has view: Yes
- View description: Golf Course, Lake
- Has water view: Yes
- Water view: Lake
- Waterfront features: Lake
- Frontage type: Golf Course,Lakefront
Lot
- Size: 10,454 Square Feet
- Features: On Golf Course, Regular, Zero Lot Line
Details
- Additional structures: Tennis Court(s), Outdoor Kitchen
- Parcel number: 78542018207
Construction
Type & style
- Home type: SingleFamily
- Architectural style: Ranch
- Property subtype: Single Family Residence
Materials
- Block, Concrete, Stucco
- Foundation: Concrete Block, Poured Concrete
- Roof: Tile
Condition
- New construction: No
- Year built: 2015
Utilities & green energy
- Water: Central
Community & HOA
Community
- Features: Clubhouse, Pool, Fitness Center, Golf, Putting Green, Restaurant, Sidewalks, Street Lights, Tennis Court(s), Gated
- Security: Security System, Smoke Detector(s), Gated Community
- Subdivision: HOLLYBROOK
HOA
- Has HOA: Yes
- Amenities included: Bike And Jog Path, Bocce Court, Business Center, Clubhouse, Pool, Community Room, Fitness Center, Golf Course, Internet Access, Pickleball, Private Membership, Putting Green, Restaurant, Sauna, Shopping, Sidewalk, Streetlight, Tennis Court(s), Underground Utility
- HOA fee: $35,576 annually
Location
- Region: Naples
Financial & listing details
- Price per square foot: $441/sqft
- Tax assessed value: $1,123,181
- Annual tax amount: $8,713
- Date on market: 4/7/2026
- Lease term: Buyer Finance/Cash,Buyer Pays Title
- Road surface type: Paved
Estimated market value
Not available
Estimated sales range
Not available
Not available
Price history
| Date | Event | Price |
|---|---|---|
| 7/9/2026 | Price change | $1,285,000-3%$441/sqft |
Source:  SWFLMLS #226014272 Report a problem SWFLMLS #226014272 Report a problem | ||
| 5/20/2026 | Price change | $1,325,000-3.2%$454/sqft |
Source: SWFLMLS #226014272 Report a problem | ||
| 4/7/2026 | Listed for sale | $1,369,000+80.3%$469/sqft |
Source: SWFLMLS #226014272 Report a problem | ||
| 8/14/2015 | Sold | $759,180$260/sqft |
Source: Public Record Report a problem | ||
Public tax history
| Year | Property taxes | Tax assessment |
|---|---|---|
| 2025 | $8,714 +3.8% | $731,443 +2.9% |
| 2024 | $8,397 +3.1% | $710,829 +3% |
| 2023 | $8,148 -1.9% | $690,125 +3% |
| 2022 | $8,304 -0.3% | $670,024 +3% |
| 2021 | $8,330 +2.3% | $650,509 +1.4% |
| 2020 | $8,146 +1.8% | $641,528 +2.3% |
| 2019 | $7,999 -6.6% | $627,105 -8% |
| 2018 | $8,567 -2.4% | $681,277 +2.1% |
| 2017 | $8,780 +1.6% | $667,264 +2.1% |
| 2016 | $8,644 +2.4% | $653,540 +574.4% |
| 2015 | $8,441 +539.4% | $96,908 +30.2% |
| 2014 | $1,320 +14% | $74,412 +4.1% |
| 2013 | $1,158 +26.5% | $71,500 +10% |
| 2012 | $916 +0.4% | $65,000 |
| 2011 | $911 -47.4% | $65,000 -42.1% |
| 2010 | $1,732 -11.7% | $112,200 -20% |
| 2009 | $1,962 | $140,250 -17.5% |
| 2008 | $1,962 | $170,000 +762.6% |
| 2007 | -- | $19,709 |
Find assessor info on the county website
Monthly payment
Est. payment
Payment breakdown
Explore the cost of this home by adjusting the details. Changes won't be saved.Climate risks
Neighborhood: 34120
Nearby schools
GreatSchools rating
- 5/10Innovation Preparatory Academy Of NaplesGrades: PK-9Distance: 1.5 mi
- 10/10Oakridge Middle SchoolGrades: 6-8Distance: 4 mi
- 7/10Gulf Coast High SchoolGrades: 9-12Distance: 4.8 mi
Schools provided by the listing agent
- Elementary: CORKSCREW ELEMENTARY SCHOOL
- Middle: CORKSCREW MIDDLE SCHOOL
- High: PALMETTO RIDGE HIGH SCHOOL
Source: SWFLMLS. This data may not be complete. We recommend contacting the local school district to confirm school assignments for this home.
- $1,242,000-- bd-- ba3.3k sqft11946 Heather Woods Ct, Naples, FL 34120Off Market
- $1,220,600-- bd-- ba3.3k sqft11938 Heather Woods Ct, Naples, FL 34120Off Market
- $1,235,0002 bd3 ba2.9k sqft11950 Heather Woods Ct, Naples, FL 34120Sold

- $819,6002 bd2 ba2.1k sqft11934 Heather Woods Ct, Naples, FL 34120Off Market
- $1,215,400-- bd-- ba3.5k sqft11954 Heather Woods Ct, Naples, FL 34120Off Market
- $855,8003 bd2 ba2.1k sqft11930 Heather Woods Ct, Naples, FL 34120Off Market
- $1,045,8003 bd3 ba2.5k sqft11941 Heather Woods Ct, Naples, FL 34120Off Market
- $1,050,0003 bd4 ba2.4k sqft11945 Heather Woods Ct, Naples, FL 34120For Sale
A local agent can set up tours, give advice and negotiate with sellers.
Similar homes
- $1,199,9003 bd3 ba2.9k sqft2303 Somerset PL, NAPLES, FL 34120For Sale

 MLS ID #226011450, Annette Echeverria, Premiere Plus Realty Company. SWFLMLS
 - $798,0002 bd2 ba2.1k sqft11918 Heather Woods CT, NAPLES, FL 34120For Sale
 MLS ID #226012644, Darlene Roddy, PA, Coldwell Banker Realty. SWFLMLS
 - $1,450,0003 bd3 ba2.4k sqft9403 Surfbird CT, NAPLES, FL 34120For Sale
 MLS ID #226013856, Donna Severini-Schaeffer, Realty One Group MVP. SWFLMLS
 - $1,150,0004 bd3 ba3.1k sqft2481 22nd AVE NE, NAPLES, FL 34120For Sale
 MLS ID #226017522, Nina Llorca, Coldwell Banker Realty. SWFLMLS
 - $1,425,0003 bd4 ba2.7k sqft12069 Mimosa ST, NAPLES, FL 34120For SaleMLS ID #226024113, Kelli Moore, Realty One Group MVP. SWFLMLS
- $1,399,0005 bd5 ba3.4k sqft2115 Antigua LN, NAPLES, FL 34120For SaleMLS ID #225083158, Gonette Caparros, Berkshire Hathaway FL Realty. SWFLMLS
- $1,499,9003 bd3 ba2.4k sqft8876 Spotted Towhee DR, NAPLES, FL 34120For SaleMLS ID #226012627, Ana Pimentel, Coldwell Banker Realty. SWFLMLS
- $1,550,0003 bd4 ba2.7k sqft12078 Mimosa ST, NAPLES, FL 34120For SaleMLS ID #226019900, Kelli Moore, Realty One Group MVP. SWFLMLS
- $825,0004 bd3 ba2.2k sqft12764 Kinross LN, NAPLES, FL 34120For SaleMLS ID #226022582, Danielle Delagrange, ENGEL & VOELKERS NAPLES. SWFLMLS
- $1,299,0004 bd3 ba2.7k sqft11723 Longshore WAY E, NAPLES, FL 34119For SaleMLS ID #226011776, Francine Vieira Almeida, Xdwell Real Estate, LLC. SWFLMLS
- $774,0004 bd2 ba2.2k sqft12614 Fenhurst WAY, NAPLES, FL 34120For SaleMLS ID #226016207, Peggy Garrity, William Raveis Real Estate. SWFLMLS
- $985,0003 bd4 ba2.4k sqft9327 Woodhurst DR, NAPLES, FL 34120For SaleMLS ID #226015564, Dennis Strausbaugh, Premiere Plus Realty Company. SWFLMLS
- $950,0003 bd2 ba1.9k sqft9104 Graphite CIR, NAPLES, FL 34120For SaleMLS ID #226017204, Renee Poppie, Realty World J Pavich Real Est. SWFLMLS
- $1,195,0002 bd3 ba2.1k sqft8735 Cavano ST E, NAPLES, FL 34119For SaleMLS ID #226013002, Chris Lecca, PA, William Raveis Real Estate. SWFLMLS
- $1,395,0004 bd4 ba3.1k sqft17211 Cherrywood CT, BONITA SPRINGS, FL 34135For SaleMLS ID #226022037, Kevin Bartlett, Knowledge Base Real Estate. SWFLMLS
- $1,695,0004 bd5 ba3.1k sqft12033 Azalea WAY, NAPLES, FL 34120For SaleMLS ID #226016045, Angela Rizzi, LLC, William Raveis Real Estate. SWFLMLS
- $1,224,9004 bd3 ba2.8k sqft4348 Mourning Dove DR, NAPLES, FL 34119For SaleMLS ID #226012387, Steven Koleno, Beycome of Florida LLC. SWFLMLS
- $1,600,0003 bd4 ba2.7k sqft12217 Eucalyptus WAY, NAPLES, FL 34120For SaleMLS ID #226021223, Kelli Moore, Realty One Group MVP. SWFLMLS
- $659,0003 bd3 ba2.2k sqft12045 Covent Garden CT #2103, NAPLES, FL 34120For SaleMLS ID #226006915, Pamela Maher, Premier Sotheby's Int'l Realty. SWFLMLS
- $1,149,0003 bd3 ba2.5k sqft10102 Palazzo DR, NAPLES, FL 34119For SaleMLS ID #226009967, Mario Moreno, John R Wood Properties. SWFLMLS
