Discover an exceptionally rare custom “Forever Home” where uncompromising quality, sophisticated design, and resort-style living come together on one of the neighborhood’s most desirable oversized pie-shaped lots. Ideally positioned to overlook a tranquil preserve, this extraordinary residence offers an expansive, wide-open floor plan designed for both grand entertaining and effortless everyday living. Offered Fully turnkey and impeccably appointed with no expense spared, the home showcases an exceptional collection of custom Clive Daniels and Robb & Stucky furnishings, designer décor, curated artwork, and upscale finishes throughout, creating a refined yet inviting atmosphere from the moment you arrive. The heart of the home is an impressive chef’s gourmet kitchen, thoughtfully designed for both culinary enthusiasts and elegant entertaining. Custom cabinetry, an oversized center island, and a spacious butler’s pantry provide exceptional functionality and storage, while premium appliances include a Sub-Zero refrigerator and KitchenAid GAS True full-size double ovens and range, complemented by a powerful vented hood. The great room makes an immediate statement with dramatic coffered and tray ceilings, floor-to-ceiling custom built-ins, and generous living spaces that seamlessly connect the interior with the spectacular outdoor retreat. California Closet systems throughout every closet provide beautifully organized storage and an elevated level of everyday convenience. Modern luxury continues with an extensive suite of smart-home features, including voice-automated acoustics, upgraded wireless network with range-boosting technology, integrated lighting controls, and enhanced interior and exterior security. Step outside and discover a private resort-style oasis designed for year-round Florida living. The expansive no-see-um-proof screened lanai features picture-window screening that allows you to fully appreciate the peaceful preserve setting while enjoying the outdoors in comfort. A beautifully designed heated saltwater pool and spa create the centerpiece, complete with a sun shelf, cascading waterfalls, and an inviting built-in gas fire pit—an exceptional setting that rivals the finest private vacation destinations. The attention to detail continues outdoors with a fully fenced backyard, elegant tumbled marble accents, and a spacious three-car garage offering ample room for vehicles, storage, and recreational equipment. Every element of this exceptional residence has been thoughtfully selected and upgraded to create a home that is truly distinguished from the ordinary. Situated in an outstanding neighborhood with an exceptional location and A-rated schools, this is a rare opportunity to own a custom luxury residence that delivers the sophistication of a high-end estate with the comfort and functionality of a true forever home. Offered Fully turnkey with designer furnishings, artwork, and décor.
For sale
$1,760,000
3664 Pilot CIR, NAPLES, FL 34120
4beds
3,445sqft
Single Family Residence
Built in 2017
0.35 Acres Lot
$1,647,300 Zestimate®
$511/sqft
$372/mo HOA
What's special
Curated artworkOversized center islandCascading waterfallsFloor-to-ceiling custom built-insUpscale finishes throughoutExpansive no-see-um-proof screened lanaiExpansive wide-open floor plan
- 49 days
- 280
- 28
Zillow last checked:
Listing updated:
Listed by:
Jon Hunt 312-375-2617,
Realty One Group MVP
Source: SWFLMLS,MLS#: 226029053 Originating MLS: Naples
Originating MLS: NaplesFacts & features
Interior
Bedrooms & bathrooms
- Bedrooms: 4
- Bathrooms: 4
- Full bathrooms: 3
- 1/2 bathrooms: 1
Rooms
- Room types: Den - Study, 4 Bedrooms Plus Den
Dining room
- Features: Formal
Heating
- Central
Cooling
- Ceiling Fan(s), Central Air
Appliances
- Included: Electric Cooktop, Dishwasher, Disposal, Double Oven, Microwave, Range, Refrigerator/Freezer, Self Cleaning Oven, Washer, Wine Cooler
Features
- Built-In Cabinets, Pantry, Smoke Detectors, Tray Ceiling(s), Walk-In Closet(s), Window Coverings, Den - Study
- Flooring: Tile
- Windows: Window Coverings, Shutters - Manual
- Has fireplace: Yes
- Fireplace features: Outside
Interior area
- Total structure area: 4,447
- Total interior livable area: 3,445 sqft
Property
Parking
- Total spaces: 3
- Parking features: Attached
- Attached garage spaces: 3
Features
- Stories: 1
- Has private pool: Yes
- Pool features: Community, In Ground, Electric Heat
- Has spa: Yes
- Spa features: Community, In Ground, Heated
- Fencing: Fenced
- Has view: Yes
- View description: Preserve, Trees/Woods
- Waterfront features: None
Lot
- Size: 0.35 Acres
- Features: Oversize
Details
- Parcel number: 81080000502
Construction
Type & style
- Home type: SingleFamily
- Architectural style: Ranch
- Property subtype: Single Family Residence
Materials
- Block, Stucco
- Foundation: Concrete Block
- Roof: Tile
Condition
- New construction: No
- Year built: 2017
Utilities & green energy
- Water: Assessment Paid
Community & HOA
Community
- Features: Clubhouse, Pool, Fitness Center, Gated
- Security: Security System, Smoke Detector(s), Gated Community
- Subdivision: COMPASS LANDING
HOA
- Has HOA: Yes
- Amenities included: Clubhouse, Pool, Community Room, Fitness Center, Play Area
- HOA fee: $4,464 annually
Location
- Region: Naples
Financial & listing details
- Price per square foot: $511/sqft
- Tax assessed value: $1,102,924
- Annual tax amount: $11,849
- Date on market: 8/19/2026
- Lease term: Buyer Finance/Cash
Estimated market value
$1,647,300
$1.56M - $1.73M
$6,448/mo
Price history
| Date | Event | Price |
|---|---|---|
| 8/20/2026 | Listed for sale | $1,760,000+43.7%$511/sqft |
Source:  SWFLMLS #226029053 Report a problem SWFLMLS #226029053 Report a problem | ||
| 9/15/2023 | Sold | $1,225,000-25.8%$356/sqft |
Source: Public Record Report a problem | ||
| 7/26/2023 | Pending sale | $1,650,000$479/sqft |
Source: SWFLMLS #223045047 Report a problem | ||
| 7/17/2023 | Price change | $1,650,000-5.7%$479/sqft |
Source: SWFLMLS #223045047 Report a problem | ||
| 7/5/2023 | Listed for sale | $1,750,000$508/sqft |
Source: SWFLMLS #223045047 Report a problem | ||
| 6/25/2023 | Pending sale | $1,750,000$508/sqft |
Source: SWFLMLS #223045047 Report a problem | ||
| 6/21/2023 | Listing removed | -- |
Source: Zillow Rentals Report a problem | ||
| 6/16/2023 | Listed for sale | $1,750,000+4.5%$508/sqft |
Source: SWFLMLS #223045047 Report a problem | ||
| 6/13/2023 | Price change | $13,800-8%$4/sqft |
Source: Zillow Rentals Report a problem | ||
| 5/23/2023 | Price change | $15,000-6.3%$4/sqft |
Source: Zillow Rentals Report a problem | ||
| 5/3/2023 | Listed for rent | $16,000$5/sqft |
Source: Zillow Rentals Report a problem | ||
| 5/3/2023 | Listing removed | -- |
Source: SWFLMLS #223010292 Report a problem | ||
| 4/19/2023 | Price change | $1,675,000-16.2%$486/sqft |
Source: SWFLMLS #223010292 Report a problem | ||
| 4/17/2023 | Listing removed | -- |
Source: Zillow Rentals Report a problem | ||
| 4/6/2023 | Price change | $16,000-8.6%$5/sqft |
Source: Zillow Rentals Report a problem | ||
| 4/5/2023 | Price change | $1,999,000-7%$580/sqft |
Source: SWFLMLS #223010292 Report a problem | ||
| 3/28/2023 | Price change | $2,150,000-17.3%$624/sqft |
Source: SWFLMLS #223010292 Report a problem | ||
| 3/27/2023 | Listed for rent | $17,500+10.8%$5/sqft |
Source: Zillow Rentals Report a problem | ||
| 2/10/2023 | Listed for sale | $2,600,000$755/sqft |
Source: SWFLMLS #223010292 Report a problem | ||
| 8/31/2022 | Listing removed | -- |
Source: Zillow Rental Manager Report a problem | ||
| 7/23/2022 | Price change | $15,800-6%$5/sqft |
Source: Zillow Rental Manager Report a problem | ||
| 7/12/2022 | Price change | $16,800-6.7%$5/sqft |
Source: Zillow Rental Manager Report a problem | ||
| 6/28/2022 | Listed for rent | $18,000$5/sqft |
Source: Zillow Rental Manager Report a problem | ||
| 5/9/2022 | Listing removed | -- |
Source: SWFLMLS #222029878 Report a problem | ||
| 4/20/2022 | Listed for sale | $2,600,000+229.8%$755/sqft |
Source: SWFLMLS #222029878 Report a problem | ||
| 8/14/2021 | Listing removed | -- |
Source: SWFLMLS #221057464 Report a problem | ||
| 3/14/2018 | Sold | $788,315+420.1%$229/sqft |
Source: Public Record Report a problem | ||
| 5/1/2017 | Sold | $151,561$44/sqft |
Source: Public Record Report a problem | ||
Public tax history
| Year | Property taxes | Tax assessment |
|---|---|---|
| 2025 | $11,849 +10.8% | $1,102,924 +6.4% |
| 2024 | $10,697 +12.1% | $1,036,925 +12% |
| 2023 | $9,546 +43.1% | $925,714 |
| 2022 | $6,670 -1% | -- |
| 2021 | $6,737 | -- |
Find assessor info on the county website
Monthly payment
Est. payment
Payment breakdown
Explore the cost of this home by adjusting the details. Changes won't be saved.Climate risks
Neighborhood: 34120
Similar homes
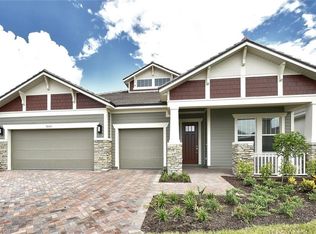
- $1,650,0004 bd3 ba2.6k sqft2265 Golden Gate BLVD W, NAPLES, FL 34120For Sale

 MLS ID #226035873, Sam Cohen, LLC, Premiere Plus Realty Company. SWFLMLS
 - $1,249,0004 bd3 ba2.7k sqft3821 Helmsman DR, NAPLES, FL 34120For Sale
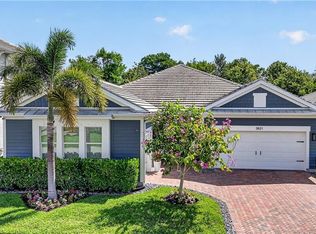 MLS ID #226035823, Aidan Brennan, Premiere Plus Realty Company. SWFLMLS
 - $1,799,0004 bd3 ba3k sqft9151 Snowy Owl WAY, NAPLES, FL 34120For Sale
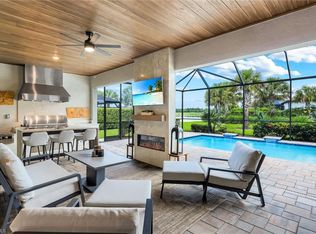 MLS ID #226032204, Donna Severini-Schaeffer, Realty One Group MVP. SWFLMLS
 - $1,695,0004 bd4 ba3.1k sqft12021 Azalea WAY, NAPLES, FL 34120For Sale
 MLS ID #226034760, Mira Rochford, Compass Florida LLC. SWFLMLS
 - $1,950,0004 bd5 ba3.8k sqft9584 Curlew DR, NAPLES, FL 34120For SaleMLS ID #226027831, Gabriele Vretta, PA, John R Wood Properties. SWFLMLS
- $1,749,0003 bd3 ba2.4k sqft9527 Curlew DR, NAPLES, FL 34120For SaleMLS ID #226031904, Julie Boudreau, Downing Frye Realty Inc.. SWFLMLS
- $1,799,0003 bd3 ba2.4k sqft9583 Curlew DR, NAPLES, FL 34120For SaleMLS ID #226031671, Donna Severini-Schaeffer, Realty One Group MVP. SWFLMLS
- $1,150,0005 bd4 ba2.9k sqft3675 Canopy CIR, NAPLES, FL 34120For SaleMLS ID #226035207, Aileen Colon Martinez, Premiere Plus Realty Company. SWFLMLS
- $1,850,0004 bd5 ba3.1k sqft12083 Azalea WAY, NAPLES, FL 34120For SaleMLS ID #226019213, Angela Rizzi, LLC, William Raveis Real Estate. SWFLMLS
- $950,0004 bd4 ba2.5k sqft9172 Quartz Ln, Naples, FL 34120For Sale
 MLS ID #2026042177, Andy Molina, Ace Realty & Associates, LLC. Florida Gulf Coast MLS
 - $899,0003 bd3 ba2.4k sqft3620 Pilot CIR, NAPLES, FL 34120For SaleMLS ID #225074257, Jon Hunt, Realty One Group MVP. SWFLMLS
- $1,675,0003 bd3 ba2.4k sqft9439 Greyhawk TRL, NAPLES, FL 34120For SaleMLS ID #226027840, Dawn Allen, Crimaldi and Associates, LLC. SWFLMLS
- $1,799,9904 bd4 ba2.7k sqft3430 1st AVE NW, NAPLES, FL 34120New ConstructionMLS ID #226018062, Osleidys Lopez, Saggio Realty, Inc. SWFLMLS
- $1,489,0005 bd4 ba3.5k sqft9373 Surfbird CT, NAPLES, FL 34120For SaleMLS ID #226030572, Joseph Garafolo, Compass Florida LLC. SWFLMLS
- $1,498,9003 bd3 ba2.4k sqft8876 Spotted Towhee DR, NAPLES, FL 34120For SaleMLS ID #226034344, Ana Pimentel, Coldwell Banker Realty. SWFLMLS
- $1,128,0003 bd5 ba2.5k sqft1435 Mockingbird DR, NAPLES, FL 34120For SaleMLS ID #226033788, Lina Ayers, LLC, John R Wood Properties. SWFLMLS
- $949,0004 bd4 ba2.9k sqft3549 Pilot CIR, NAPLES, FL 34120For SaleMLS ID #226017946, Brian Rigsby, Premier Sotheby's Int'l Realty. SWFLMLS
- $2,350,0004 bd3 ba4.2k sqft379 25TH ST NW, NAPLES, FL 34120For SaleMLS ID #226033368, Matt Brown, LLC, William Raveis Real Estate. SWFLMLS
- $935,0004 bd5 ba2.4k sqft1940 Mustique ST, NAPLES, FL 34120For SaleMLS ID #226033453, Mary Ellen Bonelli, Premiere Plus Realty Company. SWFLMLS
- $1,631,7153 bd4 ba3k sqft958 French Oak ST, NAPLES, FL 34120New ConstructionSWFLMLS
