This pool home in Vanderbilt Country Club is ready for season - move right in - with turnkey furnishings and golf cart included! Seasonal owner has maintained this home in impeccable condition and it shows. Convenient for new owner to bring golf clubs and play - golf is included. Corner lot provides privacy and nice views of fourth green of championship golf course. Owner's suite with lanai access provides pretty views too. Guest bedrooms and guest bath provide privacy for you and your family and visitors. Practical features include electric hurricane screens on lanai and front entry door, buried propane tank for heating pool and spa, newer roof, and updates in kitchen and baths. Clubhouse and amenities have been updated and provide a great resort feel. See this one - you won't be disappointed. Vanderbilt Country Club will give you the active lifestyle you're looking for - there is a long list of exciting amenities included. For the golfers, an 18-hole championship golf course, driving range, putting green, and practice area. For relaxing at the club, enjoy the community pool and spa with poolside food and beverage service. The updated clubhouse features a variety of dining options with lovely golf course views. Tennis, pickleball, and bocce are available. The fitness center offers personal training and fitness classes, and massage and physiotherapy. This lively community allows you to be as active as you wish.
For sale
$859,000
8735 Gleneagle WAY, NAPLES, FL 34120
3beds
1,955sqft
Single Family Residence
Built in 2000
10,454 Square Feet Lot
$-- Zestimate®
$439/sqft
$1,390/mo HOA
What's special
- 1 day
- 96
- 2
Zillow last checked:
Listing updated:
Listed by:
Lisa Schleiger 239-571-0001,
Downing Frye Realty Inc.
Source: SWFLMLS,MLS#: 226032662 Originating MLS: Naples
Originating MLS: NaplesFacts & features
Interior
Bedrooms & bathrooms
- Bedrooms: 3
- Bathrooms: 2
- Full bathrooms: 2
Rooms
- Room types: Great Room, Screened Lanai/Porch, 3 Bed
Bedroom
- Features: Master BR Ground, Split Bedrooms
Dining room
- Features: Eat-in Kitchen, Formal
Kitchen
- Features: Pantry
Heating
- Central
Cooling
- Ceiling Fan(s), Central Air, Exhaust Fan
Appliances
- Included: Dishwasher, Disposal, Dryer, Microwave, Range, Refrigerator/Icemaker, Washer
- Laundry: Inside, Laundry Tub
Features
- Closet Cabinets, Foyer, Laundry Tub, Pantry, Smoke Detectors, Great Room, Laundry in Residence, Screened Lanai/Porch
- Flooring: Laminate
- Windows: Shutters - Screens/Fabric
- Has fireplace: No
Interior area
- Total structure area: 2,374
- Total interior livable area: 1,955 sqft
Video & virtual tour
Property
Parking
- Total spaces: 2
- Parking features: Attached
- Attached garage spaces: 2
Features
- Stories: 1
- Patio & porch: Screened Lanai/Porch
- Has private pool: Yes
- Pool features: Community, Pool/Spa Combo, In Ground, Concrete, Equipment Stays, Gas Heat, Screen Enclosure
- Has spa: Yes
- Spa features: Community, Heated, Pool Integrated, Screened
- Has view: Yes
- View description: Golf Course, Landscaped Area
- Waterfront features: None
Lot
- Size: 10,454 Square Feet
- Features: Corner Lot, Regular
Details
- Additional structures: Tennis Court(s)
- Parcel number: 79305007962
Construction
Type & style
- Home type: SingleFamily
- Architectural style: Ranch
- Property subtype: Single Family Residence
Materials
- Block, Stucco
- Foundation: Concrete Block
- Roof: Tile
Condition
- New construction: No
- Year built: 2000
Utilities & green energy
- Gas: Propane
- Water: Central
Community & HOA
Community
- Features: Clubhouse, Pool, Fitness Center, Golf, Putting Green, Restaurant, Sidewalks, Street Lights, Tennis Court(s), Gated
- Security: Smoke Detector(s), Gated Community
- Subdivision: VANDERBILT COUNTRY CLUB
HOA
- Has HOA: Yes
- Amenities included: Bocce Court, Clubhouse, Pool, Community Room, Fitness Center, Golf Course, Internet Access, Pickleball, Putting Green, Restaurant, Shuffleboard Court, Sidewalk, Streetlight, Tennis Court(s)
- HOA fee: $16,680 annually
Location
- Region: Naples
Financial & listing details
- Price per square foot: $439/sqft
- Tax assessed value: $708,734
- Annual tax amount: $6,683
- Date on market: 10/15/2026
- Lease term: Buyer Finance/Cash
Estimated market value
Not available
Estimated sales range
Not available
Not available
Price history
| Date | Event | Price |
|---|---|---|
| 10/15/2026 | Listed for sale | $859,000+129.1%$439/sqft |
Source:  SWFLMLS #226032662 Report a problem SWFLMLS #226032662 Report a problem | ||
| 9/2/2009 | Sold | $375,000-10.7%$192/sqft |
Source: Public Record Report a problem | ||
| 5/24/2009 | Listed for sale | $420,000+6.9%$215/sqft |
Source: John R. Wood REALTORS #209001261 Report a problem | ||
| 4/23/2003 | Sold | $393,000+59.7%$201/sqft |
Source: Public Record Report a problem | ||
| 7/10/2000 | Sold | $246,100$126/sqft |
Source: Public Record Report a problem | ||
Public tax history
| Year | Property taxes | Tax assessment |
|---|---|---|
| 2025 | $6,683 +12.1% | $544,966 +10% |
| 2024 | $5,963 +5.1% | $495,424 +10% |
| 2023 | $5,672 +8.9% | $450,385 +10% |
| 2022 | $5,206 +22.5% | $409,441 +10% |
| 2021 | $4,250 -5.2% | $372,219 -6.1% |
| 2020 | $4,483 +8.6% | $396,461 +9.4% |
| 2019 | $4,128 -4.8% | $362,413 -4.9% |
| 2018 | $4,336 -4.7% | $381,280 +8.5% |
| 2017 | $4,549 +7.4% | $351,378 -14.7% |
| 2016 | $4,234 -14.1% | $411,893 +5.5% |
| 2015 | $4,928 +2.6% | $390,287 +10% |
| 2014 | $4,802 +20.6% | $354,806 +6.3% |
| 2013 | $3,981 +3% | $333,643 +4.3% |
| 2012 | $3,865 -0.1% | $319,813 -0.6% |
| 2011 | $3,869 -8.2% | $321,824 -0.6% |
| 2010 | $4,215 -20.9% | $323,837 -10.5% |
| 2009 | $5,330 | $361,807 -27.3% |
| 2008 | $5,330 -13.7% | $497,917 -5.7% |
| 2007 | $6,177 +34.9% | $528,240 +2.1% |
| 2006 | $4,578 | $517,489 +43.6% |
| 2005 | $4,578 +17.1% | $360,452 +18.2% |
| 2004 | $3,908 +35.7% | $305,076 +24.8% |
| 2003 | $2,881 +1.3% | $244,535 +2.4% |
| 2002 | $2,844 -50.1% | $238,804 +1.6% |
| 2001 | $5,700 +447.2% | $235,043 |
| 2000 | $1,042 | -- |
Find assessor info on the county website
Monthly payment
Est. payment
Payment breakdown
Explore the cost of this home by adjusting the details. Changes won't be saved.Climate risks
Neighborhood: 34120


Similar homes
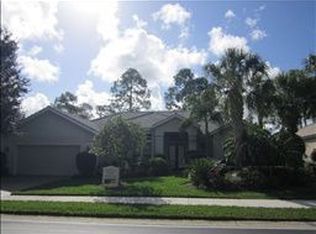
- $830,0004 bd2 ba2.1k sqft3271 7th AVE NW, NAPLES, FL 34120For Sale

 MLS ID #226034758, Sarah McCandless, Coldwell Banker Realty. SWFLMLS
 - $1,050,0004 bd3 ba2.8k sqft661 27th ST NW, NAPLES, FL 34120For Sale
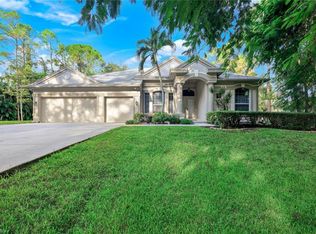 MLS ID #226033681, Meiry Abreu, John R Wood Properties. SWFLMLS
 - $875,0003 bd3 ba2.7k sqft9213 Quartz LN #202, NAPLES, FL 34120For Sale
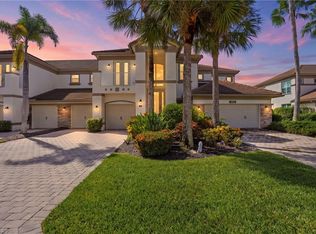 MLS ID #226035134, Renee Poppie, Realty World J Pavich Real Est. SWFLMLS
 - $925,0004 bd2 ba2.2k sqft1869 Mustique ST, NAPLES, FL 34120For Sale
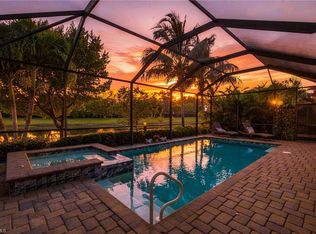 MLS ID #226034602, Tony Grech, Compass Florida LLC. SWFLMLS
 - $899,0003 bd3 ba2.4k sqft3620 Pilot CIR, NAPLES, FL 34120For SaleMLS ID #225074257, Jon Hunt, Realty One Group MVP. SWFLMLS
- $998,0003 bd2 ba2k sqft9405 Whooping Crane WAY, NAPLES, FL 34120For SaleMLS ID #226035731, Doug Dittamore, PA, Premiere Plus Realty Company. SWFLMLS
- $575,0003 bd2 ba1.8k sqft8265 Danbury BLVD #203, NAPLES, FL 34120For SaleMLS ID #226022395, Amanda Yonkin, Gallant Real Estate LLC. SWFLMLS
- $899,9003 bd3 ba2.2k sqft1831 Mustique ST, NAPLES, FL 34120For SaleMLS ID #226019236, Vivian Lugo, PA, Berkshire Hathaway FL Realty. SWFLMLS
- $959,9994 bd3 ba2.2k sqft4403 Raffia Palm CIR, NAPLES, FL 34119For SaleMLS ID #226036385, Karen Stone, William Raveis Real Estate. SWFLMLS
- $839,0003 bd2 ba2k sqft9436 Whooping Crane WAY, NAPLES, FL 34120For SaleMLS ID #226020855, Ana Pimentel, Coldwell Banker Realty. SWFLMLS
- $775,0003 bd3 ba2.4k sqft3624 Pilot CIR, NAPLES, FL 34120For SaleMLS ID #226033176, Jon Hunt, Realty One Group MVP. SWFLMLS
- $649,9993 bd3 ba2.2k sqft3549 Canopy CIR, NAPLES, FL 34120For SaleMLS ID #226036414, Abe Prawiradilaga, Starlink Realty, Inc. SWFLMLS
- $825,0003 bd3 ba2.3k sqft9335 Woodhurst DR, NAPLES, FL 34120For SaleMLS ID #226017275, Dennis Strausbaugh, Premiere Plus Realty Company. SWFLMLS
- $950,0004 bd4 ba2.5k sqft9172 Quartz Ln, Naples, FL 34120For Sale
 MLS ID #2026042177, Andy Molina, Ace Realty & Associates, LLC. Florida Gulf Coast MLS
 - $1,128,0003 bd5 ba2.5k sqft1435 Mockingbird DR, NAPLES, FL 34120For SaleMLS ID #226033788, Lina Ayers, LLC, John R Wood Properties. SWFLMLS
- $709,0003 bd2 ba1.7k sqft487 Preswick LN, NAPLES, FL 34120For SaleMLS ID #226017708, Ron Barakett, Your Naples Realty LLC. SWFLMLS
- $699,9003 bd2 ba1.9k sqft3557 Canopy CIR, NAPLES, FL 34120For SaleMLS ID #226033154, Marcie LaRochelle, Berkshire Hathaway FL Realty. SWFLMLS
- $935,0004 bd5 ba2.4k sqft1940 Mustique ST, NAPLES, FL 34120For SaleMLS ID #226033453, Mary Ellen Bonelli, Premiere Plus Realty Company. SWFLMLS
- $759,0003 bd3 ba2.2k sqft8835 Nautical Landing CIR #201, NAPLES, FL 34120For SaleMLS ID #226036877, Julie Boudreau, Downing Frye Realty Inc.. SWFLMLS
- $969,0003 bd2 ba2k sqft9440 Whooping Crane WAY, NAPLES, FL 34120For SaleMLS ID #226032802, Ana Pimentel, Coldwell Banker Realty. SWFLMLS
