BETTER THAN NEW! This recently built property (2025) includes a DEEDED GOLF MEMBERSHIP, and a screened-in Pool & Spa which is located close to the many amenities that Del Webb Naples offers. This WATERVIEW Pool Home includes an Automatic Pool Water Filler, a Pre-plumbed Outdoor Kitchen, Impact Windows and Doors, a Lanai Hurricane Storm Screen, a Front Door Screened Entry, Pocket Sliding Glass Doors, and Epoxy Garage Floors in its Oversized Garage (25' x 22'), with an electric car charging outlet. The interior features Plantation Shutters on every window, California Custom Closets, and Plank Tile Flooring throughout the entire house. The kitchen includes Soft-Close Cabinetry with Rollout Drawers, a Custom Pantry, and an Upgraded Refrigerator and Backsplash. The Upgraded Laundry Room has a Washer / Dryer and extra cabinetry. This home comes with a Panther Run GOLF MEMBERSHIP with all the amenities at Del Webb Naples, including a resort-style swimming pool, a lap pool, a fitness center, exercise rooms with classes available, pickleball, tennis, bocce, and much more. This beautiful home is available TURNKEY under a separate contract. The Upgraded Golf Cart is also available as a separate purchase.
For sale
Price cut: $1K (9/14)
$568,500
6157 Liberty ST, AVE MARIA, FL 34142
3beds
1,655sqft
Single Family Residence
Built in 2025
7,405 Square Feet Lot
$-- Zestimate®
$344/sqft
$710/mo HOA
What's special
Screened-in pool and spaResort-style swimming poolWaterview pool homePre-plumbed outdoor kitchenAutomatic pool water fillerEpoxy garage floorsCalifornia custom closets
- 73 days
- 287
- 13
Zillow last checked:
Listing updated:
Listed by:
Edward Larsen 702-769-2478,
Green Crown Real Estate
Source: SWFLMLS,MLS#: 226020730 Originating MLS: Naples
Originating MLS: NaplesFacts & features
Interior
Bedrooms & bathrooms
- Bedrooms: 3
- Bathrooms: 2
- Full bathrooms: 2
Rooms
- Room types: Den - Study, Great Room, Guest Bath, Guest Room, Screened Lanai/Porch, 3 Bed
Bedroom
- Features: First Floor Bedroom, Split Bedrooms
Dining room
- Features: Dining - Family
Kitchen
- Features: Island, Pantry
Heating
- Central
Cooling
- Central Air
Appliances
- Included: Electric Cooktop, Dishwasher, Disposal, Dryer, Microwave, Range, Refrigerator/Freezer, Washer
- Laundry: Inside, Laundry Tub
Features
- French Doors, Laundry Tub, Pantry, Smoke Detectors, Walk-In Closet(s), Window Coverings, Den - Study, Great Room, Guest Bath, Guest Room, Laundry in Residence, Screened Lanai/Porch
- Flooring: Tile
- Doors: French Doors, Impact Resistant Doors
- Windows: Window Coverings, Impact Resistant Windows, Shutters Electric, Shutters - Screens/Fabric
- Has fireplace: No
Interior area
- Total structure area: 2,300
- Total interior livable area: 1,655 sqft
Property
Parking
- Total spaces: 2
- Parking features: Driveway, Attached
- Attached garage spaces: 2
- Has uncovered spaces: Yes
Features
- Stories: 1
- Patio & porch: Patio, Screened Lanai/Porch
- Has private pool: Yes
- Pool features: Community, Pool/Spa Combo, In Ground, Concrete, Equipment Stays, Electric Heat, Screen Enclosure
- Has spa: Yes
- Spa features: Community, In Ground, Concrete, Equipment Stays, Heated, Pool Integrated, Screened
- Has view: Yes
- View description: Water
- Has water view: Yes
- Water view: Water
- Waterfront features: Lake
- Frontage type: Lakefront
Lot
- Size: 7,405 Square Feet
- Features: Regular
Details
- Additional structures: Tennis Court(s)
- Parcel number: 29817026009
Construction
Type & style
- Home type: SingleFamily
- Architectural style: Ranch
- Property subtype: Single Family Residence
Materials
- Block, Stucco
- Foundation: Concrete Block
- Roof: Tile
Condition
- New construction: No
- Year built: 2025
Utilities & green energy
- Water: Central
Community & HOA
Community
- Features: Clubhouse, Park, Pool, Fitness Center, Golf, Putting Green, Restaurant, Sidewalks, Street Lights, Tennis Court(s), Gated
- Security: Smoke Detector(s), Gated Community
- Senior community: Yes
- Subdivision: DEL WEBB
HOA
- Has HOA: Yes
- Amenities included: Beauty Salon, Bike And Jog Path, Billiard Room, Bocce Court, Clubhouse, Park, Pool, Community Room, Fitness Center, Golf Course, Hobby Room, Internet Access, Library, Pickleball, Putting Green, Restaurant, Sauna, Sidewalk, Streetlight, Tennis Court(s), Underground Utility
- HOA fee: $8,516 annually
Location
- Region: Ave Maria
Financial & listing details
- Price per square foot: $344/sqft
- Tax assessed value: $427,299
- Annual tax amount: $6,308
- Date on market: 8/12/2026
- Lease term: Buyer Finance/Cash
- Road surface type: Paved
Estimated market value
Not available
Estimated sales range
Not available
Not available
Price history
| Date | Event | Price |
|---|---|---|
| 9/14/2026 | Price change | $568,500-0.2%$344/sqft |
Source:  SWFLMLS #226020730 Report a problem SWFLMLS #226020730 Report a problem | ||
| 8/12/2026 | Listed for sale | $569,500+19.9%$344/sqft |
Source: SWFLMLS #226020730 Report a problem | ||
| 5/6/2025 | Sold | $475,000+25.3%$287/sqft |
Source: Public Record Report a problem | ||
| 12/6/2023 | Listing removed | -- |
Source:  Del Webb Report a problem Del Webb Report a problem | ||
| 12/2/2023 | Price change | $378,990-0.5%$229/sqft |
Source: Del Webb Report a problem | ||
| 11/23/2023 | Price change | $380,990+0.5%$230/sqft |
Source: Del Webb Report a problem | ||
| 11/14/2023 | Price change | $378,990-0.5%$229/sqft |
Source: Del Webb Report a problem | ||
| 11/11/2023 | Price change | $380,990-2.6%$230/sqft |
Source: Del Webb Report a problem | ||
| 10/25/2023 | Price change | $390,990+3.2%$236/sqft |
Source: Del Webb Report a problem | ||
| 10/20/2023 | Price change | $378,990-0.5%$229/sqft |
Source: Del Webb Report a problem | ||
| 9/24/2023 | Price change | $380,990+0.5%$230/sqft |
Source: Del Webb Report a problem | ||
| 9/3/2023 | Price change | $378,990-3.6%$229/sqft |
Source: Del Webb Report a problem | ||
| 8/26/2023 | Listed for sale | $392,990$237/sqft |
Source: Del Webb Report a problem | ||
Public tax history
| Year | Property taxes | Tax assessment |
|---|---|---|
| 2025 | $7,103 +170.4% | $414,636 +328.2% |
| 2024 | $2,627 +2172% | $96,837 +940% |
| 2023 | $116 -4.9% | $9,311 |
| 2022 | $122 | $9,311 |
Find assessor info on the county website
Monthly payment
Est. payment
Payment breakdown
Explore the cost of this home by adjusting the details. Changes won't be saved.Climate risks
Neighborhood: 34142
Similar homes
- $525,0002 bd2 ba1.9k sqft6267 Van Buren CT, AVE MARIA, FL 34142For Sale
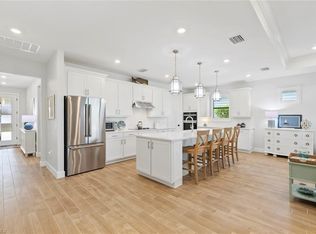
 MLS ID #226031764, Sara Callahan, Realty One Group MVP. SWFLMLS
 - $519,0003 bd2 ba2.1k sqft6230 N Victory DR, AVE MARIA, FL 34142For Sale
 MLS ID #225084893, Lola Davis, Achieve Realty LLC. SWFLMLS
 - $491,9002 bd2 ba1.9k sqft6217 Harmony DR, AVE MARIA, FL 34142For Sale
 MLS ID #226004620, Holly Trapani, LLC, ND Realty. SWFLMLS
 - $647,9002 bd3 ba1.9k sqft5974 Berwick LN, AVE MARIA, FL 34142For Sale
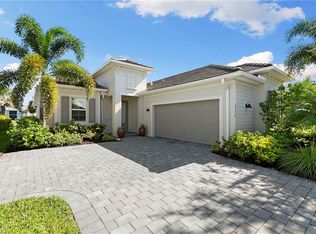 MLS ID #226030346, Becky Colburn, eXp Realty LLC. SWFLMLS
 - $450,0003 bd2 ba1.4k sqft5719 Declaration CT, AVE MARIA, FL 34142For SaleMLS ID #226014263, Sara Callahan, Realty One Group MVP. SWFLMLS
- $689,0003 bd3 ba2.2k sqft5997 Berwick LN, AVE MARIA, FL 34142For SaleMLS ID #226032112, Becky Colburn, eXp Realty LLC. SWFLMLS
- $344,9002 bd2 ba1.5k sqft6138 Triumph LN, AVE MARIA, FL 34142For SaleMLS ID #226018115, Becca Ameller, ND Realty. SWFLMLS
- $479,9003 bd3 ba2.3k sqft5026 Florence DR, AVE MARIA, FL 34142For SaleMLS ID #226023191, Elaine Pearce, PA, eXp Realty, LLC. SWFLMLS
- $474,9952 bd2 ba1.6k sqft5613 Celebration DR, NAPLES, FL 34142For SaleMLS ID #226017441, Jennifer Rosenwald, William Raveis Real Estate. SWFLMLS
- $430,0002 bd2 ba1.6k sqft5596 Celebration DR, AVE MARIA, FL 34142For SaleMLS ID #226033800, Robert DeSiano, DomainRealty.com LLC. SWFLMLS
- $400,0003 bd2 ba1.6k sqft5688 Cerva LN, AVE MARIA, FL 34142For SaleMLS ID #226035197, Sharlene Nauta, Realty One Group MVP. SWFLMLS
- $368,0002 bd2 ba1.6k sqft6236 Victory DR, AVE MARIA, FL 34142For SaleMLS ID #226033277, Becky Colburn, eXp Realty LLC. SWFLMLS
- $354,9902 bd2 ba1.6k sqft6419 Memorial LN, AVE MARIA, FL 34142New ConstructionMLS ID #226027445, Mckenna Potts, Pulte Realty Inc. SWFLMLS
- $769,0003 bd3 ba2.3k sqft5531 Whistling Straights CT, AVE MARIA, FL 34142For SaleMLS ID #226030957, Angela D Guillette, EXP Realty LLC. SWFLMLS
- $554,9003 bd2 ba1.8k sqft4564 Centaurus CIR, NAPLES, FL 34120For SaleMLS ID #226034986, Katherine Daniels, Realty One Group MVP. SWFLMLS
- $489,5003 bd2 ba1.3k sqft3574 50th AVE NE, NAPLES, FL 34120For SaleMLS ID #226016284, Fernando Bastidas, Luxe Vacations, LLC. SWFLMLS
- $439,9003 bd2 ba2.1k sqft6015 Ellerston WAY #922, AVE MARIA, FL 34142For SaleMLS ID #226016921, Becky Colburn, eXp Realty LLC. SWFLMLS
- $625,0002 bd2 ba1.2k sqft3039 12th AVE NE, NAPLES, FL 34120For SaleMLS ID #226037820, Cynthia Torres, Marzucco Real Estate. SWFLMLS
- $669,0003 bd2 ba2.1k sqft4219 58th AVE NE, NAPLES, FL 34120For SaleMLS ID #226029429, Magdevys Rodriguez, PA, Coldwell Banker Realty. SWFLMLS
- $579,0002 bd2 ba1.7k sqft28539 Lobos CIR, BONITA SPRINGS, FL 34135For SaleMLS ID #226037933, Zachary Rosen, Compass Florida, LLC. SWFLMLS
