This Contour floorplan offers 2 bedrooms, 2 bathrooms, a versatile den, and a 2-car garage, combining comfort and style in a thoughtfully designed layout. Notable upgrades include a 4-foot garage extension, built-in kitchen appliances, and French doors at the den, creating a perfect space for a home office or flex room. The kitchen showcases gray cabinetry paired with elegant quartz countertops, while tile flooring throughout provides a sleek, cohesive look. Additional features include a tray ceiling in the owner’s suite, cabinetry in the laundry closet, a garage sink, 8' interior doors, 5" baseboards, and epoxy garage flooring. The home is also pre-wired for a pool or spa, offering excellent potential for future outdoor living enhancements.
Sold for $378,000
$378,000
6152 Liberty ST, AVE MARIA, FL 34142
2beds
1,405sqft
Single Family Residence
Built in 2025
6,098 Square Feet Lot
$375,300 Zestimate®
$269/sqft
$3,997 Estimated rent
Home value
$375,300
Estimated sales range
Not available
$3,997/mo
Zestimate® history
Owner options
List your home for rent
$3,997/mo
Rent Zestimate®
Find your next renter with Zillow Rental Manager. Plus, with online applications, you can quickly screen prospective tenants – for free.
$3,997/mo
Rent Zestimate®
Refinance and save
$8,686/mo
Est. payment
Refinancing to a lower rate could help reduce your monthly payments and save thousands over the life of the loan.
$8,686/mo
Est. payment
Explore your selling options
Work with a Zillow partner agent
Leverage their expertise and Zillow's premium Showcase listings to get your home seen by more buyers.
Get startedList with your own agent
Get your home in front of millions of buyers by listing it on Zillow.
Learn how to do itSell it yourself
Take full control of how buyers see your home on Zillow by listing For Sale by Owner (FSBO).
List your homeWhat's special
Garage sinkElegant quartz countertopsEpoxy garage flooringGray cabinetryTile flooringBuilt-in kitchen appliances
Zillow last checked:
Listing updated:
Listed by:
Amber Teeters 239-390-5433,
Pulte Realty Inc
Bought with:
NMLS NMLS
Source: SWFLMLS,MLS#: 225073886 Originating MLS: Bonita Springs
Originating MLS: Bonita SpringsFacts & features
Interior
Bedrooms & bathrooms
- Bedrooms: 2
- Bathrooms: 2
- Full bathrooms: 2
Rooms
- Room types: Den - Study, Great Room, Screened Lanai/Porch, 2 Bedrooms Plus Den
Bedroom
- Features: Master BR Ground
Dining room
- Features: Dining - Living
Kitchen
- Features: Island, Pantry
Heating
- Central
Cooling
- Central Air
Appliances
- Included: Electric Cooktop, Dishwasher, Disposal, Dryer, Microwave, Range, Refrigerator/Freezer, Washer
- Laundry: Inside
Features
- Built-In Cabinets, Foyer, French Doors, Pantry, Smoke Detectors, Walk-In Closet(s), Den - Study, Great Room, Laundry in Residence, Screened Lanai/Porch
- Flooring: Tile
- Doors: French Doors, Impact Resistant Doors
- Windows: Impact Resistant Windows
- Has fireplace: No
Interior area
- Total structure area: 2,242
- Total interior livable area: 1,405 sqft
Property
Parking
- Total spaces: 2
- Parking features: Driveway, Electric Vehicle Charging Station(s), Attached
- Attached garage spaces: 2
- Has uncovered spaces: Yes
Features
- Stories: 1
- Patio & porch: Patio, Screened Lanai/Porch
- Pool features: Community
- Spa features: Community
- Has view: Yes
- View description: Lake
- Has water view: Yes
- Water view: Lake
- Waterfront features: Lake
- Frontage type: Lakefront
Lot
- Size: 6,098 Square Feet
- Features: Regular
Details
- Additional structures: Cabana, Tennis Court(s)
- Parcel number: 29817025767
Construction
Type & style
- Home type: SingleFamily
- Architectural style: Ranch
- Property subtype: Single Family Residence
Materials
- Block, Stucco
- Foundation: Concrete Block
- Roof: Tile
Condition
- New construction: Yes
- Year built: 2025
Utilities & green energy
- Water: Central
Community & HOA
Community
- Features: Pool, Fitness Center, Golf, Putting Green, Sidewalks, Street Lights, Tennis Court(s), Gated
- Security: Smoke Detector(s), Gated Community
- Senior community: Yes
- Subdivision: DEL WEBB
HOA
- Has HOA: Yes
- Amenities included: Beauty Salon, Bocce Court, Cabana, Pool, Spa/Hot Tub, Fitness Center, Golf Course, Internet Access, Library, Pickleball, Putting Green, Sauna, Sidewalk, Streetlight, Tennis Court(s), Underground Utility
- HOA fee: $6,312 annually
Location
- Region: Immokalee
Financial & listing details
- Price per square foot: $269/sqft
- Annual tax amount: $5,069
- Date on market: 10/6/2025
- Lease term: Buyer Finance/Cash,FHA,VA
- Road surface type: Paved
Price history
| Date | Event | Price |
|---|---|---|
| 12/15/2025 | Sold | $378,000-22%$269/sqft |
Source:  SWFLMLS #225073886 Report a problem SWFLMLS #225073886 Report a problem | ||
| 10/20/2025 | Pending sale | $484,925$345/sqft |
Source: SWFLMLS #225073886 Report a problem | ||
| 10/6/2025 | Listed for sale | $484,925+27.3%$345/sqft |
Source: SWFLMLS #225073886 Report a problem | ||
| 2/28/2025 | Listing removed | $380,990$271/sqft |
Source:  Del Webb Report a problem Del Webb Report a problem | ||
| 10/16/2024 | Listed for sale | $380,990+3.3%$271/sqft |
Source: Del Webb Report a problem | ||
| 10/14/2024 | Listing removed | $368,990$263/sqft |
Source: Del Webb Report a problem | ||
| 8/28/2024 | Price change | $368,990-2.6%$263/sqft |
Source: Del Webb Report a problem | ||
| 8/25/2024 | Price change | $378,990-0.5%$270/sqft |
Source: Del Webb Report a problem | ||
| 12/19/2023 | Listed for sale | $380,990$271/sqft |
Source: Del Webb Report a problem | ||
Public tax history
Tax history is unavailable.
Neighborhood: 34142
Nearby homes
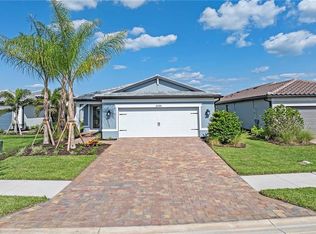
- $415,0002 bd2 ba1.6k sqft6144 Liberty St, Ave Maria, FL 34142Sold
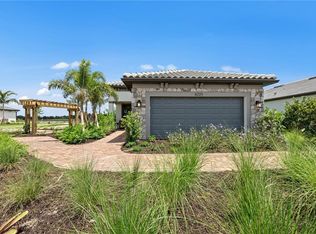
- $506,0002 bd2 ba1.4k sqft6140 Liberty St, Ave Maria, FL 34142Sold
- $497,725-- bd-- ba1.8k sqft6164 Liberty St, Ave Maria, FL 34142Sold
- $459,000-- bd-- ba2k sqft6168 Liberty St, Ave Maria, FL 34142Sold
- $475,0007,405 Square Feet6157 Liberty St, Ave Maria, FL 34142Sold
- $475,0002 bd2 ba1.6k sqft6157 Liberty Street Ave, Immokalee, FL 34142Sold
- $409,9902 bd2 ba1.4k sqft6165 Liberty St, Ave Maria, FL 34142Sold
- $440,7002 bd2 ba1.6k sqft6137 Liberty Street Ave, Immokalee, FL 34142Off Market
Nearby schools
GreatSchools rating
- 7/10Estates Elementary SchoolGrades: PK-5Distance: 7.4 mi
- 8/10Corkscrew Middle SchoolGrades: 6-8Distance: 9.3 mi
- 6/10Palmetto Ridge High SchoolGrades: 9-12Distance: 8.7 mi
Schools provided by the listing agent
- Elementary: ESTATES ELEMENTARY
- Middle: CORKSCREW MIDDLE
- High: PALMETTO RIDGE
Source: SWFLMLS. This data may not be complete. We recommend contacting the local school district to confirm school assignments for this home.


Get pre-qualified for a loan
At Zillow Home Loans, we can pre-qualify you in as little as 5 minutes with no impact to your credit score.An equal housing lender. NMLS #10287.
- Florida
- Collier County
- Ave Maria
- 34142
- 6152 Liberty ST
Nearby cities
Nearby zip codes
Other Ave Maria Topics
