Welcome to this exceptional - "LIKE NEW" - rarely lived in, luxury residence in the highly sought-after 55+ community of Del Webb Naples, offering serene water views and a private pool & spa just steps from world-class amenities. Built in 2024 with OVER $400,000 in BUILDER UPGRADES, this better-than-new Stardom floor plan features 3 bedrooms, 3 baths, and a versatile flex room, showcasing elevated finishes and meticulous care throughout. Being offered TURNKEY. The designer kitchen is both elegant and functional, featuring soft-close cabinetry, pull-out drawers, upgraded appliances, a large entertaining island, beverage center, custom pantry, and designer window treatments. The luxurious primary suite offers a spa-like bath with a floor-to-ceiling tiled shower, dual sinks, upgraded lighting, custom window treatments, and a custom closet system by Inspired Closets. Enjoy outdoor living at its finest on the screened lanai, complete with a saltwater heated pool & spa with remote access, overlooking a wide, tranquil lake view. Additional highlights include an oversized, air-conditioned 3-car garage with a 4’ extension, epoxy floors, and built-in storage. This property also includes a DEEDED GOLF MEMBERSHIP, offering immediate access to premier golf without waitlists. Del Webb Naples offers a true resort-style lifestyle with a clubhouse, restaurant, fitness center, resort and lap pools, pickleball, tennis, bocce, billiards, and more—all just minutes from Publix and the heart of Ave Maria.
Pending
Price cut: $39.1K (7/16)
$899,900
6271 Liberty ST, AVE MARIA, FL 34142
3beds
2,290sqft
Single Family Residence
Built in 2024
9,583 Square Feet Lot
$850,000 Zestimate®
$393/sqft
$669/mo HOA
What's special
Screened lanaiWide tranquil lake viewPrivate pool and spaSpa-like bathLarge entertaining islandBeverage centerBuilt-in storage
- 104 days
- 110
- 4
Zillow last checked:
Listing updated:
Listed by:
Ana Pimentel 508-207-7967,
Coldwell Banker Realty
Source: SWFLMLS,MLS#: 226023108 Originating MLS: Naples
Originating MLS: NaplesFacts & features
Interior
Bedrooms & bathrooms
- Bedrooms: 3
- Bathrooms: 3
- Full bathrooms: 2
- 1/2 bathrooms: 1
Rooms
- Room types: Den - Study, Family Room, Guest Bath, Guest Room, Screened Lanai/Porch, 3 Bedrooms Plus Den
Bedroom
- Features: Split Bedrooms
Dining room
- Features: Dining - Living, Eat-in Kitchen
Heating
- Central
Cooling
- Central Air
Appliances
- Laundry: Inside
Features
- Built-In Cabinets, Closet Cabinets, Coffered Ceiling(s), Pantry, Tray Ceiling(s), Walk-In Closet(s), Den - Study, Family Room, Guest Bath, Guest Room, Laundry in Residence, Screened Lanai/Porch
- Flooring: Carpet, Tile
- Doors: Impact Resistant Doors
- Windows: Impact Resistant Windows
- Has fireplace: No
Interior area
- Total structure area: 2,943
- Total interior livable area: 2,290 sqft
Property
Parking
- Total spaces: 3
- Parking features: Attached
- Attached garage spaces: 3
Features
- Stories: 1
- Patio & porch: Patio, Screened Lanai/Porch
- Exterior features: Outdoor Grill, Outdoor Kitchen
- Has private pool: Yes
- Pool features: Community, In Ground, Electric Heat
- Has spa: Yes
- Spa features: Above Ground
- Has view: Yes
- View description: Lake, Pond
- Has water view: Yes
- Water view: Lake,Pond
- Waterfront features: None
Lot
- Size: 9,583 Square Feet
- Features: Regular
Details
- Additional structures: Tennis Court(s), Outdoor Kitchen
- Parcel number: 29817028023
Construction
Type & style
- Home type: SingleFamily
- Architectural style: Ranch
- Property subtype: Single Family Residence
Materials
- Block, Stone, Stucco
- Foundation: Concrete Block
- Roof: Tile
Condition
- New construction: No
- Year built: 2024
Utilities & green energy
- Water: Central
Community & HOA
Community
- Features: Clubhouse, Pool, Fitness Center, Golf, Restaurant, Street Lights, Tennis Court(s), Gated
- Security: Gated Community
- Senior community: Yes
- Subdivision: DEL WEBB
HOA
- Has HOA: Yes
- Amenities included: Clubhouse, Pool, Fitness Center, Golf Course, Pickleball, Restaurant, Streetlight, Tennis Court(s)
- HOA fee: $8,024 annually
Location
- Region: Immokalee
Financial & listing details
- Price per square foot: $393/sqft
- Annual tax amount: $9,170
- Date on market: 6/17/2026
- Lease term: Buyer Finance/Cash
- Contingency: Financing
Estimated market value
$850,000
$808,000 - $893,000
$3,667/mo
Price history
| Date | Event | Price |
|---|---|---|
| 9/4/2026 | Pending sale | $899,900$393/sqft |
Source:  SWFLMLS #226023108 Report a problem SWFLMLS #226023108 Report a problem | ||
| 7/16/2026 | Price change | $899,900-4.2%$393/sqft |
Source: SWFLMLS #226023108 Report a problem | ||
| 6/17/2026 | Listed for sale | $939,000$410/sqft |
Source: SWFLMLS #226023108 Report a problem | ||
Public tax history
Tax history is unavailable.
Monthly payment
Est. payment
Payment breakdown
Explore the cost of this home by adjusting the details. Changes won't be saved.Climate risks
Neighborhood: 34142
- $570,900-- bd-- ba2.6k sqft6263 Liberty St, Ave Maria, FL 34142Off Market
- $449,977-- bd-- ba2.6k sqft6255 Van Buren Ct, Ave Maria, FL 34142Off Market
- $484,0002 bd2 ba1.8k sqft6259 Van Buren Court Ave, Immokalee, FL 34142Off Market
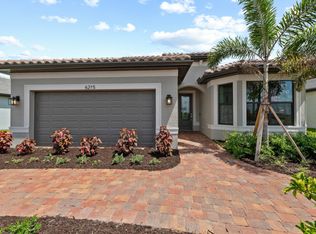
- $541,300-- bd-- ba2.5k sqft6254 Van Buren Ct, Ave Maria, FL 34142Off Market
Similar homes
- $985,0003 bd3 ba2.4k sqft5675 Legendary LN, AVE MARIA, FL 34142For Sale

 MLS ID #226029301, Sean Barakett, Your Naples Realty LLC. SWFLMLS
 - $779,0003 bd3 ba2.6k sqft5862 Champion LN, AVE MARIA, FL 34142For Sale
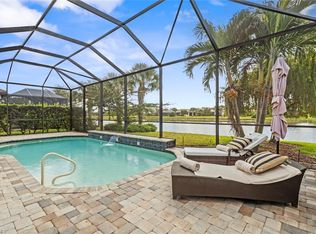 MLS ID #226007862, Sara Callahan, Realty One Group MVP. SWFLMLS
 - $889,0004 bd3 ba2.7k sqft5519 Whistling Straights CT, AVE MARIA, FL 34142For Sale
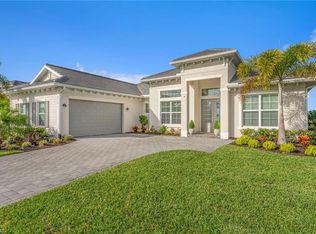 MLS ID #226006597, Lynn Bower, PA, John R Wood Properties. SWFLMLS
 - $969,9993 bd3 ba2.3k sqft5818 Carnoustie CT, AVE MARIA, FL 34142For Sale
 MLS ID #226030809, Jessica Howard, LLC, eXp Realty LLC. SWFLMLS
 - $634,9903 bd3 ba2.4k sqft6243 Glory RD, AVE MARIA, FL 34142New ConstructionSWFLMLS
- $724,9003 bd3 ba2.1k sqft5968 Gala DR, AVE MARIA, FL 34142For SaleMLS ID #226027976, MATTHEW Byrne, John R Wood Properties. SWFLMLS
- $769,0003 bd3 ba2.3k sqft5531 Whistling Straights CT, AVE MARIA, FL 34142For SaleMLS ID #226030957, Angela D Guillette, EXP Realty LLC. SWFLMLS
- $689,0003 bd3 ba2.2k sqft5997 Berwick LN, AVE MARIA, FL 34142For SaleMLS ID #226032112, Becky Colburn, eXp Realty LLC. SWFLMLS
- $525,0002 bd2 ba1.9k sqft6267 Van Buren CT, AVE MARIA, FL 34142For SaleMLS ID #226031764, Sara Callahan, Realty One Group MVP. SWFLMLS
- $729,0004 bd3 ba2.2k sqft5426 Ternberry RD, AVE MARIA, FL 34142For SaleMLS ID #226026024, Kelly Olivastro, Compass Florida LLC. SWFLMLS
- $1,150,0004 bd3 ba2.6k sqft5789 Legendary LN, AVE MARIA, FL 34142For SaleMLS ID #226027154, Joseph LaBarbera, John R Wood Properties. SWFLMLS
- $568,5003 bd2 ba1.6k sqft6157 Liberty ST, AVE MARIA, FL 34142For SaleMLS ID #226020730, Edward Larsen, Green Crown Real Estate. SWFLMLS
- $479,9003 bd3 ba2.3k sqft5026 Florence DR, AVE MARIA, FL 34142For SaleMLS ID #226023191, Elaine Pearce, PA, eXp Realty, LLC. SWFLMLS
- $491,9002 bd2 ba1.9k sqft6217 Harmony DR, AVE MARIA, FL 34142For SaleMLS ID #226004620, Holly Trapani, LLC, ND Realty. SWFLMLS
- $865,0004 bd3 ba2.3k sqft763 35th AVE NW, NAPLES, FL 34120For SaleMLS ID #226002375, Jessica Howard, LLC, eXp Realty LLC. SWFLMLS
- $899,0004 bd3 ba2.7k sqft681 15th ST SW, NAPLES, FL 34117For SaleMLS ID #226030708, Laurel McGarel, PA, Realty One Group MVP. SWFLMLS
- $899,9003 bd3 ba2.2k sqft1831 Mustique ST, NAPLES, FL 34120For SaleMLS ID #226019236, Vivian Lugo, PA, Berkshire Hathaway FL Realty. SWFLMLS
- $859,0003 bd3 ba2.7k sqft2094 Grove DR, NAPLES, FL 34120For SaleMLS ID #226011605, Cynthia DeSilvio, Premiere Plus Realty Company. SWFLMLS
- $890,0003 bd3 ba2.3k sqft4456 Tamarind WAY, NAPLES, FL 34119For SaleMLS ID #226032778, Becky Gale, Compass Florida LLC. SWFLMLS
- $849,0005 bd5 ba3.4k sqft2175 Vermont LN, NAPLES, FL 34120For SaleMLS ID #226023226, Kim Ellis, John R Wood Properties. SWFLMLS
