Move to Del Webb - Naples now! This lovely Mystique has a Walk-In Shower in Owner's Bath, Enclosed Flex Room, zero corner Sliding glass door at gathering room, Extended Covered Lanai, Garage Epoxy Floor and much more.
Pending
Price cut: $10K (7/6)
$499,990
6295 Van Buren CT, AVE MARIA, FL 34142
2beds
1,889sqft
:
Get pre-qualified$3,567/mo
Single Family Residence
Built in 2025
6,969 Square Feet Lot
$-- Zestimate®
$265/sqft
$489/mo HOA
What's special
Garage epoxy floorEnclosed flex roomExtended covered lanai
- 40 days |
- 60 |
- 2 |
Zillow last checked:
Listing updated:
Listed by:
Mckenna Potts 629-200-7685,
Pulte Realty Inc
Source: SWFLMLS,MLS#: 226023919 Originating MLS: Bonita Springs
Originating MLS: Bonita SpringsFacts & features
Interior
Bedrooms & bathrooms
- Bedrooms: 2
- Bathrooms: 2
- Full bathrooms: 2
Rooms
- Room types: Den - Study, Family Room, Great Room, Guest Bath, Guest Room, Screened Lanai/Porch, 2 Bedrooms Plus Den
Bedroom
- Features: Master BR Ground
Dining room
- Features: Dining - Living
Kitchen
- Features: Island, Pantry, Walk-In Pantry
Heating
- Central
Cooling
- Central Air
Appliances
- Included: Dishwasher, Disposal, Dryer, Microwave, Range, Refrigerator, Refrigerator/Icemaker, Self Cleaning Oven, Washer
- Laundry: Inside
Features
- Foyer, Pantry, Smoke Detectors, Walk-In Closet(s), Den - Study, Family Room, Great Room, Guest Bath, Guest Room, Laundry in Residence, Screened Lanai/Porch
- Flooring: Tile
- Doors: Impact Resistant Doors
- Windows: Impact Resistant Windows
- Has fireplace: No
Interior area
- Total structure area: 2,871
- Total interior livable area: 1,889 sqft
Property
Parking
- Total spaces: 2
- Parking features: Driveway, Electric Vehicle Charging Station(s), Attached
- Attached garage spaces: 2
- Has uncovered spaces: Yes
Features
- Stories: 1
- Patio & porch: Screened Lanai/Porch
- Pool features: Community
- Has view: Yes
- View description: Lake, Water
- Has water view: Yes
- Water view: Lake,Water
- Waterfront features: Lake
- Frontage type: Lakefront
Lot
- Size: 6,969 Square Feet
- Features: Regular
Details
- Additional structures: Tennis Court(s)
- Parcel number: 29817030312
Construction
Type & style
- Home type: SingleFamily
- Architectural style: Ranch
- Property subtype: Single Family Residence
Materials
- Block, Stucco
- Foundation: Concrete Block
- Roof: Tile
Condition
- New construction: Yes
- Year built: 2025
Utilities & green energy
- Water: Central
Community & HOA
Community
- Features: Clubhouse, Pool, Fitness Center, Golf, Putting Green, Restaurant, Sidewalks, Street Lights, Tennis Court(s), Gated
- Security: Smoke Detector(s), Gated Community
- Senior community: Yes
- Subdivision: DEL WEBB
HOA
- Has HOA: Yes
- Amenities included: Billiard Room, Bocce Court, Clubhouse, Pool, Fitness Center, Golf Course, Internet Access, Library, Pickleball, Putting Green, Restaurant, Sidewalk, Streetlight, Tennis Court(s)
- HOA fee: $5,868 annually
Location
- Region: Ave Maria
Financial & listing details
- Price per square foot: $265/sqft
- Annual tax amount: $3,239
- Date on market: 6/23/2026
- Lease term: Buyer Finance/Cash,FHA,VA
- Road surface type: Paved
Estimated market value
Not available
Estimated sales range
Not available
Not available
Price history
| Date | Event | Price |
|---|---|---|
| 7/29/2026 | Pending sale | $499,990$265/sqft |
Source:  SWFLMLS #226023919 Report a problem SWFLMLS #226023919 Report a problem | ||
| 7/6/2026 | Price change | $499,990-2%$265/sqft |
Source: SWFLMLS #226023919 Report a problem | ||
| 6/23/2026 | Listed for sale | $509,990$270/sqft |
Source: SWFLMLS #226023919 Report a problem | ||
Public tax history
Tax history is unavailable.
Monthly payment
Est. payment
Payment breakdown
Explore the cost of this home by adjusting the details. Changes won't be saved.Climate risks
Neighborhood: 34142
Nearby schools
GreatSchools rating
- 7/10Estates Elementary SchoolGrades: PK-5Distance: 7.1 mi
- 8/10Corkscrew Middle SchoolGrades: 6-8Distance: 9 mi
- 6/10Palmetto Ridge High SchoolGrades: 9-12Distance: 8.4 mi
Schools provided by the listing agent
- Elementary: ESTATES ELEMENTARY
- Middle: CORKSCREW MIDDLE
- High: PALMETTO RIDGE
Source: SWFLMLS. This data may not be complete. We recommend contacting the local school district to confirm school assignments for this home.
- $439,9902 bd2 ba1.6k sqft6291 Van Buren Ct, Ave Maria, FL 34142New Construction
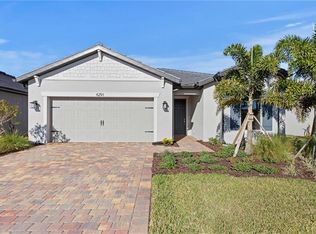
- $454,9902 bd2 ba1.6k sqft6327 Van Buren Ct, Ave Maria, FL 34142New Construction

- $484,0002 bd2 ba1.9k sqft6263 Van Buren Ct, Immokalee, FL 34142Sold
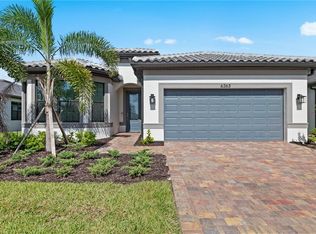
- $473,1002 bd2 ba1.8k sqft6263 Van Buren Court Ave, Immokalee, FL 34142Off Market

- $472,5002 bd2 ba1.8k sqft6259 Van Buren Court Ave, Immokalee, FL 34142Off Market
- $449,977-- bd-- ba2.6k sqft6255 Van Buren Ct, Ave Maria, FL 34142Off Market
- $499,0002 bd2 ba1.8k sqft6279 Van Buren Ct, Immokalee, FL 34142Sold
- $525,000-- bd-- ba-- sqft6262 Van Buren Ct, Ave Maria, FL 34142Sold
A local agent can set up tours, give advice and negotiate with sellers.
Similar homes
- $454,9902 bd2 ba1.6k sqft6327 Van Buren CT, AVE MARIA, FL 34142New Construction
 SWFLMLS
 - $439,9902 bd2 ba1.6k sqft6291 Van Buren CT, AVE MARIA, FL 34142New ConstructionSWFLMLS
- $500,0003 bd3 ba2.3k sqft5026 Florence DR, AVE MARIA, FL 34142For Sale
 MLS ID #226023191, Elaine Pearce, PA, Exp Realty LLC. SWFLMLS
 - $499,0003 bd3 ba2.2k sqft5101 Gambero WAY, AVE MARIA, FL 34142For Sale
 MLS ID #226018579, Nina Llorca, Coldwell Banker Realty. SWFLMLS
 - $574,9903 bd3 ba2.2k sqft6261 Patriot LN, AVE MARIA, FL 34142New ConstructionSWFLMLS
- $419,9902 bd2 ba1.6k sqft6380 Honor WAY, AVE MARIA, FL 34142New ConstructionSWFLMLS
- $379,9902 bd2 ba1.6k sqft6419 Memorial LN, AVE MARIA, FL 34142New ConstructionSWFLMLS
- $499,0004 bd3 ba2.2k sqft4285 Reverence PL, AVE MARIA, FL 34142For SaleMLS ID #226009598, Serf Sanchez, PA, The Keyes Company. SWFLMLS
- $389,9902 bd2 ba1.4k sqft6384 Honor WAY, AVE MARIA, FL 34142New ConstructionSWFLMLS
- $535,0003 bd3 ba2k sqft4881 Gambero WAY, IMMOKALEE, FL 34142For SaleMLS ID #226025116, Cristina Garcia, Coldwell Banker Realty. SWFLMLS
- $399,0002 bd2 ba1.4k sqft6195 Revelry CT, IMMOKALEE, FL 34142For SaleMLS ID #226018044, Lola Davis, Achieve Realty LLC. SWFLMLS
- $634,9903 bd3 ba2.4k sqft6243 Glory RD, AVE MARIA, FL 34142New ConstructionSWFLMLS
- $445,0002 bd2 ba1.6k sqft5596 Celebration DR, AVE MARIA, FL 34142For SaleMLS ID #225051381, Sara Callahan, Realty One Group MVP. SWFLMLS
- $539,0004 bd3 ba1.9k sqft5265 Lamone LN, AVE MARIA, FL 34142For SaleMLS ID #225068701, Armid Metohu, Coldwell Banker Realty. SWFLMLS
- $630,0003 bd3 ba2.1k sqft6581 Legacy WAY, AVE MARIA, FL 34142For SaleMLS ID #226005413, Sara Callahan, Realty One Group MVP. SWFLMLS
- $435,0003 bd3 ba1.9k sqft5656 Cerva LN, AVE MARIA, FL 34142For SaleMLS ID #225071426, Jaell Moreno, John R Wood Properties. SWFLMLS
- $399,0003 bd3 ba1.9k sqft5617 Cobalto WAY, AVE MARIA, FL 34142For SaleMLS ID #226020559, Jordan Musumano, Integrity Realty of Florida. SWFLMLS
- $479,9904 bd2 ba1.8k sqft3591 Loyalty LOOP, AVE MARIA, FL 34142New ConstructionSWFLMLS
- $449,9003 bd3 ba1.9k sqft(Undisclosed Address), AVE MARIA, FL 34142For Sale
 MLS ID #TB8482448, Mindy Kurkin, BEACHFRONT REALTY INC. Stellar MLS
 - $530,0002 bd2 ba1.4k sqft2094 Seville LN, NAPLES, FL 34120New ConstructionSWFLMLS
