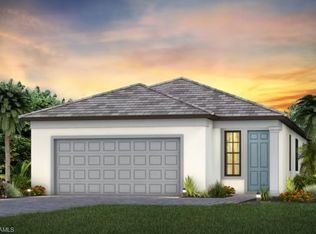
This stunning Contour Home with breathtaking, picturesque preserve views featuring two spacious bedrooms plus a den, two luxurious bathrooms, and a two-car garage with a 4’ Extension located in highly desirable Naples in the New Construction Community of Terreno by DiVosta is a showstopper that will completely captivate you! As you enter this exquisite home, the inviting open-concept kitchen boasting white cabinetry with Matte Black Hardware, an elegant Silestone island, elegant Silestone countertops, and stylish backsplash welcomes you. This amazing kitchen offers a Whirlpool 36” Wide Counter Depth-Side-by-Side Stainless Steel Refrigerator, upgraded sink and faucet, and pendant pre-wiring. This beautiful kitchen is perfect for entertaining friends and family and epitomizes the heart of the home! Additional highlights of this exceptional home are a versatile den that could function as a home office, a guest bedroom, or as a media room, gleaming tile flooring throughout, and 8’ doors. Another perk of this gorgeous home is the white cabinetry with Matte Black Hardware in the laundry room Your own private outdoor oasis awaits you! The extended covered lanai is ideal for cooking and enjoying meals with friends. The spectacular screened-in pool with sparkling water is the quintessential spot to socialize with friends or to swim solo! Retreat into the spacious primary suite to rest and unwind after a busy day. Escape into the luxurious primary bathroom featuring a roomy walk-in closet, dual sinks, white cabinetry with Matte Black Hardware, and elegant Silestone countertops to relax and pamper yourself. Experience pure bliss when you enter the incredible shower offering white wall tile and stylish floor tile. An additional bedroom and bathroom provide useful guest accommodations. Terreno’s fabulous amenities include a 15,000 sq ft grand clubhouse with large community room for events, catering kitchen, state-of-the-art fitness center, exercise studio, 8 pickleball courts, 4 tennis courts(2 courts are shared with Valencia Golf & Country Club), dog park, playground, firepit lounge, resort style pool, lap lanes, heated spa, full-service restaurant bar & grill, food truck drive-up, 18-hole public golf-course nest door & more! Schedule a tour soon! This hidden gem will mesmerize you!
Pending
$530,000
2094 Seville LN, NAPLES, FL 34120
2beds
1,405sqft
Single Family Residence
Built in 2023
5,662 Square Feet Lot
$-- Zestimate®
$377/sqft
$467/mo HOA
What's special
Elegant silestone islandAdditional bedroom and bathroomTwo spacious bedroomsPendant pre-wiringExtended covered lanaiVersatile denSpacious primary suite
- 84 days
- 101
- 8
Zillow last checked:
Listing updated:
Listed by:
Mckenna Potts 629-200-7685,
Pulte Realty Inc
Source: SWFLMLS,MLS#: 226027795 Originating MLS: Bonita Springs
Facts & features
Interior
Bedrooms & bathrooms
- Bedrooms: 2
- Bathrooms: 2
- Full bathrooms: 2
Rooms
- Room types: Den - Study, Great Room, Guest Bath, Guest Room, Screened Lanai/Porch, 2 Bedrooms Plus Den
Bedroom
- Features: First Floor Bedroom, Master BR Ground
Dining room
- Features: Dining - Family
Kitchen
- Features: Gas Available, Island, Pantry
Heating
- Natural Gas
Cooling
- Gas
Appliances
- Included: Dishwasher, Disposal, Dryer, Microwave, Range, Refrigerator/Freezer, Washer
- Laundry: Inside, Laundry Tub
Features
- Foyer, French Doors, Laundry Tub, Pantry, Walk-In Closet(s), Den - Study, Great Room, Guest Bath, Guest Room, Laundry in Residence, Screened Lanai/Porch
- Flooring: Tile
- Doors: French Doors
- Windows: Shutters - Manual
- Has fireplace: No
Interior area
- Total structure area: 2,313
- Total interior livable area: 1,405 sqft
Property
Parking
- Total spaces: 2
- Parking features: Attached
- Attached garage spaces: 2
Features
- Stories: 1
- Patio & porch: Screened Lanai/Porch
- Has private pool: Yes
- Pool features: Community, Screen Enclosure
- Spa features: Community
- Has view: Yes
- View description: Landscaped Area
- Waterfront features: None
Lot
- Size: 5,662 Square Feet
- Features: Regular
Details
- Additional structures: Tennis Court(s)
Construction
Type & style
- Home type: SingleFamily
- Architectural style: Ranch
- Property subtype: Single Family Residence
Materials
- Block, Metal Frame, Stucco
- Foundation: Concrete Block
- Roof: Built-Up,Tile
Condition
- New construction: No
- Year built: 2023
Utilities & green energy
- Gas: Natural
- Water: Central
Community & HOA
Community
- Features: Clubhouse, Pool, Fitness Center, Restaurant, Sidewalks, Tennis Court(s), Gated
- Security: Smoke Detector(s), Gated Community
- Subdivision: TERRENO AT VALENCIA
HOA
- Has HOA: Yes
- Amenities included: Bocce Court, Clubhouse, Pool, Community Room, Fitness Center, Pickleball, Restaurant, Sidewalk, Tennis Court(s)
- HOA fee: $5,600 annually
Location
- Region: Naples
Financial & listing details
- Price per square foot: $377/sqft
- Annual tax amount: $8,750
- Date on market: 7/30/2026
- Lease term: Buyer Finance/Cash,FHA,VA
Estimated market value
Not available
Estimated sales range
Not available
Not available
Price history
| Date | Event | Price |
|---|---|---|
| 9/28/2026 | Pending sale | $530,000$377/sqft |
Source:  SWFLMLS #226027795 Report a problem | ||
| 9/9/2026 | Listed for sale | $530,000$377/sqft |
Source: SWFLMLS #226027795 Report a problem | ||
| 8/18/2026 | Pending sale | $530,000$377/sqft |
Source: SWFLMLS #226027795 Report a problem | ||
| 6/15/2026 | Listed for sale | $530,000-6.3%$377/sqft |
Source:  DiVosta Report a problem | ||
| 5/20/2026 | Listing removed | $565,360$402/sqft |
Source: DiVosta Report a problem | ||
| 5/13/2026 | Listed for sale | $565,360+12.6%$402/sqft |
Source: DiVosta Report a problem | ||
| 2/9/2026 | Listing removed | $501,990$357/sqft |
Source: DiVosta Report a problem | ||
| 12/6/2025 | Listed for sale | $501,990$357/sqft |
Source: DiVosta Report a problem | ||
Public tax history
Tax history is unavailable.
Monthly payment
Est. payment
Payment breakdown
Explore the cost of this home by adjusting the details. Changes won't be saved.Climate risks
Neighborhood: Orangetree
Nearby schools
Schools provided by the listing agent
- Elementary: CORKSCREW ELEMENTARY
- Middle: CORKSCREW MIDDLE
- High: PALMETTO RIDGE HIGH
Source: SWFLMLS. This data may not be complete. We recommend contacting the local school district to confirm school assignments for this home.


Similar homes
- $519,0004 bd3 ba2k sqft2294 Avocado LN, NAPLES, FL 34120For Sale
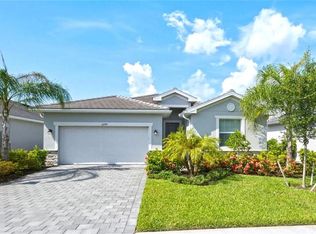
 MLS ID #226027017, Rosie Guidicelli, Paradise Coast Property Team. SWFLMLS
- $515,0004 bd3 ba2k sqft2301 Avocado LN, NAPLES, FL 34120For Sale
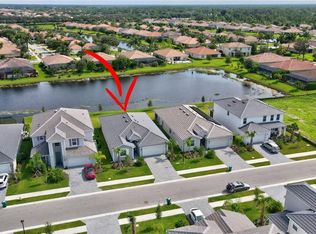 MLS ID #226030409, Eric Magloire, Realty One Group MVP. SWFLMLS
- $539,0003 bd2 ba1.6k sqft3261 31ST AVE NE, NAPLES, FL 34120New Construction
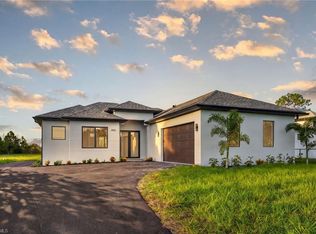 MLS ID #226029294, Andy Martinez, Marzucco Real Estate. SWFLMLS
- $524,0003 bd2 ba1.6k sqft1259 47TH AVE NE, NAPLES, FL 34120New Construction
 MLS ID #226035644, Katia Kreischer Nascimento, Realty One Group MVP. SWFLMLS
- $625,0002 bd2 ba1.2k sqft3039 12th AVE NE, NAPLES, FL 34120For SaleMLS ID #226037820, Cynthia Torres, Marzucco Real Estate. SWFLMLS
- $489,5003 bd2 ba1.3k sqft3574 50th AVE NE, NAPLES, FL 34120For SaleMLS ID #226016284, Fernando Bastidas, Luxe Vacations, LLC. SWFLMLS
- $619,9993 bd2 ba1.8k sqft3232 47th AVE NE, NAPLES, FL 34120New ConstructionMLS ID #226038210, Madison Bingham, Mato Realty, LLC. SWFLMLS
- $519,4003 bd2 ba1.7k sqft3225 43rd AVE NE, NAPLES, FL 34120New ConstructionMLS ID #226018059, Katia Kreischer Nascimento, Realty One Group MVP. SWFLMLS
- $599,9993 bd2 ba1.5k sqft3931 64th AVE NE, NAPLES, FL 34120For SaleMLS ID #226025818, Jessica Howard, LLC, eXp Realty LLC. SWFLMLS
- $585,0003 bd3 ba2k sqft4164 Everglades BLVD N, NAPLES, FL 34120New ConstructionMLS ID #226031196, Yeisly Ochoa, Premiere Plus Realty Company. SWFLMLS
- $599,0003 bd3 ba1.7k sqft2594 50TH AVE NE, NAPLES, FL 34120New ConstructionMLS ID #226029342, Andy Martinez, Marzucco Real Estate. SWFLMLS
- $554,9003 bd2 ba1.8k sqft4564 Centaurus CIR, NAPLES, FL 34120For SaleMLS ID #226034986, Katherine Daniels, Realty One Group MVP. SWFLMLS
- $539,9903 bd2 ba1.6k sqft2843 14th AVE SE, NAPLES, FL 34117For SaleMLS ID #226024455, Loukas Masouras, Realty One Group MVP. SWFLMLS
- $635,0003 bd2 ba1.8k sqft2027 18th AVE NE, NAPLES, FL 34120New ConstructionMLS ID #226021962, Nathalia Mato, Mato Realty, LLC. SWFLMLS
- $639,9004 bd3 ba2k sqft1385 Birdie DR, NAPLES, FL 34120For SaleMLS ID #226024009, Gregory Horlacher, Berkshire Hathaway FL Realty. SWFLMLS
- $599,0003 bd2 ba1.8k sqft3434 27th AVE NE, NAPLES, FL 34120New ConstructionMLS ID #225078125, Catalina Grisalez, Marzucco Real Estate. SWFLMLS
- $566,8022 bd2 ba1.9k sqft4671 SkySail DR, NAPLES, FL 34120New ConstructionSWFLMLS
- $449,9003 bd2 ba1.2k sqft2677 62nd AVE NE, NAPLES, FL 34120New ConstructionMLS ID #226017749, Angela Hernandez Perez, Marzucco Real Estate. SWFLMLS
- $539,0003 bd2 ba1.6k sqft4236 16th AVE SE, NAPLES, FL 34117For SaleMLS ID #226022865, Jorge Marino Marino, LLC, Waterfront Realty Group Inc. SWFLMLS
