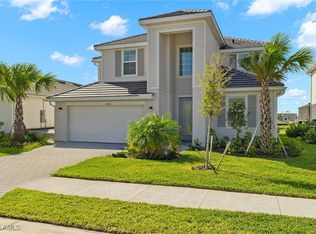
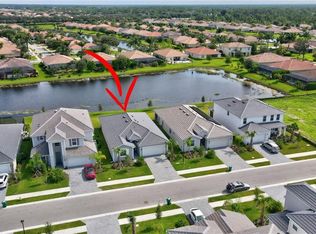
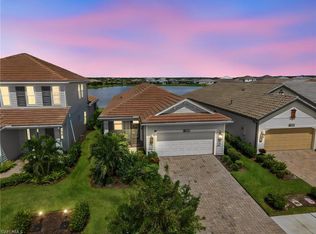
Welcome to 2294 Avocado Lane, a beautifully designed 2023-built residence nestled within the highly sought-after The Groves at Orange Blossom Ranch in Naples. Offering 2,003 square feet of thoughtfully designed living space, this 4-bedroom, 3-full bathrooms home combines modern style, comfort, and functionality. No carpet here, all tile through out the home. Step inside to discover a bright, open-concept floor plan featuring a spacious great room that seamlessly connects the living, dining, and kitchen areas, creating the perfect setting for everyday living and effortless entertaining. The well-appointed kitchen serves as the heart of the home, while the split-bedroom layout provides privacy for family members and guests alike. The generous primary suite offers a peaceful retreat with a spacious en-suite bath and walk-in closet. The fully fenced backyard provides plenty of room for pets and children to run. Relax in the privacy and dine outdoors, or even add your own custom pool in the future, allowing you to create your own private Florida oasis. Located within the gated community of The Groves at Orange Blossom Ranch, residents enjoy access to outstanding resort-style amenities, including multiple swimming pools and spas, a state-of-the-art fitness center, clubhouse, tennis and pickleball courts, basketball, sand volleyball, playgrounds, fishing pier, and scenic walking paths, all just minutes from shopping, dining, and everyday conveniences. Whether you're searching for a full-time residence, seasonal retreat, or investment opportunity, 2294 Avocado Lane offers the perfect combination of modern construction, spacious living, and exceptional community amenities in one of Naples' fastest-growing locations. One or more photo(s) has been virtually staged, AI generated or rendered.
For sale
Price cut: $1K (10/1)
$519,000
2294 Avocado LN, NAPLES, FL 34120
4beds
2,006sqft
Single Family Residence
Built in 2023
7,405 Square Feet Lot
$-- Zestimate®
$259/sqft
$302/mo HOA
What's special
Split-bedroom layout provides privacySpacious en-suite bathBright open-concept floor planWell-appointed kitchenWalk-in closet
- 83 days
- 399
- 36
Zillow last checked:
Listing updated:
Listed by:
Rosie Guidicelli 239-734-5295,
Paradise Coast Property Team,
Christel Johnson 239-564-4029,
Paradise Coast Property Team
Source: SWFLMLS,MLS#: 226027017 Originating MLS: Naples
Originating MLS: NaplesFacts & features
Interior
Bedrooms & bathrooms
- Bedrooms: 4
- Bathrooms: 3
- Full bathrooms: 3
Rooms
- Room types: Great Room, Guest Bath, Guest Room, Screened Lanai/Porch, 4 Bed
Primary bedroom
- Dimensions: 14 x 15
Bedroom
- Dimensions: 12 x 12
Bedroom
- Dimensions: 10 x 10
Bedroom
- Dimensions: 10 x 10
Dining room
- Dimensions: 19 x 13
Family room
- Dimensions: 18 x 12
Garage
- Dimensions: 19 x 20
Other
- Dimensions: 19 x 8
Heating
- Central
Cooling
- Central Air
Appliances
- Included: Dishwasher, Dryer, Microwave, Range, Refrigerator/Freezer, Washer
- Laundry: Inside
Features
- Pantry, Pull Down Stairs, Smoke Detectors, Window Coverings, Great Room, Guest Bath, Guest Room, Laundry in Residence, Screened Lanai/Porch
- Flooring: Tile
- Windows: Window Coverings, Shutters
- Has fireplace: No
Interior area
- Total structure area: 2,383
- Total interior livable area: 2,006 sqft
Video & virtual tour
Property
Parking
- Total spaces: 2
- Parking features: Driveway, Attached
- Attached garage spaces: 2
- Has uncovered spaces: Yes
Features
- Stories: 1
- Patio & porch: Screened Lanai/Porch
- Pool features: Community
- Spa features: Community
- Fencing: Fenced
- Has view: Yes
- View description: Lake, Water
- Has water view: Yes
- Water view: Lake,Water
- Waterfront features: None
Lot
- Size: 7,405 Square Feet
- Features: Regular
Details
- Additional structures: Tennis Court(s)
- Parcel number: 47830004129
Construction
Type & style
- Home type: SingleFamily
- Architectural style: Ranch
- Property subtype: Single Family Residence
Materials
- Block, Stucco
- Foundation: Concrete Block
- Roof: Tile
Condition
- New construction: No
- Year built: 2023
Utilities & green energy
- Water: Central
Community & HOA
Community
- Features: Clubhouse, Pool, Fitness Center, Fishing, Sidewalks, Street Lights, Tennis Court(s), Gated
- Security: Smoke Detector(s), Gated Community
- Subdivision: THE GROVES AT ORANGE BLOSSOM RANCH
HOA
- Has HOA: Yes
- Amenities included: Basketball Court, Barbecue, Bocce Court, Clubhouse, Pool, Community Room, Fitness Center, Fishing Pier, Pickleball, Play Area, Sidewalk, Streetlight, Tennis Court(s), Underground Utility, Volleyball
- HOA fee: $3,624 annually
Location
- Region: Naples
Financial & listing details
- Price per square foot: $259/sqft
- Tax assessed value: $403,068
- Annual tax amount: $6,460
- Date on market: 7/23/2026
- Lease term: Buyer Finance/Cash
- Road surface type: Paved
Estimated market value
Not available
Estimated sales range
Not available
Not available
Price history
| Date | Event | Price |
|---|---|---|
| 10/1/2026 | Price change | $519,000-0.2%$259/sqft |
Source:  SWFLMLS #226027017 Report a problem SWFLMLS #226027017 Report a problem | ||
| 7/23/2026 | Listed for sale | $520,000+2.4%$259/sqft |
Source: SWFLMLS #226027017 Report a problem | ||
| 12/20/2023 | Sold | $508,000-5.6%$253/sqft |
Source: Public Record Report a problem | ||
| 9/19/2023 | Listing removed | -- |
Source:  Lennar Homes Report a problem Lennar Homes Report a problem | ||
| 7/2/2023 | Price change | $538,096+0.6%$268/sqft |
Source: Lennar Homes Report a problem | ||
| 5/26/2023 | Price change | $535,096-0.4%$267/sqft |
Source: Lennar Homes Report a problem | ||
| 4/29/2023 | Price change | $537,095+0.2%$268/sqft |
Source: Lennar Homes Report a problem | ||
| 4/24/2023 | Price change | $536,095+0.1%$267/sqft |
Source: Lennar Homes Report a problem | ||
| 3/30/2023 | Listed for sale | $535,595$267/sqft |
Source: Lennar Homes Report a problem | ||
Public tax history
| Year | Property taxes | Tax assessment |
|---|---|---|
| 2025 | $6,460 -7.8% | $403,068 -0.4% |
| 2024 | $7,007 +971.3% | $404,681 +677.2% |
| 2023 | $654 | $52,070 |
Find assessor info on the county website
Monthly payment
Est. payment
Payment breakdown
Explore the cost of this home by adjusting the details. Changes won't be saved.Climate risks
Neighborhood: Orangetree
Nearby schools
Schools provided by the listing agent
- Elementary: CORKSCREW ELEMENTARY
- Middle: CORKSCREW MIDDLE
- High: PALMETTO HIGH
Source: SWFLMLS. This data may not be complete. We recommend contacting the local school district to confirm school assignments for this home.
Similar homes
- $515,0004 bd3 ba2k sqft2301 Avocado LN, NAPLES, FL 34120For Sale
 MLS ID #226030409, Eric Magloire, Realty One Group MVP. SWFLMLS
 - $649,0004 bd3 ba2.8k sqft2133 Clementine ST, NAPLES, FL 34120For Sale
 MLS ID #226027945, Nico Paredes, John R Wood Properties. SWFLMLS
 - $642,7003 bd3 ba2.1k sqft1925 Don Benito WAY, NAPLES, FL 34120For Sale
 MLS ID #226029311, Tricia Kowaleski, Coldwell Banker Realty. SWFLMLS
 - $554,9003 bd2 ba1.8k sqft4564 Centaurus CIR, NAPLES, FL 34120For Sale
 MLS ID #226034986, Katherine Daniels, Realty One Group MVP. SWFLMLS
 - $339,0003 bd3 ba1.8k sqft2722 Citrus ST, NAPLES, FL 34120For SaleMLS ID #226024858, Frederick Haas, Jr, Marzucco Real Estate. SWFLMLS
- $499,9003 bd2 ba2.1k sqft2352 Anguilla DR #201, NAPLES, FL 34120For SaleMLS ID #226028867, Jennifer DeFrancesco, Coldwell Banker Realty. SWFLMLS
- $649,0004 bd3 ba2k sqft9215 Shadow Oak LN, NAPLES, FL 34120For SaleMLS ID #226025927, Luis Marin Sanz, U S Prime Realty, LLC. SWFLMLS
- $379,9002 bd2 ba1.5k sqft2228 Dragonfruit Way, Naples, FL 34120For Sale
 MLS ID #2026030865, Ryan Paolucci, Marzucco Real Estate. Florida Gulf Coast MLS
 - $362,5003 bd3 ba1.8k sqft2942 Citrus ST, NAPLES, FL 34120For SaleMLS ID #226027343, Julie Woods, John R Wood Properties. SWFLMLS
- $379,9003 bd2 ba1.4k sqft2175 Dragonfruit WAY, NAPLES, FL 34120For SaleMLS ID #226028853, Spencer Morris, Marzucco Real Estate. SWFLMLS
- $518,9004 bd3 ba2k sqft19442 Viewmont WAY, ESTERO, FL 33928For SaleMLS ID #226035950, Scott Schilling, Compass Florida LLC. SWFLMLS
- $535,0003 bd2 ba1.8k sqft28056 Seasons Tide AVE, BONITA SPRINGS, FL 34135For SaleMLS ID #226025359, Nicholas Spano, Coldwell Banker Realty. SWFLMLS
- $485,0003 bd2 ba1.7k sqft28347 Captiva Shell Loop, Bonita Springs, FL 34135For SaleMLS ID #2026038638, Renee Storms, John R. Wood Properties. Florida Gulf Coast MLS
- $535,0004 bd3 ba2.2k sqft18311 Parksville DR, ESTERO, FL 33928For SaleMLS ID #226025026, Scott Schilling, Compass Florida LLC. SWFLMLS
- $515,0003 bd3 ba2k sqft4881 Gambero WAY, IMMOKALEE, FL 34142For SaleMLS ID #226025116, Cristina Garcia, Coldwell Banker Realty. SWFLMLS
- $425,0002 bd2 ba1.4k sqft2318 Sawyers Hill RD #103, NAPLES, FL 34120For SaleMLS ID #226035892, Deborah Moriarty, Premier Sotheby's Int'l Realty. SWFLMLS
- $497,0003 bd2 ba1.7k sqft28269 Seasons Tide AVE, BONITA SPRINGS, FL 34135For SaleMLS ID #226024835, Scott Riddle, Jr., Realty One Group MVP. SWFLMLS
- $479,9003 bd3 ba2.3k sqft5026 Florence DR, AVE MARIA, FL 34142For SaleMLS ID #226023191, Elaine Pearce, PA, eXp Realty, LLC. SWFLMLS
- $499,0003 bd3 ba2.3k sqft26483 Bonita Fairways BLVD, BONITA SPRINGS, FL 34135For SaleMLS ID #226036043, Kristin Hamilton, Premiere Plus Realty Company. SWFLMLS
- $499,0003 bd3 ba1.8k sqft18271 Ridgeline DR, ESTERO, FL 33928For SaleMLS ID #226024341, Steve Schoepfer, Downing Frye Realty Inc.. SWFLMLS
