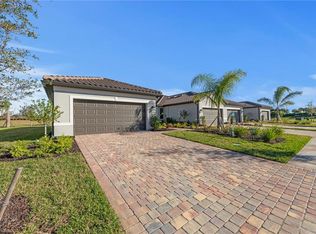
Move to Del Webb - Naples now! This lovely Contour has a 4' garage extension, enclosed flex room, extended covered lanai, Tile throughout the whole house, garage epoxy finish, and much more.
New construction
Price cut: $10K (7/28)
$389,990
6384 Honor WAY, AVE MARIA, FL 34142
2beds
1,405sqft
Single Family Residence
Built in 2025
6,098 Square Feet Lot
$-- Zestimate®
$278/sqft
$472/mo HOA
What's special
Garage epoxy finishEnclosed flex roomExtended covered lanai
- 64 days |
- 153 |
- 5 |
Zillow last checked:
Listing updated:
Listed by:
Mckenna Potts 629-200-7685,
Pulte Realty Inc
Source: SWFLMLS,MLS#: 226023953 Originating MLS: Bonita Springs
Originating MLS: Bonita SpringsFacts & features
Interior
Bedrooms & bathrooms
- Bedrooms: 2
- Bathrooms: 2
- Full bathrooms: 2
Rooms
- Room types: Den - Study, Family Room, Great Room, Guest Bath, Guest Room, Screened Lanai/Porch, 2 Bedrooms Plus Den
Bedroom
- Features: First Floor Bedroom
Dining room
- Features: Dining - Family
Kitchen
- Features: Island, Pantry, Walk-In Pantry
Heating
- Central
Cooling
- Central Air
Appliances
- Included: Electric Cooktop, Dishwasher, Disposal, Dryer, Microwave, Range, Refrigerator/Freezer, Washer
- Laundry: Inside
Features
- Built-In Cabinets, Foyer, French Doors, Pantry, Smoke Detectors, Walk-In Closet(s), Den - Study, Family Room, Great Room, Guest Bath, Guest Room, Laundry in Residence, Screened Lanai/Porch
- Flooring: Tile
- Doors: French Doors, Impact Resistant Doors
- Windows: Impact Resistant Windows
- Has fireplace: No
Interior area
- Total structure area: 2,316
- Total interior livable area: 1,405 sqft
Property
Parking
- Total spaces: 2
- Parking features: Driveway, Electric Vehicle Charging Station(s), Attached
- Attached garage spaces: 2
- Has uncovered spaces: Yes
Features
- Stories: 1
- Patio & porch: Patio, Screened Lanai/Porch
- Pool features: Community
- Spa features: Community
- Has view: Yes
- View description: Lake, Pond
- Has water view: Yes
- Water view: Lake,Pond
- Waterfront features: Lake
- Frontage type: Lakefront
Lot
- Size: 6,098 Square Feet
- Features: Regular
Details
- Additional structures: Tennis Court(s)
- Parcel number: 29817026805
Construction
Type & style
- Home type: SingleFamily
- Architectural style: Ranch
- Property subtype: Single Family Residence
Materials
- Block, Metal Frame, Stucco
- Foundation: Concrete Block
- Roof: Tile
Condition
- New construction: Yes
- Year built: 2025
Utilities & green energy
- Water: Central
Community & HOA
Community
- Features: Clubhouse, Pool, Dog Park, Fitness Center, Golf, Putting Green, Restaurant, Sidewalks, Street Lights, Tennis Court(s), Gated
- Security: Smoke Detector(s), Gated Community
- Senior community: Yes
- Subdivision: DEL WEBB
HOA
- Has HOA: Yes
- Amenities included: Billiard Room, Bocce Court, Clubhouse, Pool, Community Room, Dog Park, Electric Vehicle Charging, Fitness Center, Golf Course, Internet Access, Library, Pickleball, Putting Green, Restaurant, Sauna, Sidewalk, Streetlight, Tennis Court(s)
- HOA fee: $5,664 annually
Location
- Region: Maria
Financial & listing details
- Price per square foot: $278/sqft
- Annual tax amount: $2,672
- Date on market: 6/23/2026
- Lease term: Buyer Finance/Cash,FHA,VA
- Road surface type: Paved
Estimated market value
Not available
Estimated sales range
Not available
Not available
Price history
| Date | Event | Price |
|---|---|---|
| 7/28/2026 | Price change | $389,990-2.5%$278/sqft |
Source:  SWFLMLS #226023953 Report a problem SWFLMLS #226023953 Report a problem | ||
| 7/6/2026 | Price change | $399,990-1.5%$285/sqft |
Source: SWFLMLS #226023953 Report a problem | ||
| 3/22/2026 | Price change | $405,990-4.5%$289/sqft |
Source:  Del Webb Report a problem Del Webb Report a problem | ||
| 1/24/2026 | Price change | $424,990-5.8%$302/sqft |
Source: Del Webb Report a problem | ||
| 1/7/2026 | Listed for sale | $451,255+22.3%$321/sqft |
Source: Del Webb Report a problem | ||
| 10/17/2025 | Listing removed | $368,990$263/sqft |
Source: Del Webb Report a problem | ||
| 4/26/2025 | Listed for sale | $368,990$263/sqft |
Source: Del Webb Report a problem | ||
| 2/28/2025 | Listing removed | $368,990$263/sqft |
Source: Del Webb Report a problem | ||
| 10/16/2024 | Listed for sale | $368,990-3.1%$263/sqft |
Source: Del Webb Report a problem | ||
| 10/14/2024 | Listing removed | $380,990$271/sqft |
Source: Del Webb Report a problem | ||
| 8/28/2024 | Price change | $380,990-2.6%$271/sqft |
Source: Del Webb Report a problem | ||
| 8/25/2024 | Price change | $390,990+2.6%$278/sqft |
Source: Del Webb Report a problem | ||
| 5/10/2024 | Listed for sale | $380,990$271/sqft |
Source: Del Webb Report a problem | ||
Public tax history
Tax history is unavailable.
Monthly payment
Est. payment
Payment breakdown
Explore the cost of this home by adjusting the details. Changes won't be saved.Climate risks
Neighborhood: 34142
Nearby schools
GreatSchools rating
- 7/10Estates Elementary SchoolGrades: PK-5Distance: 7.4 mi
- 8/10Corkscrew Middle SchoolGrades: 6-8Distance: 9.3 mi
- 6/10Palmetto Ridge High SchoolGrades: 9-12Distance: 8.8 mi
Schools provided by the listing agent
- Elementary: ESTATES ELEMENTARY
- Middle: CORKSCREW MIDDLE
- High: PALMETTO RIDGE
Source: SWFLMLS. This data may not be complete. We recommend contacting the local school district to confirm school assignments for this home.
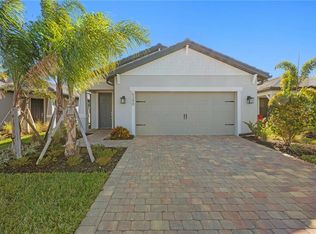
- $419,9902 bd2 ba1.6k sqft6380 Honor Way Ave, Maria, FL 34142New Construction
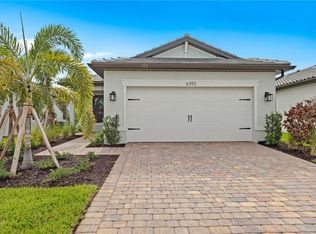
- $389,3262 bd2 ba1.4k sqft6392 Honor Way Ave, Maria, FL 34142Sold
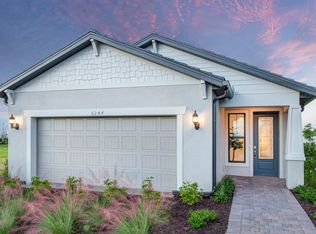
- $--2 bd2 ba1.6k sqft6388 Honor Way Ave, Maria, FL 34142Off Market
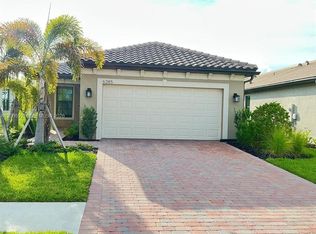
- $3,6002 bd2 ba-- sqft6385 Honor Way Ave, Maria, FL 34142For Rent
- $395,0002 bd2 ba1.6k sqft6381 Honor Way Ave, Maria, FL 34142Sold
- from $429,990-- sqft6407 Valor Court Ave, Immokalee, FL 34142New Construction
- from $429,990-- sqft6408 Valor Court Ave, Immokalee, FL 34142New Construction
- from $349,990-- sqft6360 Honor Way Ave, Maria, FL 34142New Construction
A local agent can set up tours, give advice and negotiate with sellers.
Similar homes
- $419,9902 bd2 ba1.6k sqft6380 Honor WAY, AVE MARIA, FL 34142New Construction
 SWFLMLS
 - $379,9902 bd2 ba1.6k sqft6419 Memorial LN, AVE MARIA, FL 34142New Construction
 SWFLMLS
 - $369,9902 bd2 ba1.6k sqft6431 Memorial LN, AVE MARIA, FL 34142New Construction
 SWFLMLS
 - $389,9003 bd2 ba1.6k sqft5446 SORIA AVE, AVE MARIA, FL 34142For Sale
 MLS ID #226024764, Jim Monterosso, Florida Nature Realty Service. SWFLMLS
 - $375,0002 bd2 ba1.5k sqft6238 Revelry CT, AVE MARIA, FL 34142For SaleMLS ID #226011233, Jennifer Rouwhorst, DomainRealty.com LLC. SWFLMLS
- $424,0003 bd3 ba2.1k sqft5116 Salerno ST, AVE MARIA, FL 34142For SaleMLS ID #226009668, Jon Hunt, Realty One Group MVP. SWFLMLS
- $454,9902 bd2 ba1.6k sqft6327 Van Buren CT, AVE MARIA, FL 34142New ConstructionSWFLMLS
- $399,0003 bd3 ba1.9k sqft5617 Cobalto WAY, AVE MARIA, FL 34142For SaleMLS ID #226020559, Jordan Musumano, Integrity Realty of Florida. SWFLMLS
- $479,0003 bd2 ba1.5k sqft6334 Achievement AVE, AVE MARIA, FL 34142For SaleMLS ID #226022730, Serf Sanchez, PA, The Keyes Company. SWFLMLS
- $379,0003 bd2 ba1.6k sqft5574 Cassidy LN, AVE MARIA, FL 34142For SaleMLS ID #226023727, Teresa Herraiz, Coldwell Banker Realty. SWFLMLS
- $399,9993 bd3 ba1.6k sqft5731 Agostino WAY, AVE MARIA, FL 34142For SaleMLS ID #226028218, Amanda Barcenas, Realty One Group MVP. SWFLMLS
- $324,8003 bd2 ba1.4k sqft5784 Declaration CT, AVE MARIA, FL 34142For SaleMLS ID #226024328, Marissa DiMare, John R Wood Properties. SWFLMLS
- $445,0002 bd2 ba1.6k sqft5596 Celebration DR, AVE MARIA, FL 34142For SaleMLS ID #225051381, Sara Callahan, Realty One Group MVP. SWFLMLS
- $420,0004 bd3 ba1.9k sqft5649 Agostino WAY, AVE MARIA, FL 34142For SaleMLS ID #226026493, MATTHEW Byrne, John R Wood Properties. SWFLMLS
- $499,9902 bd2 ba1.8k sqft6295 Van Buren CT, AVE MARIA, FL 34142New ConstructionSWFLMLS
- $559,9002 bd2 ba1.9k sqft6229 Harmony DR, AVE MARIA, FL 34142For SaleMLS ID #226027443, Holly Trapani, LLC, ND Realty. SWFLMLS
- $569,5003 bd2 ba1.6k sqft6157 Liberty ST, AVE MARIA, FL 34142For SaleMLS ID #226020730, Edward Larsen, Green Crown Real Estate. SWFLMLS
- $289,9002 bd2 ba1.4k sqft5897 Mayflower WAY, AVE MARIA, FL 34142For SaleMLS ID #226019853, Marta Valle, PA, Realty One Group MVP. SWFLMLS
- $499,0002 bd2 ba1.6k sqft5613 Celebration DR, NAPLES, FL 34142For SaleMLS ID #226017441, Jennifer Rosenwald, William Raveis Real Estate. SWFLMLS
- $435,0003 bd3 ba1.9k sqft5656 Cerva LN, AVE MARIA, FL 34142For SaleMLS ID #225071426, Jaell Moreno, John R Wood Properties. SWFLMLS
