Skip main navigation
Sold for $389,326
  • $389,326

    6392 Honor WAY, AVE MARIA, FL 34142

    2beds
    1,405sqft
    Single Family Residence
    Built in 2025
    6,098.4 Square Feet Lot
    $386,300 Zestimate®
    $277/sqft
    $2,694 Estimated rent

    Home value

    $386,300

    Estimated sales range

    Not available

    $2,694/mo

    Zestimate® history
    Loading
    Loading...

    Owner options

    List your home for rent

    $2,694/mo

    Rent Zestimate®

    Find your next renter with Zillow Rental Manager. Plus, with online applications, you can quickly screen prospective tenants – for free.

    Learn more

    $2,694/mo

    Rent Zestimate®

    Refinance and save

    $7,933/mo

    Est. payment

    Refinancing to a lower rate could help reduce your monthly payments and save thousands over the life of the loan.

    See today's rates

    $7,933/mo

    Est. payment

    Explore your selling options

    Work with a Zillow partner agent

    Leverage their expertise and Zillow's premium Showcase listings to get your home seen by more buyers.

    Get started

    List with your own agent

    Get your home in front of millions of buyers by listing it on Zillow.

    Learn how to do it

    Sell it yourself

    Take full control of how buyers see your home on Zillow by listing For Sale by Owner (FSBO).

    List your home

    What's special

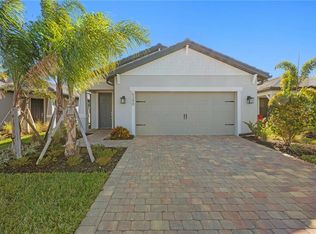
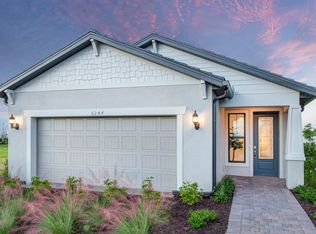
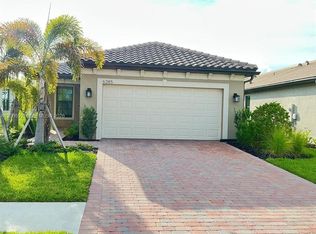
    Welcome to this beautifully appointed Contour floorplan featuring 2 bedrooms, 2 bathrooms, and a versatile den, ideal for a home office or guest space. Designed with comfort and style in mind, this home showcases white cabinetry with quartz countertops, built-in kitchen appliances, and elegant 12" x 24" tile flooring throughout. Every detail has been thoughtfully considered, including 8' interior doors, 5" baseboards, and impact windows for peace of mind and energy efficiency. The laundry room features upper cabinets for extra storage, while the garage includes a utility sink, epoxy flooring, and is prepped for convenience and durability. Outdoor living is made easy with a tile roof and pre-wiring for a future pool and spa, creating the perfect opportunity to design your own backyard retreat. This move-in-ready home blends modern finishes with practical upgrades, offering comfort, quality, and low-maintenance living at its best. Located in Del Webb Naples, a premier 55+ resort-style community, residents enjoy access to over 30,000 square feet of amenity space across two stunning clubhouses: The Oasis Club and Grand Hall. The community is home to an 18-hole championship golf course (optional membership), two resort-style pools including an 8,000 sq. ft. beach-entry pool and a lap pool, a fitness center, movement studio, golf simulator, fire pit lounge, and The Rusty Putter Bar & Grille. Outdoor enthusiasts will love the 12 lighted pickleball courts, tennis courts, bocce ball courts, community garden, and miles of walking and biking trails. With a full calendar of events—including game nights, fitness classes, arts & crafts, and social gatherings—Del Webb Naples offers an unmatched lifestyle designed for relaxation, recreation, and connection. Live the active adult lifestyle you’ve dreamed of in a beautifully upgraded new home.

    Zillow last checked:

    Listing updated:

    Listed by:

    Amber Teeters 239-390-5433,

    Pulte Realty Inc

    Bought with:

    NMLS NMLS

    Source: SWFLMLS,MLS#: 225067644MLS LogoOriginating MLS: Bonita Springs

    Facts & features

    Interior

    Bedrooms & bathrooms
    • Bedrooms: 2
    • Bathrooms: 2
    • Full bathrooms: 2
    Bedroom
    • Features: First Floor Bedroom
    Dining room
    • Features: Dining - Family
    Kitchen
    • Features: Island, Pantry
    Heating
    • Central
    Cooling
    • Central Air
    Appliances
    • Included: Electric Cooktop, Dishwasher, Disposal, Dryer, Microwave, Range, Refrigerator/Freezer, Washer
    • Laundry: Inside
    Features
    • Built-In Cabinets, Foyer, French Doors, Pantry, Smoke Detectors, Walk-In Closet(s), Den - Study, Great Room, Laundry in Residence, Open Porch/Lanai
    • Flooring: Tile
    • Doors: French Doors, Impact Resistant Doors
    • Windows: Impact Resistant Windows
    • Has fireplace: No
    Interior area
    • Total structure area: 2,227
    • Total interior livable area: 1,405 sqft

    Property

    Parking
    • Total spaces: 2
    • Parking features: Driveway, Electric Vehicle Charging Station(s), Attached
    • Attached garage spaces: 2
    • Has uncovered spaces: Yes
    Features
    • Stories: 1
    • Patio & porch: Patio, Open Porch/Lanai
    • Pool features: Community
    • Spa features: Community
    • Has view: Yes
    • View description: Lake
    • Has water view: Yes
    • Water view: Lake
    • Waterfront features: Lake
    • Frontage type: Lakefront
    Lot
    • Size: 6,098 sqft
    • Features: Regular
    Details
    • Additional structures: Tennis Court(s)
    • Parcel number: 29817026847

    Construction

    Type & style
    • Home type: SingleFamily
    • Architectural style: Ranch
    • Property subtype: Single Family Residence
    Materials
    • Block, Metal Frame, Stucco
    • Foundation: Concrete Block
    • Roof: Tile
    Condition
    • New construction: Yes
    • Year built: 2025

    Utilities & green energy

    • Water: Central

    Community & neighborhood

    Security
    • Security features: Smoke Detector(s), Gated Community
    Community
    • Community features: Clubhouse, Park, Pool, Fitness Center, Golf, Putting Green, Restaurant, Sidewalks, Street Lights, Tennis Court(s), Gated
    Senior living
    • Senior community: Yes
    Location
    • Region: Maria
    • Subdivision: DEL WEBB

    HOA & financial

    HOA
    • Has HOA: Yes
    • HOA fee: $5,532 annually
    • Amenities included: Bike And Jog Path, Billiard Room, Bocce Court, Clubhouse, Park, Pool, Community Room, Spa/Hot Tub, Fitness Center, Golf Course, Hobby Room, Internet Access, Library, Pickleball, Putting Green, Restaurant, Sauna, Sidewalk, Streetlight, Tennis Court(s), Underground Utility

    Other

    Other facts
    • Road surface type: Paved

    Price history

    DateEventPrice
    12/5/2025Sold$389,326-3.9%$277/sqft
    Source: SWFLMLS #225067644 Report a problem
    10/20/2025Pending sale$404,990+9.8%$288/sqft
    Source: SWFLMLS #225067644 Report a problem
    10/16/2025Price change$368,990-8.9%$263/sqft
    Source: Del Webb Report a problem
    10/9/2025Price change$404,990-11%$288/sqft
    Source: SWFLMLS #225067644 Report a problem
    8/20/2025Price change$454,9900%$324/sqft
    Source: SWFLMLS #225067644 Report a problem
    7/24/2025Listed for sale$455,170+23.4%$324/sqft
    Source: Del Webb Report a problem
    2/28/2025Listing removed$368,990$263/sqft
    Source: Del Webb Report a problem
    10/16/2024Listed for sale$368,990-3.1%$263/sqft
    Source: Del Webb Report a problem
    10/14/2024Listing removed$380,990$271/sqft
    Source: Del Webb Report a problem
    8/28/2024Price change$380,990-2.6%$271/sqft
    Source: Del Webb Report a problem
    5/10/2024Listed for sale$390,990$278/sqft
    Source: Del Webb Report a problem

    Public tax history

    Tax history is unavailable.

    Neighborhood: 34142

    Nearby schools

    GreatSchools rating
    Schools provided by the listing agent
    • Elementary: ESTATES ELEMENTARY
    • Middle: CORKSCREW MIDDLE
    • High: PALMETTO RIDGE

    Source: SWFLMLS. This data may not be complete. We recommend contacting the local school district to confirm school assignments for this home.

    Get pre-qualified for a loan
    At Zillow Home Loans, we can pre-qualify you in as little as 5 minutes with no impact to your credit score.

    An equal housing lender. NMLS #10287.