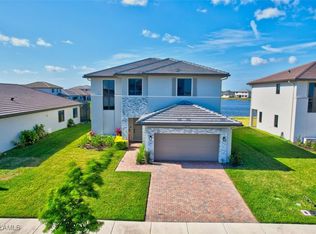
NEW NEVER LIVED CC HOMES BUILT Premium Lakefront Lot. Stunning, upgraded 4-bedroom, 3-bath Cedar floor plan in the highly desirable community of Maple Ridge. Designed with comfort and style in mind, this move-in-ready home offers a modern open layout perfect for entertaining, complete with tile flooring, granite countertops, tall cabinets, new stainless steel appliances. Enjoy peace of mind with hurricane-resistant impact windows and doors, a brand-new tile roof, and recent mechanical updates including a AC unit and water heater. The spacious primary suite features a luxurious bath and walk-in closet, while guest bedrooms include a Jack & Jill bath with dual vanities, offering convenience and privacy for family or guests. Step outside to the extended lanai and take in tranquil long lake views with stunning western sunsets — the perfect setting to relax or host gatherings. With low HOA fees and access to all Maple Ridge amenities, this home truly has it all. Your chance to own this beautiful, upgraded home in Maple Ridge Schedule your showing today and bring your best offer!
For sale
$539,000
5265 Lamone LN, AVE MARIA, FL 34142
4beds
1,918sqft
Single Family Residence
Built in 2024
8,276 Square Feet Lot
$515,100 Zestimate®
$281/sqft
$212/mo HOA
What's special
Premium lakefront lotExtended lanaiTranquil long lake viewsGranite countertopsLuxurious bathStunning western sunsetsSpacious primary suite
- 325 days |
- 45 |
- 2 |
Zillow last checked:
Listing updated:
Listed by:
Armid Metohu 239-298-9116,
Coldwell Banker Realty,
Jennifer Rosenwald 239-601-0605,
Coldwell Banker Realty
Source: SWFLMLS,MLS#: 225068701 Originating MLS: Naples
Originating MLS: NaplesFacts & features
Interior
Bedrooms & bathrooms
- Bedrooms: 4
- Bathrooms: 3
- Full bathrooms: 3
Rooms
- Room types: Open Porch/Lanai, 4 Bed
Primary bedroom
- Dimensions: 13 x 16
Bedroom
- Dimensions: 11 x 11
Bedroom
- Dimensions: 11 x 11
Bedroom
- Dimensions: 11 x 10
Dining room
- Dimensions: 11 x 16
Garage
- Dimensions: 20 x 19
Kitchen
- Dimensions: 12 x 16
Living room
- Dimensions: 15 x 16
Utility room
- Dimensions: 5 x 7
Heating
- Central
Cooling
- Central Air
Appliances
- Included: Electric Cooktop, Dishwasher, Disposal, Dryer, Microwave, Refrigerator/Freezer, Refrigerator/Icemaker, Self Cleaning Oven, Washer
- Laundry: Washer/Dryer Hookup, Inside
Features
- Built-In Cabinets, Pantry, Smoke Detectors, Walk-In Closet(s), Laundry in Residence, Open Porch/Lanai
- Flooring: Carpet, Tile
- Doors: Impact Resistant Doors
- Windows: Impact Resistant Windows
- Has fireplace: No
Interior area
- Total structure area: 2,568
- Total interior livable area: 1,918 sqft
Video & virtual tour
Property
Parking
- Total spaces: 2
- Parking features: Attached
- Attached garage spaces: 2
Features
- Stories: 1
- Patio & porch: Patio, Open Porch/Lanai
- Pool features: Community
- Has view: Yes
- View description: Lake
- Has water view: Yes
- Water view: Lake
- Waterfront features: Lake
- Frontage type: Lakefront
Lot
- Size: 8,276 Square Feet
- Features: Regular
Details
- Parcel number: 56530047419
Construction
Type & style
- Home type: SingleFamily
- Architectural style: Ranch
- Property subtype: Single Family Residence
Materials
- Block, Stucco
- Foundation: Concrete Block
- Roof: Tile
Condition
- New construction: No
- Year built: 2024
Utilities & green energy
- Water: Central
Community & HOA
Community
- Features: Clubhouse, Pool, Fitness Center, Restaurant, Sidewalks, Non-Gated
- Security: Smoke Detector(s)
- Subdivision: MAPLE RIDGE
HOA
- Has HOA: Yes
- Amenities included: Basketball Court, Barbecue, Bike And Jog Path, Billiard Room, Clubhouse, Pool, Community Room, Fitness Center, Pickleball, Play Area, Restaurant, See Remarks, Shopping, Sidewalk, Underground Utility
- HOA fee: $2,540 annually
Location
- Region: Maria
Financial & listing details
- Price per square foot: $281/sqft
- Annual tax amount: $2,592
- Date on market: 8/29/2025
- Lease term: Buyer Finance/Cash,FHA,VA
- Road surface type: Paved
Estimated market value
$515,100
$489,000 - $541,000
$2,736/mo
Price history
| Date | Event | Price |
|---|---|---|
| 8/29/2025 | Price change | $539,000+4.9%$281/sqft |
Source:  SWFLMLS #225068701 Report a problem SWFLMLS #225068701 Report a problem | ||
| 5/30/2025 | Price change | $513,900-0.2%$268/sqft |
Source:  Marco Multi List #2250026 Report a problem Marco Multi List #2250026 Report a problem | ||
| 4/8/2025 | Price change | $514,900-1.9%$268/sqft |
Source: Marco Multi List #2250026 Report a problem | ||
| 3/26/2025 | Price change | $524,900-1%$274/sqft |
Source: SWFLMLS #225000748 Report a problem | ||
| 1/24/2025 | Price change | $529,990-2.8%$276/sqft |
Source: SWFLMLS #225000748 Report a problem | ||
| 1/3/2025 | Listed for sale | $545,000-6%$284/sqft |
Source: SWFLMLS #225000748 Report a problem | ||
| 11/9/2024 | Listing removed | $579,900$302/sqft |
Source: SWFLMLS #224047309 Report a problem | ||
| 9/5/2024 | Price change | $579,900-3.3%$302/sqft |
Source: SWFLMLS #224047309 Report a problem | ||
| 8/28/2024 | Price change | $599,900-4%$313/sqft |
Source: SWFLMLS #224047309 Report a problem | ||
| 8/11/2024 | Price change | $624,999-5.3%$326/sqft |
Source: SWFLMLS #224047309 Report a problem | ||
| 6/28/2024 | Price change | $659,999-2.9%$344/sqft |
Source: SWFLMLS #224047309 Report a problem | ||
| 5/30/2024 | Listed for sale | $679,999$355/sqft |
Source: SWFLMLS #224047309 Report a problem | ||
Public tax history
Tax history is unavailable.
Monthly payment
Est. payment
Payment breakdown
Explore the cost of this home by adjusting the details. Changes won't be saved.Climate risks
Neighborhood: 34142
Nearby schools
GreatSchools rating
- 7/10Estates Elementary SchoolGrades: PK-5Distance: 7.6 mi
- 8/10Corkscrew Middle SchoolGrades: 6-8Distance: 10.1 mi
- 6/10Palmetto Ridge High SchoolGrades: 9-12Distance: 9.5 mi
- $520,000-- bd-- ba2.2k sqft5265 Lamone Ln, Ave Maria, FL 34142Sold
- $550,0003 bd3 ba-- sqft5261 Lamone Lane Ave, Naples, FL 34105For Sale

- $610,0004 bd3 ba3.3k sqft5273 Lamone Ln, Ave Maria, FL 34142Sold
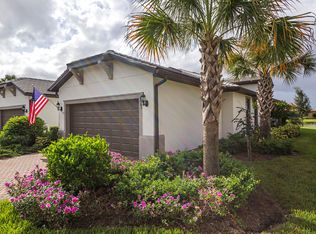
- $368,1002 bd2 ba1.5k sqft6065 Triumph Ln, Immokalee, FL 34142Off Market
- $---- sqft5809 Mayflower Way, Ave Maria, FL 34142Off Market
- $527,2004 bd3 ba2.2k sqft5277 Lamone Ln, Immokalee, FL 34142Off Market
- $399,0003 bd3 ba2.2k sqft5252 Lamone Ln, Immokalee, FL 34142For Sale
- $634,699-- bd-- ba3.4k sqft5283 Nevola Ave, Ave Maria, FL 34142Sold
A local agent can set up tours, give advice and negotiate with sellers.
Similar homes
- $535,0003 bd3 ba2k sqft4881 Gambero WAY, IMMOKALEE, FL 34142For Sale

 MLS ID #226025116, Cristina Garcia, Coldwell Banker Realty. SWFLMLS
 - $499,0003 bd3 ba2.2k sqft5101 Gambero WAY, AVE MARIA, FL 34142For Sale
 MLS ID #226018579, Nina Llorca, Coldwell Banker Realty. SWFLMLS
 - $500,0003 bd3 ba2.3k sqft5026 Florence DR, AVE MARIA, FL 34142For Sale
 MLS ID #226023191, Elaine Pearce, PA, Exp Realty LLC. SWFLMLS
 - $550,0003 bd3 ba2.2k sqft5043 Ofanto Ln, Immokalee, FL 34142For Sale

 MLS ID #2026027979, Alejandro Muguercia, Ace Realty & Associates, LLC. Florida Gulf Coast MLS
 - $419,5003 bd3 ba2.1k sqft5116 Salerno ST, AVE MARIA, FL 34142For SaleMLS ID #226009668, Jon Hunt, Realty One Group MVP. SWFLMLS
- $574,9903 bd3 ba2.2k sqft6261 Patriot LN, AVE MARIA, FL 34142New ConstructionSWFLMLS
- $399,9003 bd2 ba1.6k sqft5446 SORIA AVE, AVE MARIA, FL 34142For SaleMLS ID #226024764, Jim Monterosso, Florida Nature Realty Service. SWFLMLS
- $379,9003 bd3 ba1.9k sqft5265 Beckton RD, AVE MARIA, FL 34142For SaleMLS ID #226011686, Angel Rivera, PA, John R Wood Properties. SWFLMLS
- $499,9902 bd2 ba1.8k sqft6295 Van Buren CT, AVE MARIA, FL 34142New ConstructionSWFLMLS
- $399,0003 bd3 ba1.9k sqft5617 Cobalto WAY, AVE MARIA, FL 34142For SaleMLS ID #226020559, Jordan Musumano, Integrity Realty of Florida. SWFLMLS
- $270,0003 bd3 ba1.8k sqft5693 Mayflower Way #1103, Immokalee, FL 34142For SaleMLS ID #2026030951, Jude Paul, Premier Sotheby's Int'l Realty. Florida Gulf Coast MLS
- $435,0003 bd3 ba1.9k sqft5656 Cerva LN, AVE MARIA, FL 34142For SaleMLS ID #225071426, Jaell Moreno, John R Wood Properties. SWFLMLS
- $634,9903 bd3 ba2.4k sqft6243 Glory RD, AVE MARIA, FL 34142New ConstructionSWFLMLS
- $630,0003 bd3 ba2.1k sqft6581 Legacy WAY, AVE MARIA, FL 34142For SaleMLS ID #226005413, Sara Callahan, Realty One Group MVP. SWFLMLS
- $375,0003 bd3 ba1.8k sqft5402 Ferris AVE, IMMOKALEE, FL 34142For SaleMLS ID #226019578, Anabel Ledesma, Waterfront Realty Group Inc. SWFLMLS
- $449,9003 bd3 ba1.9k sqft(Undisclosed Address), Maria, FL 34142For Sale
 MLS ID #TB8482448, Mindy Kurkin, BEACHFRONT REALTY INC. Stellar MLS
 - $545,0003 bd2 ba1.9k sqft4480 47th AVE NE, NAPLES, FL 34120For SaleMLS ID #226010542, Chris Alley, Downing Frye Realty Inc.. SWFLMLS
- $459,9902 bd2 ba1.6k sqft6291 Van Buren CT, AVE MARIA, FL 34142New ConstructionSWFLMLS
- $399,0002 bd2 ba1.4k sqft6195 Revelry CT, IMMOKALEE, FL 34142For SaleMLS ID #226018044, Lola Davis, Achieve Realty LLC. SWFLMLS
- $525,0004 bd2 ba1.6k sqft3380 31st AVE NE, NAPLES, FL 34120For SaleMLS ID #226021221, Heather Broders, Alfred Robbins Realty Group. SWFLMLS
