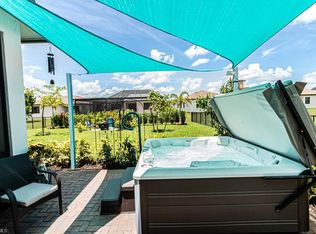
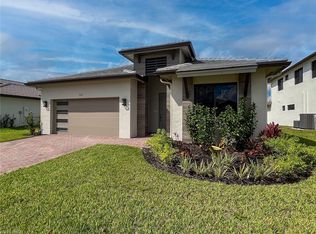
*** SHORT SALE *** Welcome to 5252 Lamone Lane, a beautifully maintained newer-construction home in Ave Maria’s DESIRABLE MAPLE RIDGE COMMUNITY. BUILT IN 2024 and set on a GENEROUS 0.24-ACRE LOT, this spacious residence offers 2,256 SQFT of living space with 3 BR+DEN/2.5 BA, and a bright, open layout designed for comfortable everyday living and entertaining. Inside, the home features TILE FLOORING THROUGHOUT THE MAIN LIVING AREAS, carpet in the bedrooms and den, IMPACT WINDOWS & DOORS, UPGRADED QUARTZ COUNTERTOPS, MODERN APPLIANCES, WINDOW COVERINGS, LIGHTS FIXTURES, and CEILING FANS. The kitchen offers a clean, modern look with ample workspace and a seamless connection to the main living and dining areas. The spacious primary suite includes a VERY LARGE WALK-IN CLOSET and a WELL-APPOINTED EN-SUITE BATHROOM. The den provides FLEXIBLE SPACE FOR AN OFFICE, HOBBY ROOM, BEDROOM OR ADDITIONAL SITTING AREA. This home has been VERY WELL TAKEN CARE OF and offers a WONDERFUL OPPORTUNITY to purchase a newer home in Maple Ridge. This is a SHORT SALE and is subject to lender approval. Residents of Maple Ridge enjoy ACCESS TO THE MAPLE RIDGE CLUBHOUSE with RESORT-STYLE POOL, FITNESS CENTER, SOCIAL SPACES, and more. Ave Maria offers nearby shopping, dining, parks, recreational paths, sports courts, community events, and Ave Maria University. Ave Maria: where community meets paradise.
Pending
$420,000
5252 Lamone LN, AVE MARIA, FL 34142
3beds
2,256sqft
Single Family Residence
Built in 2024
10,454 Square Feet Lot
$-- Zestimate®
$186/sqft
$163/mo HOA
What's special
Well-appointed en-suite bathroomUpgraded quartz countertopsCeiling fansImpact windows and doorsWindow coveringsModern appliances
- 119 days
- 33
- 2
Zillow last checked:
Listing updated:
Listed by:
Marta Valle, PA 239-232-5563,
Realty One Group MVP
Source: SWFLMLS,MLS#: 226022103 Originating MLS: Naples
Originating MLS: NaplesFacts & features
Interior
Bedrooms & bathrooms
- Bedrooms: 3
- Bathrooms: 3
- Full bathrooms: 2
- 1/2 bathrooms: 1
Rooms
- Room types: Den - Study, Open Porch/Lanai, 3 Bedrooms Plus Den
Dining room
- Features: Dining - Living
Heating
- Central
Cooling
- Ceiling Fan(s), Central Air
Appliances
- Included: Electric Cooktop, Dishwasher, Disposal, Dryer, Microwave, Refrigerator, Refrigerator/Freezer, Self Cleaning Oven
- Laundry: Inside, Laundry Tub
Features
- French Doors, Laundry Tub, Pantry, Smoke Detectors, Window Coverings, Den - Study, Laundry in Residence, Open Porch/Lanai
- Flooring: Carpet, Tile
- Doors: French Doors, Impact Resistant Doors
- Windows: Window Coverings, Impact Resistant Windows
- Has fireplace: No
Interior area
- Total structure area: 2,855
- Total interior livable area: 2,256 sqft
Property
Parking
- Total spaces: 2
- Parking features: Attached
- Attached garage spaces: 2
Features
- Stories: 1
- Patio & porch: Open Porch/Lanai
- Pool features: Community
- Spa features: Community
- Has view: Yes
- Waterfront features: None
Lot
- Size: 10,454 Square Feet
- Features: Oversize
Details
- Additional structures: Cabana, Tennis Court(s)
- Parcel number: 56530047998
Construction
Type & style
- Home type: SingleFamily
- Architectural style: Ranch
- Property subtype: Single Family Residence
Materials
- Block, Stucco
- Foundation: Concrete Block
- Roof: Tile
Condition
- New construction: No
- Year built: 2024
Utilities & green energy
- Water: Central
Community & HOA
Community
- Features: Clubhouse, Park, Pool, Dog Park, Fitness Center, Golf, Putting Green, Restaurant, Sidewalks, Street Lights, Tennis Court(s), Non-Gated
- Security: Smoke Detector(s)
- Subdivision: MAPLE RIDGE
HOA
- Has HOA: Yes
- Amenities included: Basketball Court, Bike And Jog Path, Billiard Room, Bocce Court, Cabana, Clubhouse, Park, Pool, Community Room, Dog Park, Fitness Center, Golf Course, Internet Access, Library, Pickleball, Play Area, Putting Green, Restaurant, Sauna, Shopping, Sidewalk, Streetlight, Tennis Court(s), Underground Utility, Car Wash Area, Volleyball
- HOA fee: $1,952 annually
Location
- Region: Immokalee
Financial & listing details
- Price per square foot: $186/sqft
- Annual tax amount: $8,036
- Date on market: 6/8/2026
- Lease term: Buyer Finance/Cash,FHA,VA
- Contingency: Third Party Approval
Estimated market value
Not available
Estimated sales range
Not available
Not available
Price history
| Date | Event | Price |
|---|---|---|
| 8/11/2026 | Pending sale | $399,000$177/sqft |
Source:  SWFLMLS #226022103 Report a problem SWFLMLS #226022103 Report a problem | ||
| 6/9/2026 | Listed for sale | $399,000$177/sqft |
Source: SWFLMLS #226022103 Report a problem | ||
| 5/22/2025 | Listing removed | $2,600$1/sqft |
Source: NABOR FL #225032819 Report a problem | ||
| 5/5/2025 | Price change | $2,600-7.1%$1/sqft |
Source: NABOR FL #225032819 Report a problem | ||
| 3/29/2025 | Listed for rent | $2,800$1/sqft |
Source: NABOR FL #225032819 Report a problem | ||
Public tax history
Tax history is unavailable.
Monthly payment
Est. payment
Payment breakdown
Explore the cost of this home by adjusting the details. Changes won't be saved.Climate risks
Neighborhood: 34142
Nearby schools
Schools provided by the listing agent
- Elementary: AVE MARIA ELEMENTARY SCHOOL
- Middle: CORKSREW MIDDLE SCHOOL
- High: PALMETTO RIDGE HIGH SCHOOL
Source: SWFLMLS. This data may not be complete. We recommend contacting the local school district to confirm school assignments for this home.


Similar homes
- $410,0003 bd3 ba2.1k sqft5116 Salerno ST, AVE MARIA, FL 34142For Sale
 MLS ID #226009668, Jon Hunt, Realty One Group MVP. SWFLMLS
 - $415,0004 bd3 ba2.2k sqft4941 Gambero WAY, IMMOKALEE, FL 34142For Sale
 MLS ID #226027124, Cesar Pareja, LoKation Real Estate. SWFLMLS
 - $419,0004 bd4 ba2.2k sqft5431 Ferris AVE, AVE MARIA, FL 34142For Sale
 MLS ID #226023338, Serf Sanchez, PA, The Keyes Company. SWFLMLS
 - $415,0003 bd3 ba1.9k sqft5637 Agostino WAY, AVE MARIA, FL 34142For Sale
 MLS ID #226029891, Steven Koleno, Beycome of Florida LLC. SWFLMLS
 - $385,0002 bd2 ba1.6k sqft5903 Constitution ST, AVE MARIA, FL 34142For SaleMLS ID #226034490, Joe Rivera, Jr., John R Wood Properties. SWFLMLS
- $420,0004 bd3 ba1.9k sqft5649 Agostino WAY, AVE MARIA, FL 34142For SaleMLS ID #226026493, MATTHEW Byrne, John R Wood Properties. SWFLMLS
- $379,0003 bd3 ba1.9k sqft5529 Aquila AVE, AVE MARIA, FL 34142For SaleMLS ID #226031297, Jesus Sanchez, Marzucco Real Estate. SWFLMLS
- $399,0003 bd3 ba1.9k sqft5617 Cobalto WAY, AVE MARIA, FL 34142For SaleMLS ID #226020559, Jordan Musumano, Integrity Realty of Florida. SWFLMLS
- $459,9003 bd2 ba1.9k sqft6405 LIBERTY ST, AVE MARIA, FL 34142For SaleMLS ID #226018475, Debbie Betts, John R Wood Properties. SWFLMLS
- $440,0003 bd2 ba1.8k sqft5644 Celebration DR, AVE MARIA, FL 34142For SaleMLS ID #225061992, Sharon Levesque, Realty One Group MVP. SWFLMLS
- $327,9003 bd3 ba1.8k sqft5434 Useppa DR, AVE MARIA, FL 34142For SaleMLS ID #226032227, Steven Koleno, Beycome of Florida LLC. SWFLMLS
- $335,0003 bd2 ba1.9k sqft5293 Beckton RD, AVE MARIA, FL 34142For SaleMLS ID #226014393, Mixy Zaitlik, Coldwell Banker Realty. SWFLMLS
- $539,9003 bd3 ba2.3k sqft5386 Ferrari AVE, IMMOKALEE, FL 34142For SaleMLS ID #226024337, Michael DiGrigoli, Marzucco Real Estate. SWFLMLS
- $549,0004 bd3 ba3.3k sqft4956 Frattina ST, IMMOKALEE, FL 34142For SaleMLS ID #226022818, Thomas O'Shea, eXp Realty LLC. SWFLMLS
- $599,0003 bd3 ba3.3k sqft5254 Karlia DR, AVE MARIA, FL 34142For SaleMLS ID #226033092, Steven Koleno, Beycome of Florida LLC. SWFLMLS
- $519,0004 bd3 ba2.2k sqft4943 Brigata WAY, AVE MARIA, FL 34142For SaleMLS ID #226031623, Luis Chirillo, eXp Realty LLC. SWFLMLS
- $319,9002 bd2 ba1.3k sqft5507 Useppa DR, AVE MARIA, FL 34142For SaleMLS ID #226025823, Marta Valle, PA, Realty One Group MVP. SWFLMLS
- $519,0003 bd4 ba2.2k sqft5043 Ofanto Lane Ave, Maria, FL 34142New Construction
 MLS ID #2026036075, Leandro Acosta, Realty One Group Evolution. Florida Gulf Coast MLS
 - $399,4993 bd3 ba1.6k sqft5731 Agostino WAY, AVE MARIA, FL 34142For SaleMLS ID #226028218, Amanda Barcenas, Realty One Group MVP. SWFLMLS
- $625,0004 bd3 ba3.3k sqft5006 Florence DR, AVE MARIA, FL 34142For SaleMLS ID #226032231, Serf Sanchez, PA, The Keyes Company. SWFLMLS
