PRICE IMPROVEMENT!! Discover the pinnacle of refined living at 5255 Karlia Drive. This stunning 2023-built residence showcases the prestigious Fairmont floor plan, offering 2,000 square feet of impeccably curated, single-story space. The home features soaring ceilings, large plank tile flooring, and a custom fireplace feature wall, in an open floor plan, all complemented by the convenience of automated electric blinds on windows. The chef-inspired kitchen serves as the home's centerpiece, boasting thick quartz countertops, premium cabinetry, high-end LG appliances and enhanced lighting. The primary suite acts as a private sanctuary, complete with a generous walk-in closet with built-ins, while the large master bathroom which has dual vanities and an oversized shower. This prime, west-facing property offers an unparalleled sanctuary to experience Naples’ world-famous nightly sunsets in complete privacy. Retreat to your lush, fenced-in backyard to enjoy a serene evening, culminating in the soothing warmth of your own personal spa. Residents of Maple Ridge enjoy a lifestyle of ease with access to The Club, featuring a tropical pool, fitness center, pickleball courts, and a sauna. Located minutes from shopping, dining, and Ave Maria University, this home is a true lifestyle upgrade. Schedule your private tour today—a property of this quality will not remain on the market for long.
For sale
Price cut: $10.9K (7/23)
$539,000
5255 Karlia DR, AVE MARIA, FL 34142
3beds
2,037sqft
:
Get pre-qualified$3,441/mo
Single Family Residence
Built in 2023
8,624 Square Feet Lot
$-- Zestimate®
$265/sqft
$163/mo HOA
What's special
Custom fireplace feature wallPrime west-facing propertyLush fenced-in backyardThick quartz countertopsOpen floor planPremium cabinetrySoaring ceilings
- 62 days |
- 144 |
- 4 |
Zillow last checked:
Listing updated:
Listed by:
Michael Zimmerman 239-877-3851,
Downing Frye Realty Inc.
Source: SWFLMLS,MLS#: 226019863 Originating MLS: Naples
Originating MLS: NaplesFacts & features
Interior
Bedrooms & bathrooms
- Bedrooms: 3
- Bathrooms: 3
- Full bathrooms: 2
- 1/2 bathrooms: 1
Rooms
- Room types: Screened Lanai/Porch, 3 Bed
Dining room
- Features: Breakfast Bar, Dining - Living
Heating
- Central
Cooling
- Central Air
Appliances
- Included: Cooktop, Dishwasher, Disposal, Dryer, Refrigerator/Icemaker, Self Cleaning Oven, Washer
- Laundry: Inside
Features
- Fireplace, Foyer, Smoke Detectors, Laundry in Residence, Screened Lanai/Porch
- Flooring: Carpet, Tile
- Windows: Impact Resistant Windows
- Has fireplace: Yes
Interior area
- Total structure area: 2,513
- Total interior livable area: 2,037 sqft
Video & virtual tour
Property
Parking
- Total spaces: 2
- Parking features: Attached
- Attached garage spaces: 2
Features
- Stories: 1
- Patio & porch: Deck, Patio, Screened Lanai/Porch
- Pool features: Community
- Has spa: Yes
- Spa features: Above Ground
- Fencing: Fenced
- Has view: Yes
- View description: Landscaped Area
- Waterfront features: None
Lot
- Size: 8,624 Square Feet
- Features: Regular
Details
- Additional structures: Tennis Court(s)
- Parcel number: 56530048353
Construction
Type & style
- Home type: SingleFamily
- Architectural style: Ranch
- Property subtype: Single Family Residence
Materials
- Block, Stucco
- Foundation: Concrete Block
- Roof: Tile
Condition
- New construction: No
- Year built: 2023
Utilities & green energy
- Water: Central
Community & HOA
Community
- Features: Clubhouse, Park, Pool, Dog Park, Fitness Center, Restaurant, Sidewalks, Street Lights, Tennis Court(s), Non-Gated
- Security: Smoke Detector(s)
- Subdivision: MAPLE RIDGE
HOA
- Has HOA: Yes
- Amenities included: Basketball Court, Barbecue, Bike And Jog Path, Clubhouse, Park, Pool, Community Room, Dog Park, Fitness Center, Hobby Room, Pickleball, Play Area, Restaurant, Shopping, Sidewalk, Streetlight, Tennis Court(s), Underground Utility, Volleyball
- HOA fee: $1,952 annually
Location
- Region: Immokalee
Financial & listing details
- Price per square foot: $265/sqft
- Annual tax amount: $6,901
- Date on market: 5/29/2026
- Lease term: Buyer Finance/Cash
Estimated market value
Not available
Estimated sales range
Not available
Not available
Price history
| Date | Event | Price |
|---|---|---|
| 7/23/2026 | Price change | $539,000-2%$265/sqft |
Source:  SWFLMLS #226019863 Report a problem SWFLMLS #226019863 Report a problem | ||
| 5/29/2026 | Listed for sale | $549,900$270/sqft |
Source: SWFLMLS #226019863 Report a problem | ||
Public tax history
Tax history is unavailable.
Monthly payment
Est. payment
Payment breakdown
Explore the cost of this home by adjusting the details. Changes won't be saved.Climate risks
Neighborhood: 34142
Nearby schools
GreatSchools rating
- 7/10Estates Elementary SchoolGrades: PK-5Distance: 7.7 mi
- 8/10Corkscrew Middle SchoolGrades: 6-8Distance: 10.2 mi
- 6/10Palmetto Ridge High SchoolGrades: 9-12Distance: 9.6 mi
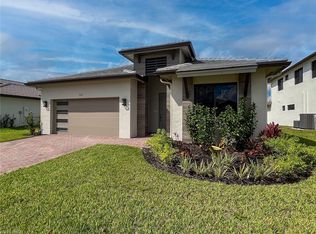
- $432,9904 bd3 ba2.2k sqft5247 Karlia Dr, Ave Maria, FL 34142Sold
- $650,0004 bd4 ba3.5k sqft5243 Karlia Dr, Ave Maria, FL 34142Sold

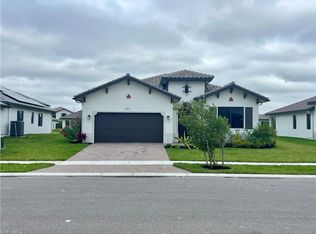
- $399,0003 bd3 ba2.2k sqft5252 Lamone Ln, Immokalee, FL 34142For Sale
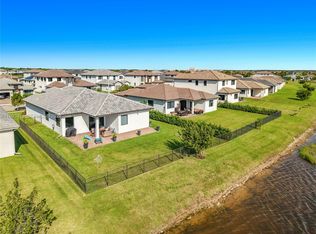
- $530,0003 bd3 ba2.2k sqft5246 Karlia Dr, Immokalee, FL 34142For Sale
- $610,0004 bd3 ba3.3k sqft5238 Karlia Dr, Immokalee, FL 34142Sold
- $550,0003 bd3 ba-- sqft5261 Lamone Lane Ave, Naples, FL 34105For Sale
- $539,0004 bd3 ba1.9k sqft5265 Lamone Lane Ave, Maria, FL 34142For Sale
- $520,000-- bd-- ba2.2k sqft5265 Lamone Ln, Ave Maria, FL 34142Sold
A local agent can set up tours, give advice and negotiate with sellers.
Similar homes
- $569,0002 bd3 ba1.8k sqft5424 Pikewood CT, AVE MARIA, FL 34142For Sale

 MLS ID #226026535, Joe Rivera, Jr., John R Wood Properties. SWFLMLS
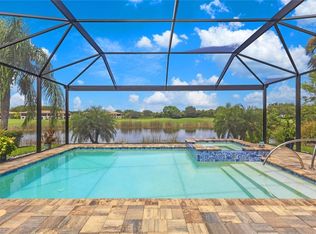
 - $500,0003 bd2 ba1.7k sqft5715 Declaration CT, AVE MARIA, FL 34142For Sale
 MLS ID #225069626, Sara Callahan, Realty One Group MVP. SWFLMLS
 - $600,0003 bd3 ba2.4k sqft5874 Champion LN, AVE MARIA, FL 34142For Sale
 MLS ID #226021194, Sara Callahan, Realty One Group MVP. SWFLMLS
 - $550,0002 bd2 ba1.9k sqft5932 Gala DR, AVE MARIA, FL 34142For Sale
 MLS ID #226018628, Sara Callahan, Realty One Group MVP. SWFLMLS
 - $669,7772 bd3 ba1.8k sqft6094 Artisan CT, AVE MARIA, FL 34142For SaleMLS ID #226023617, Scott Schilling, Compass Florida LLC. SWFLMLS
- from $549,9903 bd3 ba2.4k sqftStellar Plan, Del Webb Naples, Ave Maria, FL 34142New ConstructionDel Webb
- $450,0002 bd2 ba1.6k sqft5916 Prosperity LN, AVE MARIA, FL 34142For SaleMLS ID #226021473, Sara Callahan, Realty One Group MVP. SWFLMLS
- $579,9002 bd2 ba1.8k sqft7938 Guadiana WAY, AVE MARIA, FL 34142For SaleMLS ID #225079572, Skye Leber, LLC, Epique Realty, INC. SWFLMLS
- from $537,9903 bd3 ba2.8k sqftMystique Grande Plan, Gatherpoint, Ave Maria, FL 34142New ConstructionPulte
- $600,0002 bd3 ba2.2k sqft6483 Holiman WAY, AVE MARIA, FL 34142For SaleMLS ID #225080964, Sara Callahan, Realty One Group MVP. SWFLMLS
- $340,0003 bd3 ba1.6k sqft5109 Beckton RD, AVE MARIA, FL 34142For SaleMLS ID #226003322, Sharon Levesque, Realty One Group MVP. SWFLMLS
- $449,0003 bd3 ba2.2k sqftDel Webb Naples, Immokalee, FL 34142For Sale
 MLS ID #A12006685, Sara Callahan, Realty One Group MVP. MIAMI
 - $659,9002 bd3 ba1.8k sqft5861 Sunningdale ST, AVE MARIA, FL 34142For SaleMLS ID #226016181, Susan Eckstein, ND Realty. SWFLMLS
- $479,9002 bd2 ba1.9k sqft6217 Harmony DR, AVE MARIA, FL 34142For SaleMLS ID #226004620, Holly Trapani, LLC, ND Realty. SWFLMLS
- from $552,7353 bd3 ba2.8k sqftMystique Grande Plan, Del Webb Naples, Ave Maria, FL 34142New ConstructionDel Webb
- $445,0002 bd2 ba1.6k sqft5596 Celebration DR, AVE MARIA, FL 34142For SaleMLS ID #225051381, Sara Callahan, Realty One Group MVP. SWFLMLS
- $469,9003 bd2 ba2.1k sqftThe National, Immokalee, FL 34142For SaleMLS ID #A12024819, Olga Mestre, The Valenzuela Real Estate Group. MIAMI
- $779,0003 bd3 ba2.6k sqft5862 Champion LN, AVE MARIA, FL 34142For SaleMLS ID #226007862, Sara Callahan, Realty One Group MVP. SWFLMLS
- $449,0003 bd2 ba2.1k sqft6052 Ellerston WAY #1721, AVE MARIA, FL 34142For SaleMLS ID #226023535, Serf Sanchez, PA, The Keyes Company. SWFLMLS
- $344,9002 bd2 ba1.5k sqft6138 Triumph LN, AVE MARIA, FL 34142For SaleMLS ID #226018115, Becca Ameller, ND Realty. SWFLMLS
