Experience effortless luxury living with a full golf membership included in this beautifully appointed turnkey furnished single-family Victoria home, ideally situated with prime western exposure in the prestigious 'The National Golf & Country Club'. This beautiful home has 2 Bedrooms + Den, which was used as a third bedroom, plus 2.5 baths. Impeccably maintained residence is move-in ready and tastefully furnished with high-end designer pieces from Pottery Barn and Arhaus, offering a sophisticated yet comfortable style throughout. Thoughtful upgrades enhance the home’s appeal, including fresh interior paint, custom window treatments, designer lighting, updated ceiling fans, a stunning kitchen backsplash, bead-board detailing on the island, and an epoxy-coated garage floor. Step outside to your own private resort-style retreat. The expansive screened lanai is designed for both relaxation and entertaining, featuring an inviting pool and spa with separate heaters, an outdoor grill area, a convenient pool bath/powder room, and breathtaking panoramic views of the Gordon Lewis Championship Golf Course—all perfectly framed by unforgettable Southwest Florida sunsets. As a full golf member, you’ll enjoy access to an exceptional array of world-class amenities, including an 18-hole championship golf course, driving range, practice facilities, state-of-the-art fitness center, tennis courts, pickleball courts, and a resort-style pool with poolside dining. Enjoy both casual and fine dining at the elegant clubhouse restaurant, and indulge in the on-site spa and salon located just across from the clubhouse. A vibrant social calendar of activities and events is planned year-round for residents to enjoy. The location is truly unbeatable—just steps from the community’s premier amenities and only a short golf cart ride to multiple restaurants and a grocery store. Plus, you’re conveniently located approximately 45 minutes from Southwest Florida’s stunning beaches and Naples’ famous 5th Avenue South. To make your move even easier, all furnishings have been professionally cleaned, making this exceptional home truly turnkey and ready for immediate enjoyment. This is more than a home—it’s a lifestyle.
For sale
Price cut: $14.9K (7/5)
$659,900
5861 Sunningdale ST, AVE MARIA, FL 34142
2beds
1,850sqft
:
Get pre-qualified$4,810/mo
Single Family Residence
Built in 2023
8,712 Square Feet Lot
$-- Zestimate®
$357/sqft
$798/mo HOA
What's special
Unforgettable southwest florida sunsetsPrime western exposureUpdated ceiling fansFresh interior paintEpoxy-coated garage floorOutdoor grill areaCustom window treatments
- 111 days |
- 145 |
- 8 |
Zillow last checked:
Listing updated:
Listed by:
Susan Eckstein 847-975-3200,
ND Realty
Source: SWFLMLS,MLS#: 226016181 Originating MLS: Naples
Originating MLS: NaplesFacts & features
Interior
Bedrooms & bathrooms
- Bedrooms: 2
- Bathrooms: 3
- Full bathrooms: 2
- 1/2 bathrooms: 1
Rooms
- Room types: Den - Study, Family Room, Great Room, Screened Lanai/Porch, 2 Bedrooms Plus Den
Primary bedroom
- Dimensions: 12 x 18
Bedroom
- Dimensions: 11 x 12
Den
- Dimensions: 10 x 12
Dining room
- Dimensions: 9 x 10
Great room
- Dimensions: 26 x 14
Heating
- Central
Cooling
- Ceiling Fan(s), Central Air
Appliances
- Included: Electric Cooktop, Dishwasher, Disposal, Dryer, Grill - Gas, Microwave, Range, Refrigerator, Washer
- Laundry: Inside, Laundry Tub
Features
- Foyer, Laundry Tub, Pantry, Smoke Detectors, Den - Study, Family Room, Great Room, Laundry in Residence, Screened Lanai/Porch
- Flooring: Tile
- Has fireplace: No
- Furnished: Yes
Interior area
- Total structure area: 2,709
- Total interior livable area: 1,850 sqft
Property
Parking
- Total spaces: 2
- Parking features: Driveway, Attached
- Attached garage spaces: 2
- Has uncovered spaces: Yes
Features
- Stories: 1
- Patio & porch: Screened Lanai/Porch
- Exterior features: Tennis Court(s)
- Has private pool: Yes
- Pool features: Community, In Ground, Screen Enclosure
- Has spa: Yes
- Spa features: In Ground
- Has view: Yes
- View description: Golf Course, Water
- Has water view: Yes
- Water view: Water
- Waterfront features: Lake
- Frontage type: Lakefront
Lot
- Size: 8,712 Square Feet
- Features: Regular
Details
- Additional structures: Tennis Court(s)
- Parcel number: 63760005900
Construction
Type & style
- Home type: SingleFamily
- Architectural style: Ranch
- Property subtype: Single Family Residence
Materials
- Block, Stucco
- Foundation: Concrete Block
- Roof: Tile
Condition
- New construction: No
- Year built: 2023
Utilities & green energy
- Water: Central
Community & HOA
Community
- Features: Clubhouse, Park, Pool, Dog Park, Fitness Center, Golf, Putting Green, Restaurant, Sidewalks, Tennis Court(s), Gated
- Security: Smoke Detector(s), Gated Community
- Subdivision: THE NATIONAL GOLF & COUNTRY CLUB AT AVE MARIA
HOA
- Has HOA: Yes
- Amenities included: Basketball Court, Bocce Court, Clubhouse, Park, Pool, Dog Park, Fitness Center, Full Service Spa, Golf Course, Internet Access, Pickleball, Private Membership, Putting Green, Restaurant, Sauna, Shopping, Sidewalk, Tennis Court(s)
- HOA fee: $9,578 annually
Location
- Region: Maria
Financial & listing details
- Price per square foot: $357/sqft
- Tax assessed value: $433,968
- Annual tax amount: $8,040
- Date on market: 4/18/2026
- Lease term: Buyer Finance/Cash,FHA,VA
Estimated market value
Not available
Estimated sales range
Not available
$5,614/mo
Price history
| Date | Event | Price |
|---|---|---|
| 7/5/2026 | Price change | $659,900-2.2%$357/sqft |
Source:  SWFLMLS #226016181 Report a problem SWFLMLS #226016181 Report a problem | ||
| 6/11/2026 | Price change | $674,800-0.8%$365/sqft |
Source: SWFLMLS #226016181 Report a problem | ||
| 4/18/2026 | Listed for sale | $679,900+17.2%$368/sqft |
Source: SWFLMLS #226016181 Report a problem | ||
| 6/4/2023 | Sold | $580,000$314/sqft |
Source: Public Record Report a problem | ||
Public tax history
| Year | Property taxes | Tax assessment |
|---|---|---|
| 2025 | $8,041 +3.7% | $433,968 -0.2% |
| 2024 | $7,755 +708.3% | $434,794 +479.5% |
| 2023 | $959 +7.8% | $75,032 +10% |
| 2022 | $890 +769.6% | $68,211 +800% |
| 2021 | $102 | $7,579 |
Find assessor info on the county website
Monthly payment
Est. payment
Payment breakdown
Explore the cost of this home by adjusting the details. Changes won't be saved.Climate risks
Neighborhood: 34142
Nearby schools
GreatSchools rating
- 7/10Estates Elementary SchoolGrades: PK-5Distance: 8.1 mi
- 8/10Corkscrew Middle SchoolGrades: 6-8Distance: 10.4 mi
- 6/10Palmetto Ridge High SchoolGrades: 9-12Distance: 9.8 mi
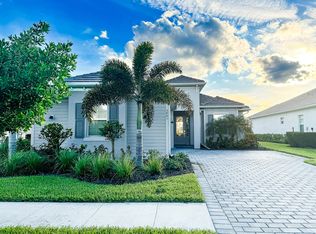
- $449,3003 bd3 ba1.8k sqft5861 Sunningdale St, Ave Maria, FL 34142Off Market
- $3,9953 bd3 ba2.2k sqft5856 Sunningdale St, Immokalee, FL 34142For Rent
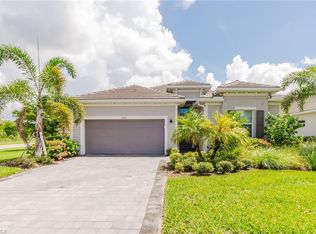
- $637,3002 bd2 ba2.7k sqft5874 Sunningdale St, Ave Maria, FL 34142Off Market
- $3,4952 bd3 ba2.1k sqft5897 Sunningdale St, Immokalee, FL 34142For Rent

- $235,800-- bd-- ba862 sqft5921 Double Eagle Cir, Ave Maria, FL 34142Off Market
- $178,8002 bd2 ba1.1k sqft5715 Double Eagle Circle Ave #4442-1, Immokalee, FL 34142Off Market
- $178,8002 bd2 ba1.1k sqft5715 Double Eagle Cir #1-4442-1, Immokalee, FL 34142Off Market
- $175,3002 bd2 ba1.1k sqft5835 Double Eagle Circle Ave #4735, Immokalee, FL 34142Off Market
A local agent can set up tours, give advice and negotiate with sellers.
Similar homes
- $669,7772 bd3 ba1.8k sqft6094 Artisan CT, AVE MARIA, FL 34142For Sale

 MLS ID #226023617, Scott Schilling, Compass Florida LLC. SWFLMLS
 - $614,9002 bd3 ba1.9k sqft5802 Kingston PL, AVE MARIA, FL 34142For Sale
 MLS ID #226006620, Joe Rivera, Jr., John R Wood Properties. SWFLMLS
 - $724,9003 bd3 ba2.1k sqft5968 Gala DR, AVE MARIA, FL 34142For Sale
 MLS ID #226027976, MATTHEW Byrne, John R Wood Properties. SWFLMLS
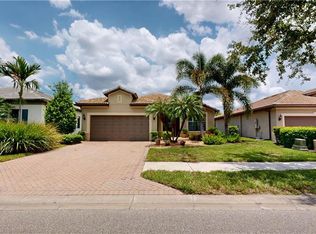
 - $632,9002 bd2 ba1.9k sqft6321 Liberty ST, AVE MARIA, FL 34142For Sale
 MLS ID #226026758, Joe Rivera, Jr., John R Wood Properties. SWFLMLS
 - $610,0003 bd3 ba2.1k sqft6248 Harmony DR, AVE MARIA, FL 34142For SaleMLS ID #226025717, Joe Rivera, Jr., John R Wood Properties. SWFLMLS
- $559,9002 bd2 ba1.9k sqft6229 Harmony DR, AVE MARIA, FL 34142For SaleMLS ID #226027443, Holly Trapani, LLC, ND Realty. SWFLMLS
- $579,9002 bd2 ba1.8k sqft7938 Guadiana WAY, AVE MARIA, FL 34142For SaleMLS ID #225079572, Skye Leber, LLC, Epique Realty, INC. SWFLMLS
- $600,0002 bd3 ba2.2k sqft6483 Holiman WAY, AVE MARIA, FL 34142For SaleMLS ID #225080964, Sara Callahan, Realty One Group MVP. SWFLMLS
- $550,0002 bd2 ba1.9k sqft5932 Gala DR, AVE MARIA, FL 34142For SaleMLS ID #226018628, Sara Callahan, Realty One Group MVP. SWFLMLS
- $779,0003 bd3 ba2.6k sqft5862 Champion LN, AVE MARIA, FL 34142For SaleMLS ID #226007862, Sara Callahan, Realty One Group MVP. SWFLMLS
- $895,9003 bd3 ba2.3k sqft6019 Diamonte PL, AVE MARIA, FL 34142For SaleMLS ID #226008123, Jen Wolf, ND Realty. SWFLMLS
- $699,9993 bd3 ba2.2k sqft5994 Berwick Lane, Ave Maria, FL 34142For SaleMLS ID #226027956, Jessica Howard, LLC. eXp Realty
- $464,9003 bd2 ba1.8k sqft5214 Ciatto WAY, AVE MARIA, FL 34142For SaleMLS ID #226014835, Joe Rivera, Jr., John R Wood Properties. SWFLMLS
- $480,0003 bd3 ba2.1k sqft4392 Owens WAY, AVE MARIA, FL 34142For SaleMLS ID #226017279, Heather Broders, Alfred Robbins Realty Group. SWFLMLS
- $500,0003 bd2 ba1.7k sqft5715 Declaration CT, AVE MARIA, FL 34142For SaleMLS ID #225069626, Sara Callahan, Realty One Group MVP. SWFLMLS
- $479,9002 bd2 ba1.9k sqft6217 Harmony DR, AVE MARIA, FL 34142For SaleMLS ID #226004620, Holly Trapani, LLC, ND Realty. SWFLMLS
- $454,9002 bd2 ba1.7k sqft5940 Prosperity LN, AVE MARIA, FL 34142For SaleMLS ID #226003592, Joe Rivera, Jr., John R Wood Properties. SWFLMLS
- $339,0002 bd2 ba1.3k sqft6082 National BLVD #112, AVE MARIA, FL 34142For SaleMLS ID #226026637, Jen Wolf, ND Realty. SWFLMLS
- $344,9002 bd2 ba1.5k sqft6138 Triumph LN, AVE MARIA, FL 34142For SaleMLS ID #226018115, Becca Ameller, ND Realty. SWFLMLS
- $499,0004 bd3 ba2.2k sqft4285 Reverence PL, AVE MARIA, FL 34142For SaleMLS ID #226009598, Serf Sanchez, PA, The Keyes Company. SWFLMLS
