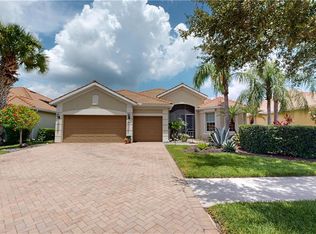
Del Webb Naples, Exceptionally Optioned “Prestige” Model Home w/Heated Pool, Impact Doors & Windows, on Private Premium Water Lot, End of Cul-De-Sac, Beautiful Lake Views, 2126 Sq.Ft., 2593 Total Sq.Ft. 3 Bedrooms, 2 Full Baths, 1 Half Bath, 2 Car Garage. Options Include; Luxury Vinyl Flooring Through Most, Porcelain Tile in Bath 1 & 2, 42” Cabinets w/Crown, SS Kitchen Aid Appliances Pckg, Stunning Quartz Tops, Tile Backsplash, Kinetico Whole House Water Filtration System, Walk-In Shower Master Bath, Tile to Ceiling, Murphy Bed Systems (x2-Queen & Bunk Beds) in Bedroom 3, Glass Doors at 3rd Bed Rm, 8’ Interior Doors, Remi Halo HVAC Ionizer System, Quality Ceiling Fans & Light Fixtures/Pendants, Epoxied Garage Floor, Insulated Garage Door, Screened Front Entry, Whole House Surge Protection. Too Many Options to List. Property Complimented by Oasis Club Resort Style Amenity Center – Resort Pool/Lap Pool/Jacuzzi, Fitness Center, 12 Pickleball Courts /2 Tennis Courts/ 4 Bocce Courts, Catering Hall, Golf Sim, Billiards, Movement Rm, Activities Director. Semi-Private Championship Style Golf Course, Pro Shop, On-Site Golf Pro, Restaurant. “Come Experience the Beauty that is Ave Maria”
For sale
$610,000
6248 Harmony DR, AVE MARIA, FL 34142
3beds
2,126sqft
:
Get pre-qualified$4,242/mo
Single Family Residence
Built in 2022
7,405 Square Feet Lot
$-- Zestimate®
$287/sqft
$489/mo HOA
What's special
- 30 days |
- 383 |
- 18 |
Likely to sell faster than
Zillow last checked:
Listing updated:
Listed by:
Joe Rivera, Jr. 239-658-4748,
John R Wood Properties
Source: SWFLMLS,MLS#: 226025717 Originating MLS: Naples
Originating MLS: NaplesFacts & features
Interior
Bedrooms & bathrooms
- Bedrooms: 3
- Bathrooms: 3
- Full bathrooms: 2
- 1/2 bathrooms: 1
Rooms
- Room types: Screened Lanai/Porch, 3 Bed
Dining room
- Features: Formal
Kitchen
- Features: Island, Walk-In Pantry
Heating
- Central
Cooling
- Ceiling Fan(s), Central Air
Appliances
- Included: Dishwasher, Disposal, Dryer, Microwave, Range, Refrigerator/Icemaker, Washer
- Laundry: Inside, Laundry Tub
Features
- French Doors, Laundry Tub, Pantry, Smoke Detectors, Walk-In Closet(s), Window Coverings, Laundry in Residence, Screened Lanai/Porch
- Flooring: Vinyl
- Doors: French Doors, Impact Resistant Doors
- Windows: Window Coverings, Impact Resistant Windows
- Has fireplace: No
Interior area
- Total structure area: 2,593
- Total interior livable area: 2,126 sqft
Property
Parking
- Total spaces: 2
- Parking features: Attached
- Attached garage spaces: 2
Features
- Stories: 1
- Patio & porch: Patio, Screened Lanai/Porch
- Has private pool: Yes
- Pool features: Community, In Ground, Concrete, Electric Heat, Screen Enclosure
- Has view: Yes
- View description: Lake
- Has water view: Yes
- Water view: Lake
- Waterfront features: Lake
- Frontage type: Lakefront
Lot
- Size: 7,405 Square Feet
- Features: Cul-De-Sac, Dead End, Oversize
Details
- Additional structures: Tennis Court(s)
- Parcel number: 29817016242
Construction
Type & style
- Home type: SingleFamily
- Architectural style: Florida
- Property subtype: Single Family Residence
Materials
- Block, Stucco
- Foundation: Concrete Block
- Roof: Tile
Condition
- New construction: No
- Year built: 2022
Utilities & green energy
- Water: Central
Community & HOA
Community
- Features: Clubhouse, Park, Pool, Dog Park, Golf, Putting Green, Restaurant, Street Lights, Tennis Court(s), Gated
- Security: Security System, Smoke Detector(s), Gated Community
- Senior community: Yes
- Subdivision: DEL WEBB
HOA
- Has HOA: Yes
- Amenities included: Basketball Court, Barbecue, Beauty Salon, Bike And Jog Path, Billiard Room, Bocce Court, Clubhouse, Park, Pool, Community Room, Dog Park, Golf Course, Internet Access, Library, Pickleball, Private Membership, Putting Green, Restaurant, Sauna, Shopping, Streetlight, Tennis Court(s), Underground Utility
- HOA fee: $5,864 annually
Location
- Region: Ave Maria
Financial & listing details
- Price per square foot: $287/sqft
- Annual tax amount: $7,122
- Date on market: 7/11/2026
- Lease term: Buyer Finance/Cash
Estimated market value
Not available
Estimated sales range
Not available
Not available
Price history
| Date | Event | Price |
|---|---|---|
| 7/18/2026 | Listed for sale | $610,000$287/sqft |
Source:  SWFLMLS #226025717 Report a problem SWFLMLS #226025717 Report a problem | ||
| 7/14/2026 | Pending sale | $610,000$287/sqft |
Source: SWFLMLS #226025717 Report a problem | ||
| 7/11/2026 | Listed for sale | $610,000$287/sqft |
Source: SWFLMLS #226025717 Report a problem | ||
| 6/1/2026 | Listing removed | $610,000$287/sqft |
Source: SWFLMLS #225078211 Report a problem | ||
| 5/8/2026 | Listed for sale | $610,000$287/sqft |
Source: SWFLMLS #225078211 Report a problem | ||
| 5/5/2026 | Pending sale | $610,000$287/sqft |
Source: SWFLMLS #225078211 Report a problem | ||
| 3/3/2026 | Price change | $610,000-2.4%$287/sqft |
Source: SWFLMLS #225078211 Report a problem | ||
| 11/5/2025 | Listed for sale | $625,000-0.5%$294/sqft |
Source: SWFLMLS #225078211 Report a problem | ||
| 9/4/2025 | Listing removed | $627,900$295/sqft |
Source: SWFLMLS #225009304 Report a problem | ||
| 3/7/2025 | Price change | $627,900-2.5%$295/sqft |
Source: SWFLMLS #225009304 Report a problem | ||
| 1/25/2025 | Listed for sale | $643,900-3.5%$303/sqft |
Source: SWFLMLS #225009304 Report a problem | ||
| 8/17/2024 | Listing removed | -- |
Source: SWFLMLS #224015870 Report a problem | ||
| 6/18/2024 | Price change | $667,000-1.9%$314/sqft |
Source: SWFLMLS #224015870 Report a problem | ||
| 5/3/2024 | Price change | $679,900-1.2%$320/sqft |
Source: SWFLMLS #224015870 Report a problem | ||
| 2/16/2024 | Listed for sale | $687,900+110.4%$324/sqft |
Source: SWFLMLS #224015870 Report a problem | ||
| 5/8/2021 | Listing removed | -- |
Source:  Del Webb Report a problem Del Webb Report a problem | ||
| 5/7/2021 | Price change | $326,990-3.5%$154/sqft |
Source: Del Webb Report a problem | ||
| 5/3/2021 | Price change | $338,990+3.7%$159/sqft |
Source: Del Webb Report a problem | ||
| 5/2/2021 | Price change | $326,990+1.6%$154/sqft |
Source: Del Webb Report a problem | ||
| 4/24/2021 | Price change | $321,990+3.9%$151/sqft |
Source: Del Webb Report a problem | ||
| 4/21/2021 | Price change | $309,990-3.7%$146/sqft |
Source: Del Webb Report a problem | ||
| 4/19/2021 | Price change | $321,990-3.6%$151/sqft |
Source: Del Webb Report a problem | ||
| 4/14/2021 | Price change | $333,990+3.7%$157/sqft |
Source: Del Webb Report a problem | ||
| 4/8/2021 | Listed for sale | $321,990$151/sqft |
Source: Del Webb Report a problem | ||
Public tax history
Tax history is unavailable.
Monthly payment
Est. payment
Payment breakdown
Explore the cost of this home by adjusting the details. Changes won't be saved.Climate risks
Neighborhood: 34142
Nearby schools
GreatSchools rating
- 7/10Estates Elementary SchoolGrades: PK-5Distance: 7.6 mi
- 8/10Corkscrew Middle SchoolGrades: 6-8Distance: 9.6 mi
- 6/10Palmetto Ridge High SchoolGrades: 9-12Distance: 9 mi
Schools provided by the listing agent
- Elementary: CORKSCREW ELEMENTARY SCHOOL
- Middle: CORKSCREW MIDDLE SCHOOL
- High: PALMETTO RIDGE HIGH SCHOOL
Source: SWFLMLS. This data may not be complete. We recommend contacting the local school district to confirm school assignments for this home.
- $500,0003 bd2 ba2k sqft6244 Harmony Dr, Immokalee, FL 34142Sold
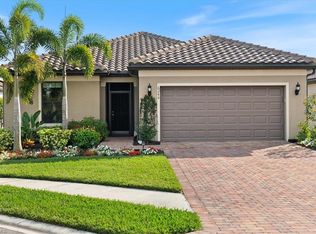
- $---- sqft6241 Harmony Dr, Immokalee, FL 34142Off Market
- $559,9002 bd2 ba1.9k sqft6229 Harmony Dr, Immokalee, FL 34142For Sale
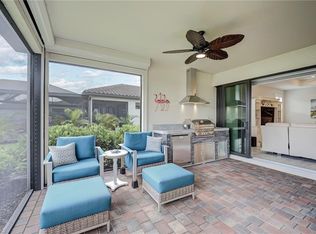
- $635,0002 bd3 ba2.1k sqft6225 Harmony Dr, Immokalee, FL 34142Sold
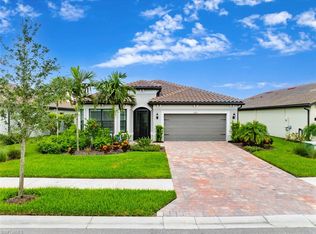
- $---- sqft6220 Harmony Dr, Immokalee, FL 34142Off Market
- $---- sqft6221 Harmony Dr, Immokalee, FL 34142Off Market
- $---- sqft6216 Harmony Dr, Immokalee, FL 34142Off Market
- $491,9002 bd2 ba1.9k sqft6217 Harmony Dr, Immokalee, FL 34142For Sale
A local agent can set up tours, give advice and negotiate with sellers.
Similar homes
- $632,9002 bd2 ba1.9k sqft6321 Liberty ST, AVE MARIA, FL 34142For Sale
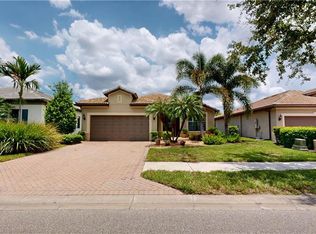
 MLS ID #226026758, Joe Rivera, Jr., John R Wood Properties. SWFLMLS
 - $559,9002 bd2 ba1.9k sqft6229 Harmony DR, AVE MARIA, FL 34142For SaleMLS ID #226027443, Holly Trapani, LLC, ND Realty. SWFLMLS
- $669,7772 bd3 ba1.8k sqft6094 Artisan CT, AVE MARIA, FL 34142For Sale
 MLS ID #226023617, Scott Schilling, Compass Florida LLC. SWFLMLS
 - $671,0003 bd3 ba2.4k sqft5823 Plymouth PL, AVE MARIA, FL 34142For Sale
 MLS ID #226023881, Joe Rivera, Jr., John R Wood Properties. SWFLMLS
 - $600,0002 bd3 ba2.2k sqft6483 Holiman WAY, AVE MARIA, FL 34142For SaleMLS ID #225080964, Sara Callahan, Realty One Group MVP. SWFLMLS
- $724,9003 bd3 ba2.1k sqft5968 Gala DR, AVE MARIA, FL 34142For SaleMLS ID #226027976, MATTHEW Byrne, John R Wood Properties. SWFLMLS
- $469,9003 bd2 ba1.9k sqft6405 LIBERTY ST, AVE MARIA, FL 34142For SaleMLS ID #226018475, Debbie Betts, John R Wood Properties. SWFLMLS
- $579,9002 bd2 ba1.8k sqft7938 Guadiana WAY, AVE MARIA, FL 34142For SaleMLS ID #225079572, Skye Leber, LLC, Epique Realty, INC. SWFLMLS
- $614,9002 bd3 ba1.9k sqft5802 Kingston PL, AVE MARIA, FL 34142For SaleMLS ID #226006620, Joe Rivera, Jr., John R Wood Properties. SWFLMLS
- $659,9002 bd3 ba1.8k sqft5861 Sunningdale ST, AVE MARIA, FL 34142For SaleMLS ID #226016181, Susan Eckstein, ND Realty. SWFLMLS
- $549,0005 bd4 ba2.9k sqft4290 Reverence PL, AVE MARIA, FL 34142For SaleMLS ID #226027774, Daniel Dix, 84 Real Estate. SWFLMLS
- $454,9002 bd2 ba1.7k sqft5940 Prosperity LN, AVE MARIA, FL 34142For SaleMLS ID #226003592, Joe Rivera, Jr., John R Wood Properties. SWFLMLS
- $565,0004 bd4 ba2.8k sqft4280 Arlington DR, AVE MARIA, FL 34142For SaleMLS ID #226021619, Marta Valle, PA, Realty One Group MVP. SWFLMLS
- $464,9003 bd2 ba1.8k sqft5214 Ciatto WAY, AVE MARIA, FL 34142For SaleMLS ID #226014835, Joe Rivera, Jr., John R Wood Properties. SWFLMLS
- $491,9002 bd2 ba1.9k sqft6217 Harmony DR, AVE MARIA, FL 34142For SaleMLS ID #226004620, Holly Trapani, LLC, ND Realty. SWFLMLS
- $500,0003 bd2 ba1.7k sqft5715 Declaration CT, AVE MARIA, FL 34142For SaleMLS ID #225069626, Sara Callahan, Realty One Group MVP. SWFLMLS
- $689,9994 bd3 ba2.4k sqft4424 Owens WAY, AVE MARIA, FL 34142For SaleMLS ID #226016498, Jessica Howard, LLC, eXp Realty LLC. SWFLMLS
- $767,9004 bd3 ba2.8k sqft5527 Ferrari AVE, AVE MARIA, FL 34142For SaleMLS ID #226027639, Jen Wolf, ND Realty. SWFLMLS
- $480,0003 bd3 ba2.1k sqft4392 Owens WAY, AVE MARIA, FL 34142For SaleMLS ID #226017279, Heather Broders, Alfred Robbins Realty Group. SWFLMLS
- $529,0002 bd2 ba1.6k sqft5613 Celebration DR, NAPLES, FL 34142For SaleMLS ID #226017441, Jennifer Rosenwald, William Raveis Real Estate. SWFLMLS
