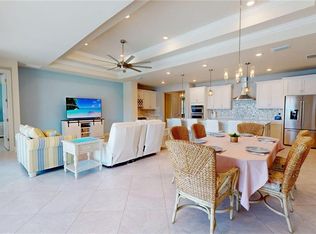
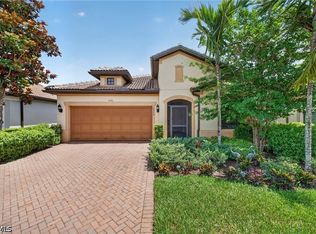
Ave Maria Florida Living at its Finest, Del Webb Naples is a Premier 55+ Amenities & Lifestyle Rich Community. Exceptionally Optioned “Prosperity” Model, w/Covered & Custom Extended Rear Lanai Providing 936+ Sq. Ft. of Outdoor Living/Entertaining Space, on Oversized Premium Water Lot, Stunning Views, 1751 Sq. Ft. 2176 Total Sq. Ft., 2 Bedrooms w/Den, 2 Full Baths, 2 Car Garage. Options Include; Impact Windows & Doors, Custom Mansard Screen Cage 10 x 26 x 10 , Hurricane Rated Roll Downs w/Magna Track Technology at Rear Lanai Enhancing Outdoor Living Space, Den Option w/Glass French Doors, Beautiful Tray Ceiling w/Crown Molding at Main Living Area, Crown Molding Throughout, Upgraded 42” Cabinets, Rollout Trays, Soft Close, Convenience Pckg, Quartz Tops, Grp 5 Backsplash, SS Appliances, Infinity Frameless 3/8 Glass Master Shower, 12x24 Porcelain Plank Flooring Throughout, Upgraded 8’ Interior Door 5 ¼ Baseboard, Finished Laundry Rm w/Utility Sink, Mini Split AC in Garage w/ Insulated Garage Door & Attic Above Head, Epoxied Floor, Storage, Creates the Perfect Comfortable Work Area without Limitations, Electrical Floor Outlet, Decorative Ceiling Fans & Light Fixtures, Plantation Shutters, Upgraded Landscaping Trees Added, Too Many Options to List. . Property Complimented by Oasis Club Resort Style Amenity Center – Activities Director, Championship Style Golf Course, and Restaurant. “Come Experience the Beauty that is Ave Maria”.
For sale
$450,000
5940 Prosperity LN, AVE MARIA, FL 34142
2beds
1,751sqft
Single Family Residence
Built in 2020
9,147 Square Feet Lot
$-- Zestimate®
$257/sqft
$489/mo HOA
What's special
Stunning viewsQuartz topsEpoxied floorOversized premium water lotRollout traysImpact windows and doorsPlantation shutters
- 8 hours
- 21
- 1
Zillow last checked:
Listing updated:
Listed by:
Joe Rivera, Jr. 239-658-4748,
John R Wood Properties
Source: SWFLMLS,MLS#: 226038779 Originating MLS: Naples
Facts & features
Interior
Bedrooms & bathrooms
- Bedrooms: 2
- Bathrooms: 2
- Full bathrooms: 2
Rooms
- Room types: Den - Study, Screened Lanai/Porch, 2 Bedrooms Plus Den
Dining room
- Features: Formal
Kitchen
- Features: Pantry, Walk-In Pantry
Heating
- Central
Cooling
- Ceiling Fan(s), Central Air
Appliances
- Included: Dishwasher, Disposal, Dryer, Microwave, Range, Refrigerator/Icemaker, Washer
- Laundry: Inside, Laundry Tub
Features
- Built-In Cabinets, French Doors, Laundry Tub, Pantry, Smoke Detectors, Tray Ceiling(s), Walk-In Closet(s), Window Coverings, Den - Study, Laundry in Residence, Screened Lanai/Porch
- Flooring: Tile
- Doors: French Doors, Impact Resistant Doors
- Windows: Window Coverings, Impact Resistant Windows
- Has fireplace: No
Interior area
- Total structure area: 2,180
- Total interior livable area: 1,751 sqft
Property
Parking
- Total spaces: 2
- Parking features: Attached
- Attached garage spaces: 2
Features
- Stories: 1
- Patio & porch: Patio, Screened Lanai/Porch
- Pool features: Community
- Spa features: Community
- Has view: Yes
- View description: Lake, Landscaped Area, Water
- Has water view: Yes
- Water view: Lake,Water
- Waterfront features: Lake
- Frontage type: Lakefront
Lot
- Size: 9,147 Square Feet
- Features: Oversize
Details
- Additional structures: Tennis Court(s)
- Parcel number: 29817005842
Construction
Type & style
- Home type: SingleFamily
- Architectural style: Florida
- Property subtype: Single Family Residence
Materials
- Block, Stucco
- Foundation: Concrete Block
- Roof: Tile
Condition
- New construction: No
- Year built: 2020
Utilities & green energy
- Water: Central
Community & HOA
Community
- Features: Clubhouse, Park, Pool, Dog Park, Fitness Center, Golf, Putting Green, Restaurant, Sidewalks, Street Lights, Tennis Court(s), Gated
- Security: Security System, Smoke Detector(s), Gated Community
- Senior community: Yes
- Subdivision: DEL WEBB
HOA
- Has HOA: Yes
- Amenities included: Basketball Court, Beauty Salon, Bike And Jog Path, Billiard Room, Bocce Court, Clubhouse, Park, Pool, Community Room, Dog Park, Fitness Center, Golf Course, Hobby Room, Internet Access, Library, Pickleball, Private Membership, Putting Green, Restaurant, Sauna, Shopping, Sidewalk, Streetlight, Tennis Court(s), Underground Utility
- HOA fee: $5,864 annually
Location
- Region: Ave Maria
Financial & listing details
- Price per square foot: $257/sqft
- Tax assessed value: $417,513
- Annual tax amount: $6,924
- Date on market: 11/10/2026
- Lease term: Buyer Finance/Cash
Estimated market value
Not available
Estimated sales range
Not available
Not available
Price history
| Date | Event | Price |
|---|---|---|
| 11/10/2026 | Listed for sale | $450,000-1.1%$257/sqft |
Source:  SWFLMLS #226038779 Report a problem | ||
| 9/1/2026 | Listing removed | $454,900$260/sqft |
Source: SWFLMLS #226003592 Report a problem | ||
| 6/11/2026 | Price change | $454,900-7.2%$260/sqft |
Source: SWFLMLS #226003592 Report a problem | ||
| 4/8/2026 | Price change | $490,000-4.8%$280/sqft |
Source: SWFLMLS #226003592 Report a problem | ||
| 3/6/2026 | Price change | $514,900-3.6%$294/sqft |
Source: SWFLMLS #226003592 Report a problem | ||
| 1/23/2026 | Listed for sale | $534,000+1.7%$305/sqft |
Source: SWFLMLS #226003592 Report a problem | ||
| 4/3/2022 | Sold | $525,000$300/sqft |
Source: Public Record Report a problem | ||
| 3/1/2022 | Pending sale | $525,000$300/sqft |
Source: SWFLMLS #222014341 Report a problem | ||
| 2/25/2022 | Listed for sale | $525,000+64.4%$300/sqft |
Source: SWFLMLS #222014341 Report a problem | ||
| 4/21/2020 | Sold | $319,340$182/sqft |
Source:  Florida Gulf Coast MLS #220012322 Report a problem | ||
Public tax history
| Year | Property taxes | Tax assessment |
|---|---|---|
| 2025 | $6,924 +9.9% | $408,596 +10% |
| 2024 | $6,302 +50.3% | $371,451 +10% |
| 2023 | $4,193 +45.3% | $337,683 +28.6% |
| 2022 | $2,885 -0.1% | $262,512 +3% |
| 2021 | $2,889 +292.9% | $254,866 +397.4% |
| 2020 | $735 +8.8% | $51,244 +10% |
| 2019 | $676 +5.8% | $46,585 +10% |
| 2018 | $639 -66.8% | $42,350 +10% |
| 2017 | $1,924 +0.9% | $38,500 +10% |
| 2016 | $1,906 +9.8% | $35,000 |
| 2015 | $1,737 | -- |
Find assessor info on the county website
Monthly payment
Est. payment
Payment breakdown
Explore the cost of this home by adjusting the details. Changes won't be saved.Climate risks
Neighborhood: 34142
Nearby schools
Schools provided by the listing agent
- Elementary: AVE MARIA ELEMENTARY
- Middle: CORKSCREW MIDDLE
- High: PALMETTO RIDGE
Source: SWFLMLS. This data may not be complete. We recommend contacting the local school district to confirm school assignments for this home.
Similar homes
- $674,0002 bd3 ba2.3k sqft6162 Nobility WAY, AVE MARIA, FL 34142For Sale
 MLS ID #226040280, Joe Rivera, Jr., John R Wood Properties. SWFLMLS
- $415,0002 bd2 ba1.8k sqft5979 Prosperity Ln, Ave Maria, FL 34142For Sale
 MLS ID #2026023657, Tim Wittmann, Coldwell Banker Realty. Florida Gulf Coast MLS
- $399,9002 bd2 ba1.7k sqft6085 Triumph LN, AVE MARIA, FL 34142For Sale
 MLS ID #226028335, Holly Trapani, LLC, ND Realty. SWFLMLS
- $459,9003 bd2 ba1.9k sqft6405 LIBERTY ST, AVE MARIA, FL 34142For Sale
 MLS ID #226018475, Debbie Betts, John R Wood Properties. SWFLMLS
- $445,0003 bd2 ba1.4k sqft5719 Declaration CT, AVE MARIA, FL 34142For SaleMLS ID #226014263, Sara Callahan, Realty One Group MVP. SWFLMLS
- $385,0002 bd2 ba1.6k sqft5903 Constitution ST, AVE MARIA, FL 34142For SaleMLS ID #226034490, Joe Rivera, Jr., John R Wood Properties. SWFLMLS
- $474,9952 bd2 ba1.6k sqft5613 Celebration DR, NAPLES, FL 34142For SaleMLS ID #226017441, Jennifer Rosenwald, William Raveis Real Estate. SWFLMLS
- $499,0003 bd2 ba2.1k sqft6230 N Victory DR, AVE MARIA, FL 34142For SaleMLS ID #225084893, Lola Davis, Achieve Realty LLC. SWFLMLS
- $368,0002 bd2 ba1.6k sqft6236 Victory DR, AVE MARIA, FL 34142For SaleMLS ID #226033277, Becky Colburn, eXp Realty LLC. SWFLMLS
- $491,9002 bd2 ba1.9k sqft6217 Harmony DR, AVE MARIA, FL 34142For SaleMLS ID #226004620, Holly Trapani, LLC, ND Realty. SWFLMLS
- $374,9002 bd2 ba1.4k sqft5203 Ciatto WAY, AVE MARIA, FL 34142For SaleMLS ID #226022665, Dianne MacGregor, Realty One Group MVP. SWFLMLS
- $374,0003 bd2 ba1.6k sqft5574 Cassidy LN, AVE MARIA, FL 34142For SaleMLS ID #226040520, Angel Rivera, PA, John R Wood Properties. SWFLMLS
- $410,0003 bd3 ba2.1k sqft5116 Salerno ST, AVE MARIA, FL 34142For SaleMLS ID #226009668, Jon Hunt, Realty One Group MVP. SWFLMLS
- $525,0003 bd3 ba2k sqft5857 Constitution ST, AVE MARIA, FL 34142For SaleMLS ID #226011208, Carole Carpenter, PA, John R Wood Properties. SWFLMLS
- $369,0002 bd2 ba1.3k sqft5553 Aquila AVE, AVE MARIA, FL 34142For SaleMLS ID #226034459, Renel Laurent, Luxury Real Estate Group. SWFLMLS
- $340,0002 bd2 ba1.4k sqft5113 Davinci WAY, AVE MARIA, FL 34142For SaleMLS ID #226034648, Ed Lukasik, REMAX Affinity Mercato. SWFLMLS
- $559,0003 bd3 ba2.4k sqft5824 Plymouth PL, AVE MARIA, FL 34142For SaleMLS ID #226023014, Sara Callahan, Realty One Group MVP. SWFLMLS
- $632,9002 bd2 ba1.9k sqft6321 Liberty ST, AVE MARIA, FL 34142For SaleMLS ID #226026758, Joe Rivera, Jr., John R Wood Properties. SWFLMLS
- $625,0003 bd3 ba2.1k sqft6581 Legacy WAY, AVE MARIA, FL 34142For SaleMLS ID #226039742, Sara Callahan, Realty One Group MVP. SWFLMLS
- $529,9003 bd3 ba2.3k sqft5386 Ferrari AVE, IMMOKALEE, FL 34142For SaleMLS ID #226024337, Michael DiGrigoli, Marzucco Real Estate. SWFLMLS
