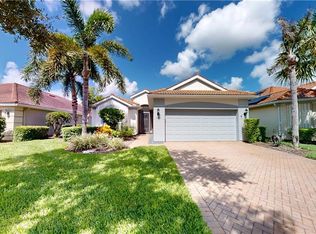
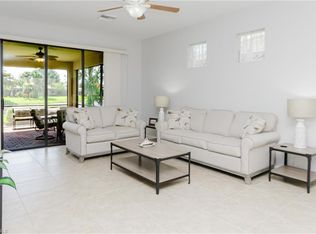
Welcome to your Florida dream home in the desirable Bellera Walk neighborhood of Del Webb in Ave Maria. home is located in the 55+ Del Webb Naples community .This beautifully maintained 2-bedroom plus den, 2-bath residence offers 1,437 sq. ft. under air and 1,795 total sq. ft., including the garage and screened lanai. Lightly used as a seasonal snowbird retreat, this home has been lovingly cared for and is offered partially furnished. Enjoy peaceful lake views from the screened lanai, creating the perfect setting to relax and enjoy the Southwest Florida lifestyle. Interior features include diagonal-laid tile flooring throughout, plantation shutters, volume ceilings with crown molding, and stainless-steel appliances. A brand-new tile roof was installed in May 2024. Residents of Ave Maria enjoy an exceptional array of amenities, including a state-of-the-art fitness center, spa, lap pool, resort-style pool, dining options, tennis, pickleball, bocce ball, and more. Golf membership opportunities are also available. Don’t miss the opportunity to enjoy low-maintenance living and the vibrant lifestyle that makes Ave Maria such a sought-after community
For sale
$350,000
5113 Davinci WAY, AVE MARIA, FL 34142
2beds
1,437sqft
Single Family Residence
Built in 2014
6,534 Square Feet Lot
$-- Zestimate®
$244/sqft
$471/mo HOA
What's special
Diagonal-laid tile flooring throughoutPlantation shuttersStainless-steel appliances
- 7 days
- 280
- 5
Likely to sell faster than
Zillow last checked:
Listing updated:
Listed by:
Ed Lukasik 630-940-4530,
REMAX Affinity Mercato,
Edward Lukasik, LLC 239-273-5378,
REMAX Affinity Mercato
Source: SWFLMLS,MLS#: 226034648 Originating MLS: Naples
Originating MLS: NaplesFacts & features
Interior
Bedrooms & bathrooms
- Bedrooms: 2
- Bathrooms: 2
- Full bathrooms: 2
Rooms
- Room types: Den - Study, Great Room, Screened Lanai/Porch, 2 Bed
Bedroom
- Features: First Floor Bedroom, Master BR Ground, Split Bedrooms
Dining room
- Features: Breakfast Bar, Breakfast Room, Dining - Family
Kitchen
- Features: Pantry
Heating
- Central
Cooling
- Ceiling Fan(s), Central Air
Appliances
- Laundry: Inside
Features
- Foyer, Smoke Detectors, Walk-In Closet(s), Window Coverings, Den - Study, Great Room, Laundry in Residence, Screened Lanai/Porch
- Flooring: Laminate
- Windows: Window Coverings, Storm Protection (Other)
- Has fireplace: No
Interior area
- Total structure area: 1,787
- Total interior livable area: 1,437 sqft
Property
Parking
- Total spaces: 2
- Parking features: Driveway, Attached
- Attached garage spaces: 2
- Has uncovered spaces: Yes
Features
- Stories: 1
- Patio & porch: Patio, Screened Lanai/Porch
- Pool features: Community
- Spa features: Community
- Has view: Yes
- View description: Lagoon, Landscaped Area, Water
- Has water view: Yes
- Water view: Lagoon,Water
- Waterfront features: Lagoon
- Frontage type: Lagoon/Estuary
Lot
- Size: 6,534 Square Feet
- Features: Across From Waterfront
Details
- Additional structures: Tennis Court(s)
- Parcel number: 22674010527
Construction
Type & style
- Home type: SingleFamily
- Architectural style: Ranch
- Property subtype: Single Family Residence
Materials
- Block, Stucco
- Foundation: Concrete Block
- Roof: Built-Up,Tile
Condition
- New construction: No
- Year built: 2014
Utilities & green energy
- Water: Central
Community & HOA
Community
- Features: Park, Pool, Dog Park, Fitness Center, Sidewalks, Street Lights, Tennis Court(s), Gated, Golf
- Security: Gated Community, Smoke Detector(s)
- Senior community: Yes
- Subdivision: DEL WEBB
HOA
- Has HOA: Yes
- Amenities included: Park, Pool, Community Room, Dog Park, Electric Vehicle Charging, Fitness Center, Guest Room, Hobby Room, Internet Access, Pickleball, Play Area, Shuffleboard Court, Sidewalk, Streetlight, Tennis Court(s)
- HOA fee: $5,648 annually
Location
- Region: Immokalee
Financial & listing details
- Price per square foot: $244/sqft
- Tax assessed value: $296,176
- Annual tax amount: $5,367
- Date on market: 9/29/2026
- Lease term: Buyer Finance/Cash,VA
Estimated market value
Not available
Estimated sales range
Not available
Not available
Price history
| Date | Event | Price |
|---|---|---|
| 9/29/2026 | Listed for sale | $350,000+1.4%$244/sqft |
Source:  SWFLMLS #226034648 Report a problem SWFLMLS #226034648 Report a problem | ||
| 7/8/2026 | Sold | $345,000-1.4%$240/sqft |
Source: SWFLMLS #225084969 Report a problem | ||
| 6/4/2026 | Pending sale | $350,000$244/sqft |
Source: SWFLMLS #225084969 Report a problem | ||
| 2/14/2026 | Price change | $350,000-2.8%$244/sqft |
Source: SWFLMLS #225084969 Report a problem | ||
| 1/8/2026 | Listed for sale | $360,000+80.1%$251/sqft |
Source: SWFLMLS #225084969 Report a problem | ||
| 6/30/2014 | Sold | $199,845$139/sqft |
Source: Public Record Report a problem | ||
Public tax history
| Year | Property taxes | Tax assessment |
|---|---|---|
| 2025 | $5,367 +11.6% | $278,483 +10% |
| 2024 | $4,810 +58.7% | $253,166 +10% |
| 2023 | $3,031 +4.6% | $230,151 +10% |
| 2022 | $2,899 +12.8% | $209,228 +10% |
| 2021 | $2,569 +1.5% | $190,207 +0.6% |
| 2020 | $2,532 +2.5% | $189,065 +3.1% |
| 2019 | $2,469 +4.2% | $183,339 +4% |
| 2018 | $2,369 -38.6% | $176,232 -1.6% |
| 2017 | $3,860 -1.2% | $179,144 +8.9% |
| 2016 | $3,907 +6% | $164,464 +9.6% |
| 2015 | $3,687 +20.8% | $150,126 +1557.2% |
| 2014 | $3,052 +1670.8% | $9,059 +10% |
| 2013 | $172 +61.8% | $8,235 +10% |
| 2012 | $106 -5.5% | $7,486 -10.8% |
| 2011 | $113 -74.9% | $8,393 -25.4% |
| 2010 | $448 -3.4% | $11,250 -66.7% |
| 2009 | $464 | $33,750 -10% |
| 2008 | $464 | $37,500 +245.3% |
| 2007 | -- | $10,861 |
Find assessor info on the county website
Monthly payment
Est. payment
Payment breakdown
Explore the cost of this home by adjusting the details. Changes won't be saved.Climate risks
Neighborhood: 34142
Nearby schools
Schools provided by the listing agent
- Elementary: ESTATES ELEM SCHOOL
- Middle: CORKESCREW MIDDLE SCHOOL
- High: PALMETTO RIDGE HIGH
Source: SWFLMLS. This data may not be complete. We recommend contacting the local school district to confirm school assignments for this home.
Similar homes
- $385,0002 bd2 ba1.6k sqft5903 Constitution ST, AVE MARIA, FL 34142For Sale
 MLS ID #226034490, Joe Rivera, Jr., John R Wood Properties. SWFLMLS
 - $374,9002 bd2 ba1.4k sqft5203 Ciatto WAY, AVE MARIA, FL 34142For Sale
 MLS ID #226022665, Dianne MacGregor, Realty One Group MVP. SWFLMLS
 - $359,9002 bd2 ba1.5k sqft5308 JULIET CT, AVE MARIA, FL 34142For Sale
 MLS ID #226019824, Jen Wolf, ND Realty. SWFLMLS
 - $349,0002 bd2 ba1.4k sqft5801 Declaration CT, AVE MARIA, FL 34142For Sale
 MLS ID #226017563, Carole Carpenter, PA, John R Wood Properties. SWFLMLS
 - $360,0002 bd2 ba1.5k sqft6238 Revelry CT, AVE MARIA, FL 34142For SaleMLS ID #226033226, Jennifer Rouwhorst, DomainRealty.com LLC. SWFLMLS
- $399,9002 bd2 ba1.7k sqft6085 Triumph LN, AVE MARIA, FL 34142For SaleMLS ID #226028335, Holly Trapani, LLC, ND Realty. SWFLMLS
- $309,0002 bd2 ba1.3k sqft5422 Useppa DR, AVE MARIA, FL 34142For SaleMLS ID #226032934, Daniel Dix, 84 Real Estate. SWFLMLS
- $339,9003 bd3 ba1.8k sqft5289 Beckton RD, AVE MARIA, FL 34142For SaleMLS ID #226025676, Lisset Franco, LLC, eXp Realty LLC. SWFLMLS
- $359,9003 bd3 ba1.9k sqft5122 MONZA COURT, AVE MARIA, FL 34142For Sale
 MLS ID #A4703302, Arno Isaian, REALTY ONE GROUP SUNSHINE. Stellar MLS
 - $349,9002 bd2 ba1.3k sqft6070 National BLVD #217, AVE MARIA, FL 34142For SaleMLS ID #226032799, Ben Brucker, Knowledge Base Real Estate. SWFLMLS
- $415,0002 bd2 ba1.8k sqft5979 Prosperity Ln, Ave Maria, FL 34142For Sale
 MLS ID #2026023657, Tim Wittmann, Coldwell Banker Realty. Florida Gulf Coast MLS
 - $484,9002 bd2 ba1.6k sqft5937 Constitution ST, AVE MARIA, FL 34142For SaleMLS ID #226031997, Joe Rivera, Jr., John R Wood Properties. SWFLMLS
- $329,9993 bd3 ba1.8k sqft5368 Cameron DR, AVE MARIA, FL 34142For SaleMLS ID #226025670, Norma Barrios, ND Realty. SWFLMLS
- $410,0003 bd3 ba2.1k sqft5116 Salerno ST, AVE MARIA, FL 34142For SaleMLS ID #226009668, Jon Hunt, Realty One Group MVP. SWFLMLS
- $289,0002 bd2 ba1.3k sqft6082 National BLVD #124, AVE MARIA, FL 34142For SaleMLS ID #226034799, JEANNIE Rivera, John R Wood Properties. SWFLMLS
- $450,0003 bd2 ba1.4k sqft5719 Declaration CT, AVE MARIA, FL 34142For SaleMLS ID #226014263, Sara Callahan, Realty One Group MVP. SWFLMLS
- $300,0002 bd2 ba1.7k sqft5706 Mayflower WAY #208, AVE MARIA, FL 34142For SaleMLS ID #226018687, Sara Callahan, Realty One Group MVP. SWFLMLS
- $459,9003 bd2 ba1.9k sqft6405 LIBERTY ST, AVE MARIA, FL 34142For SaleMLS ID #226018475, Debbie Betts, John R Wood Properties. SWFLMLS
- $474,9952 bd2 ba1.6k sqft5613 Celebration DR, NAPLES, FL 34142For SaleMLS ID #226017441, Jennifer Rosenwald, William Raveis Real Estate. SWFLMLS
- $490,0003 bd2 ba1.9k sqft5847 Plymouth PL, AVE MARIA, FL 34142For SaleMLS ID #226015235, Sara Callahan, Realty One Group MVP. SWFLMLS
