Welcome to luxury living at The National Golf & Country Club—where lifestyle, location, and design come together seamlessly. This highly upgraded Maria model is being offered turnkey (with the exception of a few personal items; exclusion list to be provided) and is perfectly positioned directly on the 10th tee, just steps from the brand-new clubhouse, dining, and resort-style amenities. One of the most desirable streets in the community, this home enjoys mature landscaping, no nearby construction, and a truly move-in-ready experience. Designed for both comfort and entertaining, the home features an open, light-filled floor plan with designer finishes throughout. Step outside to your private heated pool and full outdoor kitchen, the ideal place to relax between rounds—finish the front nine, grab a cold drink, freshen up, and head back out for the back nine. It’s the ultimate golfer’s lifestyle. Every detail has been thoughtfully curated, from the elegant interior upgrades to the seamless indoor-outdoor living spaces that capture stunning golf course views. Whether you’re hosting guests or enjoying a quiet evening at home, this residence delivers effortless luxury and everyday resort living. Located in the heart of The National, owners enjoy access to championship golf, tennis, fitness, dining, and a vibrant social scene—all within one of Southwest Florida’s most sought-after communities. This is a rare opportunity to own a turnkey, highly upgraded home in a premier location, you don’t want to miss it.
For sale
$699,999
5994 Berwick Lane, Ave Maria, FL 34142
3beds
2,247sqft
:
Get pre-qualified$4,835/mo
Single Family Residence
Built in 2021
8,276 Square Feet Lot
$677,400 Zestimate®
$312/sqft
$527/mo HOA
What's special
Private heated poolDesigner finishes throughoutFull outdoor kitchenStunning golf course viewsHighly upgraded maria modelOpen light-filled floor planElegant interior upgrades
- 4 days |
- 125 |
- 7 |
Likely to sell faster than
Zillow last checked:
Listing updated:
Listed by:
Jessica Howard, LLC,
eXp Realty LLC
Source: eXp Realty,MLS#: 226027956Originating MLS: Naples
Facts & features
Interior
Bedrooms & bathrooms
- Bedrooms: 3
- Bathrooms: 3
- Full bathrooms: 3
Rooms
- Room types: Den
Heating
- Central, Electric
Cooling
- Central Air, Ceiling Fans, Electric
Appliances
- Included: Double Oven, Dryer, Dishwasher, Electric Cooktop, Disposal, Ice Maker, Microwave, Refrigerator, Refrigerator With Ice Maker, Self Cleaning Oven, Washer
- Laundry: Inside
Features
- Built In Features, Tray Ceilings, Dual Sinks, Entrance Foyer, Eat In Kitchen, Kitchen Island, Pantry, Shower Only, Separate Shower, Walk In Pantry, Walk In Closets, High Speed Internet, Split Bedrooms
- Flooring: Carpet, Tile
- Windows: Single Hung
- Furnished: Yes
Interior area
- Total structure area: 2,247
- Total interior livable area: 2,247 sqft
Property
Parking
- Total spaces: 2
- Parking features: Attached, Driveway, Garage, Guest, Paved, Garage Door Opener
- Attached garage spaces: 2
Features
- Stories: 1
- Patio & porch: Lanai, Patio, Porch, Screened
- Exterior features: Sprinkler Irrigation, Outdoor Grill, Outdoor Kitchen, Patio, Shutters Manual
- Has private pool: Yes
- Pool features: Electric Heat, Heated, In Ground, Screen Enclosure, Community
- Has view: Yes
- View description: Golf Course, Lake, Pool
- Has water view: Yes
- Water view: Lake
- Waterfront features: Lake
Lot
- Size: 8,276 Square Feet
- Features: On Golf Course, Sprinklers Automatic
Details
- Parcel number: 63760003481
- Lease amount: $0
Construction
Type & style
- Home type: SingleFamily
- Architectural style: Ranch, One Story
- Property subtype: Single Family Residence
Materials
- Block, Concrete, Stucco
- Roof: Tile
Condition
- Year built: 2021
Utilities & green energy
- Utilities for property: Cable Available, Underground Utilities
Community & HOA
Community
- Features: Golf, Gated, Tennis Courts, Street Lights
- Security: Security Gate, Gated Community, Fire Sprinkler System, Smoke Detector(s)
- Subdivision: THE NATIONAL GOLF & COUNTRY CLUB AT AVE MARIA
HOA
- Has HOA: Yes
- Amenities included: Bocce Court, Clubhouse, Dog Park, Fitness Center, Golf Course, Pickleball, Private Membership, Pool, Putting Greens, Restaurant, Racquetball, Shuffleboard Court, Sauna, Spa Hot Tub, Sidewalks, Trails, Management
- Services included: Maintenance Grounds, Security, Trash
- HOA fee: $203 quarterly
- HOA phone: 239-867-9090
- Second HOA fee: $1,378 quarterly
Location
- Region: Immokalee
Financial & listing details
- Price per square foot: $312/sqft
- Annual tax amount: $8,204
- Date on market: 7/31/2026
- Cumulative days on market: 4 days
- Listing agreement: Exclusive Right To Sell
- Listing terms: Cash
- Ownership: Single Family
Estimated market value
$677,400
$644,000 - $711,000
$5,729/mo
Price history
| Date | Event | Price |
|---|---|---|
| 7/31/2026 | Listed for sale | $699,999-2.1%$312/sqft |
Source: eXp Realty #226027956 Report a problem | ||
| 6/23/2026 | Listing removed | $715,000$318/sqft |
Source: eXp Realty #226003973 Report a problem | ||
| 6/1/2026 | Listed for rent | $9,995+122.1%$4/sqft |
Source: eXp Realty #226002423 Report a problem | ||
| 5/18/2026 | Price change | $715,000-4.7%$318/sqft |
Source: eXp Realty #226003973 Report a problem | ||
| 5/4/2026 | Listing removed | $4,500$2/sqft |
Source: Zillow Rentals Report a problem | ||
| 1/24/2026 | Listed for sale | $749,900-9.1%$334/sqft |
Source: eXp Realty #226003973 Report a problem | ||
| 5/27/2025 | Price change | $4,500-59.1%$2/sqft |
Source: Zillow Rentals Report a problem | ||
| 7/25/2024 | Listed for rent | $10,995+22.2%$5/sqft |
Source: Zillow Rentals Report a problem | ||
| 7/6/2024 | Listing removed | -- |
Source: NABOR FL #223050238 Report a problem | ||
| 11/6/2023 | Price change | $8,995-10%$4/sqft |
Source: NABOR FL #223050238 Report a problem | ||
| 9/1/2023 | Listing removed | -- |
Source:  SWFLMLS #223043995 Report a problem SWFLMLS #223043995 Report a problem | ||
| 7/31/2023 | Listed for rent | $9,995$4/sqft |
Source: NABOR FL #223050238 Report a problem | ||
| 6/14/2023 | Listed for sale | $825,000+76.1%$367/sqft |
Source: SWFLMLS #223043995 Report a problem | ||
| 4/13/2021 | Listing removed | -- |
Source:  Lennar Homes Report a problem Lennar Homes Report a problem | ||
| 12/25/2020 | Price change | $468,396+0.4%$208/sqft |
Source: Lennar Report a problem | ||
| 12/5/2020 | Listed for sale | $466,396$208/sqft |
Source: Lennar Report a problem | ||
Public tax history
Tax history is unavailable.
Monthly payment
Est. payment
Payment breakdown
Explore the cost of this home by adjusting the details. Changes won't be saved.Climate risks
Neighborhood: 34142
Nearby schools
GreatSchools rating
- 7/10Village Oaks Elementary SchoolGrades: PK-5Distance: 8.5 mi
- 5/10Immokalee Middle SchoolGrades: 6-8Distance: 10.9 mi
- 3/10Immokalee High SchoolGrades: 9-12Distance: 10.8 mi
Schools provided by the listing agent
- Elementary: ESTATES ELEMENTARY SCHOOLEN
- Middle: CORKSCREW MIDDLE SCHOOL
- High: PALMETTO RIDGE HIGH SCHOOL
Source: eXp Realty. This data may not be complete. We recommend contacting the local school district to confirm school assignments for this home.
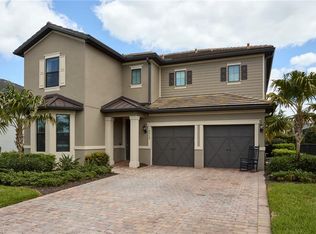
- $643,2004 bd3 ba2.8k sqft4968 Seton St, Ave Maria, FL 34142Off Market
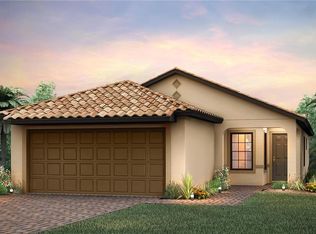
- $425,0002 bd2 ba1.4k sqft5828 Mayflower Way, Immokalee, FL 34142Sold
- $575,0003 bd3 ba2.2k sqft5455 Fancourt Links Way Ave, Immokalee, FL 34142Sold
- $631,274-- bd-- ba3.2k sqft5438 Espada Ct, Ave Maria, FL 34142Off Market
- $500,9004 bd3 ba2.2k sqft5076 Isidora Lane Ave, Immokalee, FL 34142Off Market
- $545,0002 bd3 ba1.8k sqft5447 Fancourt Links Way Ave, Immokalee, FL 34142Sold
- $2,4952 bd2 ba1.1k sqft5715 Double Eagle Circle Ave #4413, Immokalee, FL 34142For Rent
- $--3 bd2 ba1.3k sqft6082 National Boulevard Ave, Immokalee, FL 34142Off Market
- $235,0002 bd2 ba1.1k sqft5651 Double Eagle Circle Ave #4335-1, Immokalee, FL 34142Off Market
A local agent can set up tours, give advice and negotiate with sellers.
Similar homes
- $767,9004 bd3 ba2.8k sqft5527 Ferrari AVE, AVE MARIA, FL 34142For Sale

 MLS ID #226027639, Jen Wolf, ND Realty. SWFLMLS
 - $724,9003 bd3 ba2.1k sqft5968 Gala DR, AVE MARIA, FL 34142For Sale
 MLS ID #226027976, MATTHEW Byrne, John R Wood Properties. SWFLMLS
 - $689,9994 bd3 ba2.4k sqft4424 Owens WAY, AVE MARIA, FL 34142For Sale
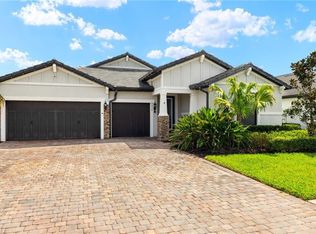 MLS ID #226016498, Jessica Howard, LLC, eXp Realty LLC. SWFLMLS
 - $669,7772 bd3 ba1.8k sqft6094 Artisan CT, AVE MARIA, FL 34142For Sale
 MLS ID #226023617, Scott Schilling, Compass Florida LLC. SWFLMLS
 - $600,0003 bd3 ba2.4k sqft5874 Champion LN, AVE MARIA, FL 34142For SaleMLS ID #226021194, Sara Callahan, Realty One Group MVP. SWFLMLS
- $482,6474 bd3 ba2.3k sqft4750 Espiritu WAY, AVE MARIA, FL 34142New ConstructionSWFLMLS
- $675,0003 bd3 ba2.4k sqftDel Webb Naples, Immokalee, FL 34142For Sale
 MLS ID #A12007687, Denise Costello, Coldwell Banker Realty. MIAMI
 - $779,0003 bd3 ba2.6k sqft5862 Champion LN, AVE MARIA, FL 34142For SaleMLS ID #226007862, Sara Callahan, Realty One Group MVP. SWFLMLS
- $412,0003 bd3 ba1.9k sqft5210 Monza CT, AVE MARIA, FL 34142For SaleMLS ID #226027838, Serf Sanchez, PA, The Keyes Company. SWFLMLS
- $659,9002 bd3 ba1.8k sqft5861 Sunningdale ST, AVE MARIA, FL 34142For SaleMLS ID #226016181, Susan Eckstein, ND Realty. SWFLMLS
- $729,0004 bd3 ba2.2k sqft5426 Ternberry RD, AVE MARIA, FL 34142For SaleMLS ID #226026024, Kelly Olivastro, Compass Florida LLC. SWFLMLS
- $724,9003 bd3 ba1.9k sqft3845 47th AVE NE, NAPLES, FL 34120For SaleMLS ID #226019326, Dominic Adame Lucio, Premiere Plus Realty Company. SWFLMLS
- $649,0003 bd3 ba3.3k sqft5104 Isidora LN, AVE MARIA, FL 34142For SaleMLS ID #226009730, Nikki Dimitrova, Florida Prime Realty, LLC. SWFLMLS
- $750,0003 bd2 ba1.4k sqft2968 41st Ave NE, Naples, FL 34120For Sale
 MLS ID #2026031419, Federico Burger, Realty Hub. Florida Gulf Coast MLS
 - $559,9002 bd2 ba1.9k sqft6229 Harmony DR, AVE MARIA, FL 34142For SaleMLS ID #226027443, Holly Trapani, LLC, ND Realty. SWFLMLS
- $530,0003 bd3 ba2.3k sqft5039 Frattina St, Immokalee, FL 34142For SaleMLS ID #2026027313, Juan Londono, United Realty Group Inc. Florida Gulf Coast MLS
- $550,0003 bd3 ba2.2k sqft4978 Jovanne St, Immokalee, FL 34142For SaleMLS ID #2026028713, Tatiana Lopez-Gutierrez, Keller Williams Realty Fort Myers and the Islands. Florida Gulf Coast MLS
- $895,9003 bd3 ba2.3k sqft6019 Diamonte PL, AVE MARIA, FL 34142For SaleMLS ID #226008123, Jen Wolf, ND Realty. SWFLMLS
- $600,0002 bd3 ba2.2k sqft6483 Holiman WAY, AVE MARIA, FL 34142For SaleMLS ID #225080964, Sara Callahan, Realty One Group MVP. SWFLMLS
- $649,0004 bd3 ba3.3k sqft5074 Penella Ave, Immokalee, FL 34142For SaleMLS ID #2026028784, Carine Simon, Allison James Estates & Homes. Florida Gulf Coast MLS
