a very beautiful house ready to move in nothing to remodel lanai 1000ft extra apartment finishing fancy kitchen outside patio beautiful 1200ft carpot in back part for a boat flood free root dry land
Pre-foreclosure
Street View
Est. $700,600
2968 41st Ave NE, Naples, FL 34120
3beds
1,845sqft
SingleFamily
Built in 2018
1.14 Acres Lot
$700,600 Zestimate®
$380/sqft
$-- HOA
Overview
- 47 days
- 407
- 45
Facts & features
Interior
Bedrooms & bathrooms
- Bedrooms: 3
- Bathrooms: 2
- 3/4 bathrooms: 2
Interior area
- Total interior livable area: 1,845 sqft
Property
Parking
- Parking features: Garage - Attached
Features
- Has spa: Yes
Lot
- Size: 1.14 Acres
Details
- Parcel number: 39842320003
Construction
Type & style
- Home type: SingleFamily
Condition
- Year built: 2018
Community & HOA
Location
- Region: Naples
Financial & listing details
- Price per square foot: $380/sqft
- Tax assessed value: $568,848
- Annual tax amount: $5,895
Foreclosure details
Estimated market value
$700,600
$666,000 - $736,000
$3,815/mo
Price history
| Date | Event | Price |
|---|---|---|
| 10/14/2026 | Listing removed | $730,000$396/sqft |
Source:  Florida Gulf Coast MLS #2026031419 Report a problem Florida Gulf Coast MLS #2026031419 Report a problem | ||
| 8/26/2026 | Price change | $730,000-2.7%$396/sqft |
Source: Florida Gulf Coast MLS #2026031419 Report a problem | ||
| 7/23/2026 | Listed for sale | $750,000+25%$407/sqft |
Source: Florida Gulf Coast MLS #2026031419 Report a problem | ||
| 1/3/2022 | Listing removed | -- |
Source: Owner Report a problem | ||
| 10/5/2021 | Listed for sale | $600,000+87.5%$325/sqft |
Source: Owner Report a problem | ||
| 12/28/2020 | Sold | $320,000+18.5%$173/sqft |
Source: Public Record Report a problem | ||
| 5/29/2018 | Sold | $270,000+803%$146/sqft |
Source: Public Record Report a problem | ||
| 8/1/2017 | Sold | $29,900$16/sqft |
Source: Public Record Report a problem | ||
Public tax history
| Year | Property taxes | Tax assessment |
|---|---|---|
| 2025 | $5,895 +79.8% | $501,430 +73% |
| 2024 | $3,279 +8.8% | $289,838 +3% |
| 2023 | $3,014 -1.5% | $281,396 +3% |
| 2022 | $3,061 -0.1% | $273,200 +3% |
| 2021 | $3,064 +7.2% | $265,243 +5.4% |
| 2020 | $2,859 +2.1% | $251,630 +2.3% |
| 2019 | $2,800 +1066.4% | $245,973 +1269.9% |
| 2018 | $240 -47% | $17,955 +132% |
| 2017 | $453 +225.1% | $7,739 +10% |
| 2016 | $139 +11.5% | $7,035 +10% |
| 2015 | $125 +22.5% | $6,395 +10% |
| 2014 | $102 +26% | $5,814 |
| 2013 | $81 +0.9% | $5,814 +2% |
| 2012 | $80 -28.3% | $5,700 -28.6% |
| 2011 | $112 -57.1% | $7,980 -9.1% |
| 2010 | $261 -60.4% | $8,778 -58.4% |
| 2009 | $658 | $21,090 -63% |
| 2008 | $658 -18.9% | $57,000 -16.7% |
| 2007 | $811 +85.5% | $68,400 +9.1% |
| 2006 | $437 | $62,700 +96.4% |
| 2005 | $437 +63.4% | $31,920 +64.7% |
| 2004 | $268 +67.5% | $19,380 +70% |
| 2003 | $160 +79.7% | $11,400 +81.8% |
| 2002 | $89 -32.4% | $6,270 +37.5% |
| 2001 | $132 +137.6% | $4,560 |
| 2000 | $55 | -- |
Find assessor info on the county website
Monthly payment
Climate risks
Neighborhood: Golden Gate


Similar homes
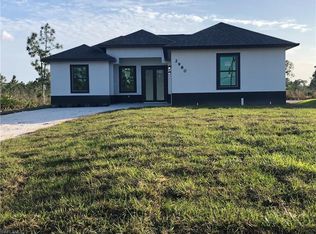
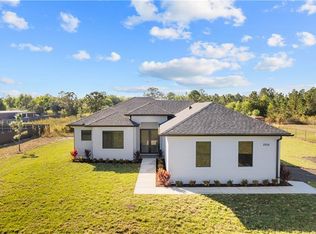
- $730,0003 bd2 ba2.1k sqft2991 20th Ave NE, Naples, FL 34120For Sale

 MLS ID #2026035946, Astrid Gallego, Starlink Realty, Inc. Florida Gulf Coast MLS
 - $750,0003 bd2 ba1.7k sqft3362 56th AVE NE, NAPLES, FL 34120For Sale
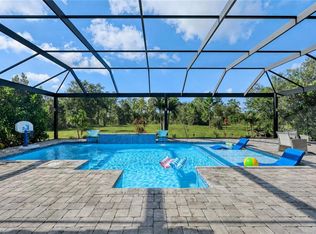
 MLS ID #226030693, Aimee Rodriguez, Marzucco Real Estate. SWFLMLS
 - $675,0003 bd3 ba1.9k sqft2806 45th Ave NE, Naples, FL 34120For Sale
 MLS ID #2026032099, Indra Lemus Castellanos, Mamba Realty LLC. Florida Gulf Coast MLS
 - $724,0004 bd3 ba2k sqft4395 16th ST NE, NAPLES, FL 34120For Sale
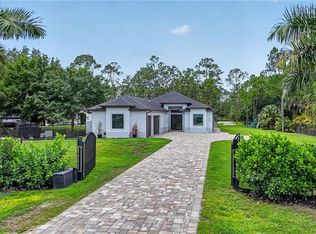 MLS ID #226019730, Roger Romanet, Realty One Group MVP. SWFLMLS
 - $740,0004 bd3 ba2k sqft2557 29th AVE NE, NAPLES, FL 34120For SaleMLS ID #226018414, Denisse Diaz, Mato Realty, LLC. SWFLMLS
- $669,0003 bd2 ba1.6k sqft4217 24th AVE NE, NAPLES, FL 34120For SaleMLS ID #226011709, Gina Accilio, Marzucco Real Estate. SWFLMLS
- $564,9993 bd2 ba1.6k sqft2552 70th AVE NE, NAPLES, FL 34120For SaleMLS ID #226027080, Scott Cowan, Realty Of Naples FL, LLC. SWFLMLS
- $775,0003 bd3 ba1.9k sqft3043 18th Ave NE, Naples, FL 34120For SaleMLS ID #2026014715, Angel Alvarez, The Keyes Company. Florida Gulf Coast MLS
- $429,9003 bd2 ba1.5k sqft2530 22nd AVE NE, NAPLES, FL 34120For SaleMLS ID #226029003, Denisse Viera, PA, Compass Florida LLC. SWFLMLS
- $699,0003 bd2 ba2.1k sqft8260 Laurel Lakes BLVD, NAPLES, FL 34119For SaleMLS ID #226037042, Anna Smith, Waterfront Realty Group Inc. SWFLMLS
- $710,0002 bd3 ba2.1k sqft9201 Woodhurst DR, NAPLES, FL 34120For SaleMLS ID #226033515, Adam Papish, Keller Williams Realty Naples. SWFLMLS
- $749,0004 bd2 ba2.1k sqft556 6th ST SE, NAPLES, FL 34117For SaleMLS ID #226023323, Magdevys Rodriguez, PA, Coldwell Banker Realty. SWFLMLS
- $550,0003 bd2 ba1.1k sqft1871 Golden gate BLVD E, NAPLES, FL 34120For SaleMLS ID #226027486, Anangelini Montes, PA, Xclusive Homes LLC. SWFLMLS
- $945,0004 bd4 ba2.5k sqft2160 Randall BLVD, NAPLES, FL 34120For SaleMLS ID #226029286, Alejandra Jimenez, Marzucco Real Estate. SWFLMLS
- $499,9003 bd2 ba1.4k sqft543 20th ST SE, NAPLES, FL 34117For SaleMLS ID #226031065, Manuel Vizcarra, Premiere Plus Realty Company. SWFLMLS
- $742,0004 bd3 ba2k sqft3486 40th AVE SE, NAPLES, FL 34117For SaleMLS ID #226029045, Katy Torres, Xclusive Homes LLC. SWFLMLS
- $675,0004 bd4 ba1.5k sqft4442 18th AVE SW, NAPLES, FL 34116For SaleMLS ID #226037311, Magdevys Rodriguez, PA, Coldwell Banker Realty. SWFLMLS
- $665,0003 bd2 ba1.9k sqft2625 32nd AVE SE, NAPLES, FL 34117New ConstructionMLS ID #226035715, Magdevys Rodriguez, PA, Coldwell Banker Realty. SWFLMLS
- $689,0003 bd3 ba2.2k sqft5997 Berwick LN, AVE MARIA, FL 34142For SaleMLS ID #226032112, Becky Colburn, eXp Realty LLC. SWFLMLS
