Nestled on a spacious lot in the highly desirable Golden Gate Estates, this beautifully maintained home offers the perfect blend of privacy, comfort, and outdoor living. Surrounded by lush greenery and mature trees, the property provides a peaceful retreat while still being conveniently located near shopping, dining, and top-rated schools. Inside, the home features a bright and open floor plan with abundant natural light, generously sized living areas, and a well-appointed kitchen ideal for both everyday living and entertaining. The primary suite offers a relaxing escape with ample space and serene views of the surrounding landscape. Step outside to your own private oasis—an expansive outdoor living area designed for enjoying Florida’s year-round sunshine. The backyard boasts a large covered lanai, perfect for outdoor dining or relaxing with family and friends. Plenty of room remains to add a pool, garden, or additional recreational features, making this property as versatile as it is inviting. With its combination of indoor comfort and exceptional outdoor space, this Golden Gate Estates home is a rare opportunity to enjoy the best of Southwest Florida living.
For sale
Price cut: $30K (8/20)
$740,000
2557 29th AVE NE, NAPLES, FL 34120
4beds
2,012sqft
Single Family Residence
Built in 2023
1.14 Acres Lot
$-- Zestimate®
$368/sqft
$-- HOA
What's special
Abundant natural lightSpacious lotLarge covered lanaiWell-appointed kitchen
- 168 days
- 154
- 4
Zillow last checked:
Listing updated:
Listed by:
Denisse Diaz 239-776-2127,
Mato Realty, LLC
Source: SWFLMLS,MLS#: 226018414 Originating MLS: Naples
Originating MLS: NaplesFacts & features
Interior
Bedrooms & bathrooms
- Bedrooms: 4
- Bathrooms: 3
- Full bathrooms: 3
Rooms
- Room types: Screened Lanai/Porch, 4 Bed
Bedroom
- Features: First Floor Bedroom, Master BR Ground, Split Bedrooms
Dining room
- Features: Breakfast Bar, Dining - Family, Eat-in Kitchen
Kitchen
- Features: Island, Pantry
Heating
- Central
Cooling
- Ceiling Fan(s), Central Air
Appliances
- Included: Electric Cooktop, Gas Cooktop, Dishwasher, Disposal, Dryer, Freezer, Microwave, Range, Refrigerator, Refrigerator/Freezer, Refrigerator/Icemaker, Reverse Osmosis, Self Cleaning Oven, Washer, Water Treatment Owned
- Laundry: Washer/Dryer Hookup
Features
- Built-In Cabinets, Closet Cabinets, French Doors, Pantry, Walk-In Closet(s), Window Coverings, Screened Lanai/Porch
- Flooring: Tile
- Doors: French Doors, Impact Resistant Doors
- Windows: Window Coverings, Impact Resistant Windows
- Has fireplace: No
Interior area
- Total structure area: 2,800
- Total interior livable area: 2,012 sqft
Property
Parking
- Total spaces: 2
- Parking features: Driveway, Electric Vehicle Charging Station(s), Attached
- Attached garage spaces: 2
- Has uncovered spaces: Yes
Features
- Stories: 1
- Patio & porch: Patio, Screened Lanai/Porch
- Exterior features: Outdoor Kitchen
- Has view: Yes
- View description: Landscaped Area
- Waterfront features: None
Lot
- Size: 1.14 Acres
- Features: Dead End
Details
- Additional structures: Outdoor Kitchen
- Parcel number: 40234720006
- Horses can be raised: Yes
Construction
Type & style
- Home type: SingleFamily
- Architectural style: Ranch
- Property subtype: Single Family Residence
Materials
- Block, Stucco
- Foundation: Concrete Block
- Roof: Shingle
Condition
- New construction: No
- Year built: 2023
Utilities & green energy
- Gas: Propane
- Sewer: Septic Tank
- Water: Reverse Osmosis - Entire House
Community & HOA
Community
- Features: No Subdivision
- Security: Smoke Detector(s)
- Subdivision: GOLDEN GATE ESTATES
HOA
- Has HOA: No
- Amenities included: Guest Room, Horses OK
Location
- Region: Naples
Financial & listing details
- Price per square foot: $368/sqft
- Tax assessed value: $468,916
- Annual tax amount: $5,441
- Date on market: 5/5/2026
- Lease term: Buyer Finance/Cash
Estimated market value
Not available
Estimated sales range
Not available
Not available
Price history
| Date | Event | Price |
|---|---|---|
| 8/20/2026 | Price change | $740,000-3.9%$368/sqft |
Source:  SWFLMLS #226018414 Report a problem SWFLMLS #226018414 Report a problem | ||
| 5/5/2026 | Listed for sale | $770,000+755.6%$383/sqft |
Source: SWFLMLS #226018414 Report a problem | ||
| 10/21/2021 | Sold | $90,000-10%$45/sqft |
Source:  Marco Multi List #2215847 Report a problem Marco Multi List #2215847 Report a problem | ||
| 10/4/2021 | Contingent | $100,000$50/sqft |
Source: Marco Multi List #2215847 Report a problem | ||
| 10/4/2021 | Pending sale | $100,000$50/sqft |
Source: SWFLMLS #221066293 Report a problem | ||
| 9/15/2021 | Listed for sale | $100,000$50/sqft |
Source: SWFLMLS #221066293 Report a problem | ||
Public tax history
| Year | Property taxes | Tax assessment |
|---|---|---|
| 2025 | $5,442 +3.8% | $464,463 +2.9% |
| 2024 | $5,243 +1100.4% | $451,373 +1198.2% |
| 2023 | $437 -35.6% | $34,770 -32.2% |
| 2022 | $678 +174.1% | $51,300 +328.3% |
| 2021 | $247 +16.3% | $11,977 +10% |
| 2020 | $213 +3.3% | $10,888 +10% |
| 2019 | $206 +19.7% | $9,898 +10% |
| 2018 | $172 | $8,998 +10% |
| 2017 | $172 +3.3% | $8,180 +10% |
| 2016 | $166 +6.6% | $7,436 +10% |
| 2015 | $156 +30.1% | $6,760 +10% |
| 2014 | $120 +54.2% | $6,145 +10% |
| 2013 | $78 -3.1% | $5,586 -2% |
| 2012 | $80 -28.3% | $5,700 -28.6% |
| 2011 | $112 -57.1% | $7,980 -9.1% |
| 2010 | $261 -60.4% | $8,778 -58.4% |
| 2009 | $658 | $21,090 -63% |
| 2008 | $658 -30.3% | $57,000 -16.7% |
| 2007 | $944 +101.4% | $68,400 -6.3% |
| 2006 | $469 | $72,960 +113.3% |
| 2005 | $469 +75.1% | $34,200 +76.5% |
| 2004 | $268 +39.6% | $19,380 +41.7% |
| 2003 | $192 +74.4% | $13,680 +76.5% |
| 2002 | $110 -40.3% | $7,752 +21.4% |
| 2001 | $184 +174.4% | $6,384 |
| 2000 | $67 | -- |
Find assessor info on the county website
Monthly payment
Est. payment
Payment breakdown
Explore the cost of this home by adjusting the details. Changes won't be saved.Climate risks
Neighborhood: Golden Gate
Similar homes
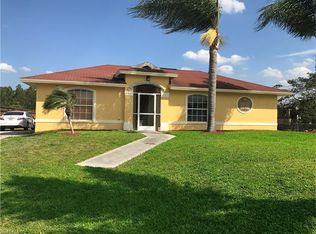
- $724,0004 bd3 ba2k sqft4395 16th ST NE, NAPLES, FL 34120For Sale
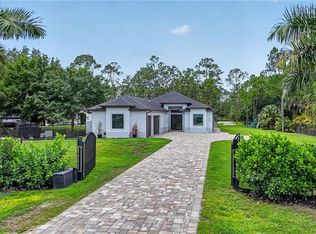
 MLS ID #226019730, Roger Romanet, Realty One Group MVP. SWFLMLS
 - $730,0003 bd2 ba2.1k sqft2991 20th Ave NE, Naples, FL 34120For Sale

 MLS ID #2026035946, Astrid Gallego, Starlink Realty, Inc. Florida Gulf Coast MLS
 - $735,0004 bd3 ba2.2k sqft4232 31st AVE NE, NAPLES, FL 34120New Construction
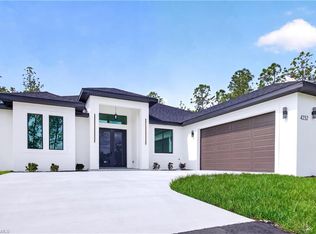 MLS ID #226018315, Yunisleidy Ebanks, Marzucco Real Estate. SWFLMLS
 - $750,0003 bd2 ba1.7k sqft3362 56th AVE NE, NAPLES, FL 34120For Sale
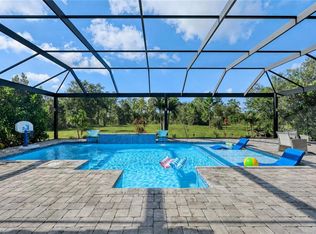 MLS ID #226030693, Aimee Rodriguez, Marzucco Real Estate. SWFLMLS
 - $719,0003 bd3 ba1.7k sqft(Undisclosed Address), NAPLES, FL 34120For SaleMLS ID #226021927, Sussy Walden, LPT Realty,LLC. SWFLMLS
- $669,0003 bd2 ba1.6k sqft4217 24th AVE NE, NAPLES, FL 34120For SaleMLS ID #226011709, Gina Accilio, Marzucco Real Estate. SWFLMLS
- $775,0003 bd3 ba1.9k sqft3043 18th Ave NE, Naples, FL 34120For SaleMLS ID #2026014715, Angel Alvarez, The Keyes Company. Florida Gulf Coast MLS
- $945,0004 bd4 ba2.5k sqft2160 Randall BLVD, NAPLES, FL 34120For SaleMLS ID #226029286, Alejandra Jimenez, Marzucco Real Estate. SWFLMLS
- $599,4994 bd4 ba2.9k sqft4335 45th AVE NE, NAPLES, FL 34120For SaleMLS ID #226024761, Maria Estrella, John R Wood Properties. SWFLMLS
- $865,0004 bd3 ba2.3k sqft763 35th AVE NW, NAPLES, FL 34120For SaleMLS ID #226002375, Jessica Howard, LLC, eXp Realty LLC. SWFLMLS
- $609,0004 bd2 ba1.7k sqft2017 47th AVE NE, NAPLES, FL 34120For SaleMLS ID #226011131, Chip Cantor, Premiere Plus Realty Company. SWFLMLS
- $649,0004 bd3 ba2.8k sqft2133 Clementine ST, NAPLES, FL 34120For SaleMLS ID #226027945, Nico Paredes, John R Wood Properties. SWFLMLS
- $675,0003 bd3 ba1.9k sqft2806 45th Ave NE, Naples, FL 34120For SaleMLS ID #2026032099, Indra Lemus Castellanos, Mamba Realty LLC. Florida Gulf Coast MLS
- $585,0003 bd2 ba1.5k sqft2992 41st AVE NE, NAPLES, FL 34120For SaleMLS ID #226002153, Maria Diaz, Brickell Realty Group LLC. SWFLMLS
- $635,0003 bd2 ba1.8k sqft2027 18th AVE NE, NAPLES, FL 34120New ConstructionMLS ID #226021962, Nathalia Mato, Mato Realty, LLC. SWFLMLS
- $742,0004 bd3 ba2k sqft3486 40th AVE SE, NAPLES, FL 34117For SaleMLS ID #226029045, Katy Torres, Xclusive Homes LLC. SWFLMLS
- $429,9003 bd2 ba1.5k sqft2530 22nd AVE NE, NAPLES, FL 34120For SaleMLS ID #226029003, Denisse Viera, PA, Compass Florida LLC. SWFLMLS
- $725,0004 bd3 ba2.1k sqft2633 22nd AVE SE, NAPLES, FL 34117New ConstructionMLS ID #226026228, Steve Moriconi, Coldwell Banker Realty. SWFLMLS
- $710,0002 bd3 ba2.1k sqft9201 Woodhurst DR, NAPLES, FL 34120For SaleMLS ID #226033515, Adam Papish, Keller Williams Realty Naples. SWFLMLS
- $550,0003 bd2 ba1.1k sqft1871 Golden gate BLVD E, NAPLES, FL 34120For SaleMLS ID #226027486, Anangelini Montes, PA, Xclusive Homes LLC. SWFLMLS
