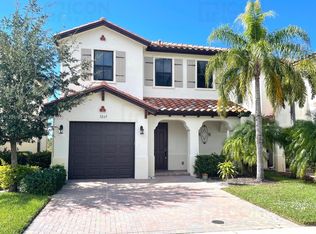
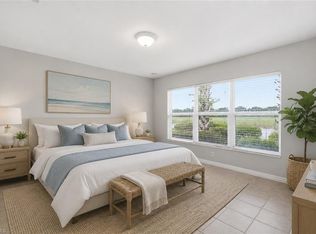
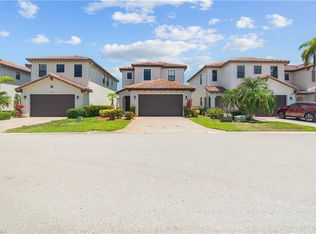
Popular Balboa floor plan located in the Coquina neighborhood of Maple Ridge at Ave Maria. This two-story lakefront home offers 3 bedrooms, 2.5 bathrooms, and a 1-car garage—ideal for a first-time buyer, seasonal resident, or investor. The main living area showcases a spacious kitchen with large island, granite countertops, stainless steel appliances, and abundant cabinetry. Tile flooring throughout the first floor and the second floor features carpet from the stairs to the bedrooms. Community Perks: Maple Ridge offers an incredible lifestyle with endless amenities—shopping, dining, bars, bike/walking trails, grocery store, car wash, gas station, dog parks, sports fields, basketball and tennis courts, pickleball courts, pavilions, playgrounds, and more. At the heart of it all is The Club at Maple Ridge, featuring a resort-style pool, pickleball court, grilling area, exhibition kitchen, fitness room, sauna, and outdoor calisthenics areas. So much to do, so much to see—right at your doorstep.
For sale
$379,900
5265 Beckton RD, AVE MARIA, FL 34142
3beds
1,933sqft
:
Get pre-qualified$2,547/mo
Single Family Residence
Built in 2016
3,920 Square Feet Lot
$-- Zestimate®
$197/sqft
$185/mo HOA
What's special
Large islandGranite countertopsLakefront homeSpacious kitchenStainless steel appliancesAbundant cabinetry
- 128 days |
- 163 |
- 5 |
Zillow last checked:
Listing updated:
Listed by:
Angel Rivera, PA 239-595-7533,
John R Wood Properties
Source: SWFLMLS,MLS#: 226011686 Originating MLS: Naples
Originating MLS: NaplesFacts & features
Interior
Bedrooms & bathrooms
- Bedrooms: 3
- Bathrooms: 3
- Full bathrooms: 2
- 1/2 bathrooms: 1
Rooms
- Room types: Great Room, Guest Bath, Guest Room, 3 Bed
Bedroom
- Features: Master BR Upstairs
Dining room
- Features: Breakfast Bar, Dining - Living
Kitchen
- Features: Island, Pantry
Heating
- Central
Cooling
- Central Air
Appliances
- Included: Electric Cooktop, Dishwasher, Disposal, Dryer, Microwave, Refrigerator/Icemaker, Self Cleaning Oven, Washer
- Laundry: Inside
Features
- Foyer, Pantry, Smoke Detectors, Volume Ceiling, Walk-In Closet(s), Window Coverings, Great Room, Guest Bath, Guest Room, Laundry in Residence
- Flooring: Brick, Tile
- Windows: Window Coverings, Shutters - Manual
- Has fireplace: No
Interior area
- Total structure area: 2,281
- Total interior livable area: 1,933 sqft
Video & virtual tour
Property
Parking
- Total spaces: 1
- Parking features: Driveway, Attached
- Attached garage spaces: 1
- Has uncovered spaces: Yes
Features
- Levels: Two
- Stories: 2
- Patio & porch: Patio
- Pool features: Community
- Has view: Yes
- View description: Lake
- Has water view: Yes
- Water view: Lake
- Waterfront features: Lake
- Frontage type: Lakefront
Lot
- Size: 3,920 Square Feet
- Features: Regular
Details
- Additional structures: Tennis Court(s)
- Parcel number: 27725000407
Construction
Type & style
- Home type: SingleFamily
- Property subtype: Single Family Residence
Materials
- Block, Metal Frame, Frame, Stucco
- Foundation: Concrete Block
- Roof: Tile
Condition
- New construction: No
- Year built: 2016
Utilities & green energy
- Water: Central
Community & HOA
Community
- Features: Clubhouse, Park, Pool, Dog Park, Fitness Center, Restaurant, Sidewalks, Street Lights, Tennis Court(s), Non-Gated
- Security: Smoke Detector(s)
- Subdivision: COQUINA AT MAPLE RIDGE
HOA
- Has HOA: Yes
- Amenities included: Basketball Court, Barbecue, Beauty Salon, Bike And Jog Path, Billiard Room, Clubhouse, Park, Pool, Community Room, Dog Park, Fitness Center, Hobby Room, Pickleball, Play Area, Restaurant, Sauna, Shopping, Sidewalk, Streetlight, Tennis Court(s), Underground Utility, Volleyball
- HOA fee: $2,216 annually
Location
- Region: Maria
Financial & listing details
- Price per square foot: $197/sqft
- Annual tax amount: $5,495
- Date on market: 3/18/2026
- Lease term: Buyer Finance/Cash,Buyer Pays Title
- Road surface type: Paved
Estimated market value
Not available
Estimated sales range
Not available
Not available
Price history
| Date | Event | Price |
|---|---|---|
| 3/18/2026 | Listed for sale | $379,900$197/sqft |
Source:  SWFLMLS #226011686 Report a problem SWFLMLS #226011686 Report a problem | ||
Public tax history
Tax history is unavailable.
Monthly payment
Est. payment
Payment breakdown
Explore the cost of this home by adjusting the details. Changes won't be saved.Climate risks
Neighborhood: 34142
Nearby schools
GreatSchools rating
- 7/10Estates Elementary SchoolGrades: PK-5Distance: 7 mi
- 8/10Corkscrew Middle SchoolGrades: 6-8Distance: 9.5 mi
- 6/10Palmetto Ridge High SchoolGrades: 9-12Distance: 8.9 mi
Schools provided by the listing agent
- Elementary: ESTATES
- Middle: CORKSCREW
- High: PALMETTO RIDGE
Source: SWFLMLS. This data may not be complete. We recommend contacting the local school district to confirm school assignments for this home.
- $323,0003 bd2 ba1.9k sqft5265 Beckton Rd, Ave Maria, FL 34142Off Market
- $--3 bd2 ba-- sqft5265 Beckton Rd #5265, Immokalee, FL 34142Off Market
- $--3 bd2 ba-- sqft5265 Beckton Rd #5256, Immokalee, FL 34142Off Market
- $339,5003 bd3 ba2k sqft5269 Beckton Rd, Immokalee, FL 34142Off Market
- $418,7003 bd3 ba4.3k sqft5261 Beckton Rd, Immokalee, FL 34142Off Market
- $311,0003 bd3 ba1.9k sqft5273 Beckton Rd, Immokalee, FL 34142Off Market
- $374,100-- bd-- ba2k sqft5257 Beckton Rd, Immokalee, FL 34142Off Market
- $320,100-- bd-- ba1.8k sqft5277 Beckton Rd, Immokalee, FL 34142Off Market
A local agent can set up tours, give advice and negotiate with sellers.
Similar homes
- $344,9003 bd3 ba1.8k sqft5289 Beckton RD, AVE MARIA, FL 34142For Sale

 MLS ID #226025676, Lisset Franco, LLC, eXp Realty LLC. SWFLMLS
 - $340,0003 bd3 ba1.6k sqft5109 Beckton RD, AVE MARIA, FL 34142For Sale
 MLS ID #226003322, Sharon Levesque, Realty One Group MVP. SWFLMLS
 - $324,8003 bd2 ba1.4k sqft5784 Declaration CT, AVE MARIA, FL 34142For Sale
 MLS ID #226024328, Marissa DiMare, John R Wood Properties. SWFLMLS
 - $375,0003 bd3 ba1.8k sqft5402 Ferris AVE, IMMOKALEE, FL 34142For Sale
 MLS ID #226019578, Anabel Ledesma, Waterfront Realty Group Inc. SWFLMLS
 - $399,9003 bd2 ba1.6k sqft5446 SORIA AVE, AVE MARIA, FL 34142For SaleMLS ID #226024764, Jim Monterosso, Florida Nature Realty Service. SWFLMLS
- $415,0003 bd3 ba1.9k sqft5239 Ferrari AVE, AVE MARIA, FL 34142For SaleMLS ID #225083988, Marta Valle, PA, Realty One Group MVP. SWFLMLS
- $419,5003 bd3 ba2.1k sqft5116 Salerno ST, AVE MARIA, FL 34142For SaleMLS ID #226009668, Jon Hunt, Realty One Group MVP. SWFLMLS
- $399,0003 bd3 ba1.9k sqft5617 Cobalto WAY, AVE MARIA, FL 34142For SaleMLS ID #226020559, Jordan Musumano, Integrity Realty of Florida. SWFLMLS
- $400,0003 bd2 ba2.1k sqft6377 Liberty St, Ave Maria, FL 34142For Sale
 MLS ID #2026016597, Denny Grimes, Keller Williams Realty Naples. Florida Gulf Coast MLS
 - $359,9002 bd2 ba1.5k sqft5308 JULIET CT, AVE MARIA, FL 34142For SaleMLS ID #226019824, Jen Wolf, ND Realty. SWFLMLS
- $539,9003 bd3 ba2.3k sqft5386 Ferrari AVE, IMMOKALEE, FL 34142For SaleMLS ID #226024337, Michael DiGrigoli, Marzucco Real Estate. SWFLMLS
- $344,9002 bd2 ba1.5k sqft6138 Triumph LN, AVE MARIA, FL 34142For SaleMLS ID #226018115, Becca Ameller, ND Realty. SWFLMLS
- $375,0002 bd2 ba1.3k sqft5664 Cerva LN, AVE MARIA, FL 34142For SaleMLS ID #226023948, Amy Romero, PA, John R Wood Properties. SWFLMLS
- $364,9002 bd2 ba1.3k sqft5758 Rossa WAY, AVE MARIA, FL 34142For SaleMLS ID #225080303, Kelly Olin, Exp Realty, LLC. SWFLMLS
- $500,0003 bd3 ba2.3k sqft5026 Florence DR, AVE MARIA, FL 34142For SaleMLS ID #226023191, Elaine Pearce, PA, Exp Realty LLC. SWFLMLS
- $435,0005 bd4 ba2.4k sqft4564 Battlecreek WAY, AVE MARIA, FL 34142For SaleMLS ID #225085233, Carole Carpenter, PA, John R Wood Properties. SWFLMLS
- $445,0002 bd2 ba1.6k sqft5596 Celebration DR, AVE MARIA, FL 34142For SaleMLS ID #225051381, Sara Callahan, Realty One Group MVP. SWFLMLS
- $315,0002 bd2 ba1.3k sqft5580 Morino WAY, AVE MARIA, FL 34142For SaleMLS ID #226019794, Christianne Arthur, John R Wood Properties. SWFLMLS
- $350,0003 bd2 ba1.7k sqft6052 Ellerston WAY #1712, AVE MARIA, FL 34142For SaleMLS ID #226003083, Jessica Howard, LLC, eXp Realty LLC. SWFLMLS
- $314,9902 bd2 ba1.4k sqft5948 Mayflower WAY, AVE MARIA, FL 34142For SaleMLS ID #226012884, Steve Schoepfer, Downing Frye Realty Inc.. SWFLMLS
