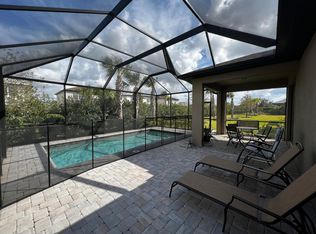
Explore the features of this spacious Driftwood model Pulte-built home in Avalon Park, located in the heart of Ave Maria, Florida—just a short walk to the town center and/or the private K-12 school. Perfect for families, this two-story home offers 5 bedrooms, 3.5 baths, a living room, and a 2-car garage. The desirable lot features stunning views of Rosary Pond with the town center in the distance. Designed for both indoor and outdoor living, the home boasts an extended lanai, ideal for entertaining or relaxing. The first floor features durable tile flooring, with carpeting in the first-floor bedroom and throughout the second floor. Upgrades include an epoxy-finished garage floor, a shower door in the master bedroom, and plenty of space to add a pool for family fun. Residents will love the park-like open spaces and pathways right across the street, perfect for outdoor activities and making memories. Ave Maria offers incredible amenities, including Ave Maria University with many cultural and sporting events; South & North Parks; a water park;a dog park; local dining; shopping; and more. In addition, Collier County provides access to golfing, community events, beautiful beaches, nature trails, preserves, and parks. Come experience the ultimate Florida lifestyle in Ave Maria, the fastest-growing community in Southwest Florida—an ideal place to call home!
For sale
Price cut: $10K (6/11)
$435,000
4564 Battlecreek WAY, AVE MARIA, FL 34142
5beds
2,470sqft
:
Get pre-qualified$2,962/mo
Single Family Residence
Built in 2021
6,534 Square Feet Lot
$-- Zestimate®
$176/sqft
$257/mo HOA
What's special
- 180 days |
- 413 |
- 21 |
Zillow last checked:
Listing updated:
Listed by:
Carole Carpenter, PA 239-249-2111,
John R Wood Properties
Source: SWFLMLS,MLS#: 225085233 Originating MLS: Naples
Originating MLS: NaplesFacts & features
Interior
Bedrooms & bathrooms
- Bedrooms: 5
- Bathrooms: 4
- Full bathrooms: 3
- 1/2 bathrooms: 1
Rooms
- Room types: Family Room, Guest Bath, Screened Lanai/Porch, 5 Bed
Bedroom
- Features: Master BR Upstairs
Dining room
- Features: Dining - Family, Eat-in Kitchen
Heating
- Central
Cooling
- Ceiling Fan(s), Central Air
Appliances
- Included: Electric Cooktop, Dishwasher, Disposal, Dryer, Microwave, Refrigerator/Icemaker, Self Cleaning Oven, Washer
- Laundry: Inside
Features
- Built-In Cabinets, Pantry, Smoke Detectors, Walk-In Closet(s), Window Coverings, Family Room, Guest Bath, Laundry in Residence, Screened Lanai/Porch
- Flooring: Carpet, Tile
- Windows: Window Coverings, Shutters - Manual
- Has fireplace: No
Interior area
- Total structure area: 3,000
- Total interior livable area: 2,470 sqft
Video & virtual tour
Property
Parking
- Total spaces: 2
- Parking features: Attached
- Attached garage spaces: 2
Features
- Levels: Two
- Stories: 2
- Patio & porch: Screened Lanai/Porch
- Pool features: Community
- Has view: Yes
- View description: Landscaped Area
- Waterfront features: None
Lot
- Size: 6,534 Square Feet
- Features: Regular
Details
- Parcel number: 22599701128
Construction
Type & style
- Home type: SingleFamily
- Property subtype: Single Family Residence
Materials
- Block, Stucco
- Foundation: Concrete Block
- Roof: Shingle
Condition
- New construction: No
- Year built: 2021
Utilities & green energy
- Water: Central
Community & HOA
Community
- Features: Park, Pool, Dog Park, Fitness Center, Restaurant, Sidewalks, Street Lights, Non-Gated
- Security: Security System, Smoke Detector(s)
- Subdivision: AVALON PARK
HOA
- Has HOA: Yes
- Amenities included: Beauty Salon, Bike And Jog Path, Park, Pool, Dog Park, Fitness Center, Internet Access, Play Area, Restaurant, Shopping, Sidewalk, Streetlight, Underground Utility
- HOA fee: $3,088 annually
Location
- Region: Ave Maria
Financial & listing details
- Price per square foot: $176/sqft
- Tax assessed value: $374,478
- Annual tax amount: $6,644
- Date on market: 1/26/2026
- Lease term: Buyer Finance/Cash
Estimated market value
Not available
Estimated sales range
Not available
Not available
Price history
| Date | Event | Price |
|---|---|---|
| 6/11/2026 | Price change | $435,000-2.2%$176/sqft |
Source:  SWFLMLS #225085233 Report a problem SWFLMLS #225085233 Report a problem | ||
| 3/7/2026 | Price change | $445,000-3.1%$180/sqft |
Source: SWFLMLS #225085233 Report a problem | ||
| 1/26/2026 | Listed for sale | $459,000$186/sqft |
Source: SWFLMLS #225085233 Report a problem | ||
| 9/22/2025 | Listing removed | $459,000$186/sqft |
Source: SWFLMLS #225002011 Report a problem | ||
| 7/2/2025 | Price change | $459,000-5%$186/sqft |
Source: SWFLMLS #225002011 Report a problem | ||
| 5/23/2025 | Price change | $483,000-2%$196/sqft |
Source: SWFLMLS #225002011 Report a problem | ||
| 3/11/2025 | Price change | $493,000-2%$200/sqft |
Source: SWFLMLS #225002011 Report a problem | ||
| 1/7/2025 | Listed for sale | $503,000+25.8%$204/sqft |
Source: SWFLMLS #225002011 Report a problem | ||
| 5/20/2022 | Sold | $400,000+2976.9%$162/sqft |
Source: Public Record Report a problem | ||
| 7/25/2020 | Listing removed | $13,000$5/sqft |
Source: Pulte Homes Report a problem | ||
| 1/11/2020 | Listed for sale | $13,000$5/sqft |
Source: Pulte Homes Report a problem | ||
Public tax history
| Year | Property taxes | Tax assessment |
|---|---|---|
| 2025 | $6,644 -0.2% | $374,478 -6.3% |
| 2024 | $6,657 +40.7% | $399,474 +4.8% |
| 2023 | $4,733 +9.8% | $381,155 +15.4% |
| 2022 | $4,310 +802.1% | $330,173 +833.6% |
| 2021 | $478 +0.4% | $35,365 -0.4% |
| 2020 | $476 -20.5% | $35,512 -20% |
| 2019 | $598 +8.9% | $44,390 +8.7% |
| 2018 | $549 -74.4% | $40,839 +569.5% |
| 2017 | $2,146 | $6,100 |
Find assessor info on the county website
Monthly payment
Est. payment
Payment breakdown
Explore the cost of this home by adjusting the details. Changes won't be saved.Climate risks
Neighborhood: 34142
Nearby schools
GreatSchools rating
- 7/10Estates Elementary SchoolGrades: PK-5Distance: 7.4 mi
- 8/10Corkscrew Middle SchoolGrades: 6-8Distance: 10.2 mi
- 6/10Palmetto Ridge High SchoolGrades: 9-12Distance: 9.6 mi
Schools provided by the listing agent
- Elementary: ESTATES ELEMENTARY
- Middle: CORKSCREW MIDDLE SCHOOL
- High: PALMETTO RIDGE HIGH
Source: SWFLMLS. This data may not be complete. We recommend contacting the local school district to confirm school assignments for this home.
- $334,7724 bd2 ba1.5k sqft4560 Battlecreek Way, Ave Maria, FL 34142Off Market
- $--3 bd2 ba-- sqft4560 Battlecreek Way #4560, Immokalee, FL 34142Off Market
- $322,3006,534 Square Feet4568 Battlecreek Way, Ave Maria, FL 34142Off Market
- $439,5004 bd3 ba2.4k sqft4556 Battlecreek Way, Ave Maria, FL 34142Off Market
- $381,9007,840 Square Feet4572 Battlecreek Way, Ave Maria, FL 34142Off Market
- $387,2006,534 Square Feet4552 Battlecreek Way, Ave Maria, FL 34142Off Market
- $439,0004 bd4 ba2.4k sqft4590 Lamaida Lane Ave, Immokalee, FL 34142Sold
- $396,8006,534 Square Feet4586 Lamaida Ln, Ave Maria, FL 34142Off Market
A local agent can set up tours, give advice and negotiate with sellers.
Similar homes
- $459,0004 bd2 ba1.9k sqft4416 Steinbeck WAY, AVE MARIA, FL 34142For Sale

 MLS ID #226008371, Yasmina Santana Ramirez, Marzucco Real Estate. SWFLMLS
 - $419,5003 bd3 ba2.1k sqft5116 Salerno ST, AVE MARIA, FL 34142For Sale
 MLS ID #226009668, Jon Hunt, Realty One Group MVP. SWFLMLS
 - $415,0003 bd3 ba1.9k sqft5239 Ferrari AVE, AVE MARIA, FL 34142For Sale
 MLS ID #225083988, Marta Valle, PA, Realty One Group MVP. SWFLMLS
 - $475,0003 bd3 ba1.9k sqft5053 Arancia LN, AVE MARIA, FL 34142For Sale
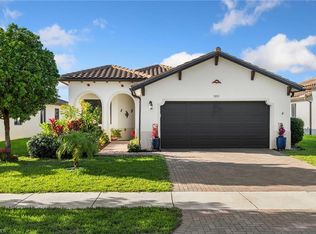 MLS ID #226010530, Jamie Jordan, Downing Frye Realty Inc.. SWFLMLS
 - $499,9993 bd3 ba2.1k sqft4392 Owens WAY, AVE MARIA, FL 34142For SaleMLS ID #226017279, Heather Broders, Alfred Robbins Realty Group. SWFLMLS
- $500,0003 bd3 ba2.3k sqft5026 Florence DR, AVE MARIA, FL 34142For SaleMLS ID #226023191, Elaine Pearce, PA, Exp Realty LLC. SWFLMLS
- $450,0003 bd2 ba1.4k sqft5719 Declaration CT, AVE MARIA, FL 34142For SaleMLS ID #226014263, Sara Callahan, Realty One Group MVP. SWFLMLS
- $575,0004 bd4 ba2.8k sqft4280 Arlington DR, AVE MARIA, FL 34142For SaleMLS ID #226021619, Marta Valle, PA, Realty One Group MVP. SWFLMLS
- $539,9003 bd3 ba2.3k sqft5386 Ferrari AVE, IMMOKALEE, FL 34142For SaleMLS ID #226024337, Michael DiGrigoli, Marzucco Real Estate. SWFLMLS
- $379,9003 bd3 ba1.9k sqft5265 Beckton RD, AVE MARIA, FL 34142For SaleMLS ID #226011686, Angel Rivera, PA, John R Wood Properties. SWFLMLS
- $556,0004 bd3 ba2.3k sqft5177 Salerno ST, AVE MARIA, FL 34142For SaleMLS ID #225069135, DJ Henderson, Waterfront Realty Group Inc. SWFLMLS
- $344,9003 bd3 ba1.8k sqft5289 Beckton RD, AVE MARIA, FL 34142For SaleMLS ID #226025676, Lisset Franco, LLC, eXp Realty LLC. SWFLMLS
- $324,8003 bd2 ba1.4k sqft5784 Declaration CT, AVE MARIA, FL 34142For SaleMLS ID #226024328, Marissa DiMare, John R Wood Properties. SWFLMLS
- $439,9003 bd2 ba2.1k sqft6015 Ellerston WAY #922, AVE MARIA, FL 34142For SaleMLS ID #226016921, Becky Colburn, eXp Realty LLC. SWFLMLS
- $599,0004 bd4 ba2.4k sqft5179 Italia CT, AVE MARIA, FL 34142For SaleMLS ID #226014690, Carole Carpenter, PA, John R Wood Properties. SWFLMLS
- $375,0003 bd3 ba1.8k sqft5402 Ferris AVE, IMMOKALEE, FL 34142For SaleMLS ID #226019578, Anabel Ledesma, Waterfront Realty Group Inc. SWFLMLS
- $519,0003 bd2 ba2.1k sqft6230 N Victory DR, AVE MARIA, FL 34142For SaleMLS ID #225084893, Lola Davis, Achieve Realty LLC. SWFLMLS
- $625,0004 bd3 ba3.3k sqft5006 Florence DR, AVE MARIA, FL 34142For SaleMLS ID #224086873, Serf Sanchez, PA, The Keyes Company. SWFLMLS
- $359,9002 bd2 ba1.5k sqft5308 JULIET CT, AVE MARIA, FL 34142For SaleMLS ID #226019824, Jen Wolf, ND Realty. SWFLMLS
- $565,0003 bd2 ba1.9k sqft6401 Liberty ST, AVE MARIA, FL 34142For SaleMLS ID #226017171, Debbie Betts, John R Wood Properties. SWFLMLS
