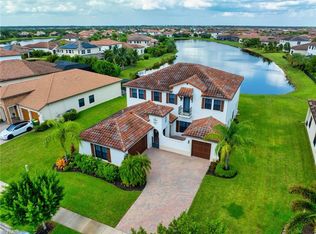
Experience resort-style living in one of Ave Maria's most desirable communities featuring a stunning clubhouse, expansive green spaces, and incredible amenities just moments from shopping, dining, parks, and schools. Situated on a breathtaking lakefront lot, this beautifully upgraded 4-bedroom, 3-bath home offers an open split-bedroom floor plan with soaring 12-foot ceilings and stunning water views. Features include luxury vinyl flooring, built-in closet systems, impact windows and doors, surround sound speakers, whole-home water filtration/softener system, solar panels, and a spacious layout perfect for entertaining. .
For sale
Price cut: $10K (6/5)
$669,000
5176 Vizcaya Street, Ave Maria, FL 34142
4beds
2,466sqft
:
Get pre-qualified$4,276/mo
Single Family Residence
Built in 2018
0.25 Acres Lot
$640,900 Zestimate®
$271/sqft
$166/mo HOA
What's special
Breathtaking lakefront lotSurround sound speakersOpen split-bedroom floor planStunning water viewsLuxury vinyl flooringImpact windows and doorsSolar panels
- 85 days |
- 80 |
- 3 |
Likely to sell faster than
Zillow last checked:
Listing updated:
Listed by:
Otis Croney 561-755-9975,
One Market Real Estate LLC
Source: BeachesMLS,MLS#: B26030290 Originating MLS: BeachesMLS
Originating MLS: BeachesMLSFacts & features
Interior
Bedrooms & bathrooms
- Bedrooms: 4
- Bathrooms: 3
- Full bathrooms: 3
- Main level bathrooms: 1
- Main level bedrooms: 1
Heating
- Central
Cooling
- Central Air, Ceiling Fan(s)
Appliances
- Included: Dryer, Dishwasher, Electric Range, Electric Water Heater, Freezer, Disposal, Ice Maker, Microwave, Oven, Water Purifier Owned, Range, Refrigerator, Water Heater, Water Purifier, Washer
- Laundry: Laundry Closet
Features
- Breakfast Area, Bathtub, Closet Cabinetry, Dual Sinks, Garden Tub/Roman Tub, High Ceilings, Kitchen Island, Living/Dining Room, Main Level Primary, Pantry, Soaking Tub, Walk-In Closet(s)
- Flooring: Tile, Vinyl
- Windows: Blinds, Drapes
- Has fireplace: No
Interior area
- Total structure area: 2,466
- Total interior livable area: 2,466 sqft
Video & virtual tour
Property
Parking
- Total spaces: 6
- Parking features: Attached, Common, Driveway, Garage, Paver Block
- Attached garage spaces: 2
- Has uncovered spaces: Yes
Accessibility
- Accessibility features: None
Features
- Levels: One
- Stories: 1
- Patio & porch: Covered, Patio
- Exterior features: Garden, Outdoor Living Area, Room For Pool
- Pool features: Association
- Has view: Yes
- View description: Lake, Water
- Has water view: Yes
- Water view: Lake,Water
- Waterfront features: Lake Front
Lot
- Size: 0.25 Acres
- Features: Landscaped, Oversized Lot, Sprinklers Automatic
Details
- Parcel number: 56530013207
- Zoning: A
- Special conditions: Standard
Construction
Type & style
- Home type: SingleFamily
- Architectural style: Ranch,Traditional
- Property subtype: Single Family Residence
Materials
- Roof: Barrel
Condition
- Resale
- New construction: No
- Year built: 2018
Utilities & green energy
- Sewer: Public Sewer
- Water: Public
- Utilities for property: Cable Available, Sewer Available, Water Available
Community & HOA
Community
- Features: Home Owners Association, Street Lights, Sidewalks
- Security: Security System Owned, Fire Alarm, Smoke Detector(s)
- Subdivision: MAPLE RIDGE AT AVE MARIA PH 4
HOA
- Has HOA: Yes
- Amenities included: Clubhouse, Fitness Center, Maintenance, Playground, Pool, Sidewalks, Tennis Court(s), Trail(s)
- Services included: Common Areas, Maintenance Grounds, Recreation Facilities
- HOA fee: $98 monthly
- HOA phone: 239-867-4527
- Second HOA fee: $203 quarterly
Location
- Region: Ave Maria
Financial & listing details
- Price per square foot: $271/sqft
- Tax assessed value: $334,728
- Annual tax amount: $6,142
- Date on market: 5/19/2026
- Cumulative days on market: 88 days
- Listing terms: Cash,Conventional,FHA,VA Loan
Estimated market value
$640,900
$609,000 - $673,000
$3,010/mo
Price history
| Date | Event | Price |
|---|---|---|
| 6/5/2026 | Price change | $669,000-1.5%$271/sqft |
Source:  BeachesMLS #B26030290 Report a problem BeachesMLS #B26030290 Report a problem | ||
| 5/19/2026 | Listed for sale | $679,000+99.6%$275/sqft |
Source: BeachesMLS #B26030290 Report a problem | ||
| 6/20/2018 | Sold | $340,171$138/sqft |
Source: Public Record Report a problem | ||
Public tax history
| Year | Property taxes | Tax assessment |
|---|---|---|
| 2025 | $6,142 +6.8% | $334,728 +2.9% |
| 2024 | $5,749 +68.7% | $325,294 +3% |
| 2023 | $3,408 -1.5% | $315,819 +3% |
| 2022 | $3,461 -0.2% | $306,620 +3% |
| 2021 | $3,468 +2.1% | $297,689 +1.2% |
| 2020 | $3,395 +2.1% | $294,142 +2.3% |
| 2019 | $3,326 +328.9% | $287,529 +398.4% |
| 2018 | $776 -73.6% | $57,687 +9.3% |
| 2017 | $2,940 +10% | $52,792 +559.9% |
| 2016 | $2,672 | $8,000 |
Find assessor info on the county website
Monthly payment
Est. payment
Payment breakdown
Explore the cost of this home by adjusting the details. Changes won't be saved.Climate risks
Neighborhood: 34142
Nearby schools
GreatSchools rating
- 7/10Estates Elementary SchoolGrades: PK-5Distance: 7.4 mi
- 8/10Corkscrew Middle SchoolGrades: 6-8Distance: 10.1 mi
- 6/10Palmetto Ridge High SchoolGrades: 9-12Distance: 9.4 mi
- $625,0005 bd5 ba4k sqft5180 Vizcaya St, Ave Maria, FL 34142For Sale

- $618,5005 bd5 ba3.9k sqft5172 Vizcaya St, Ave Maria, FL 34142Sold
- $555,0004 bd3 ba2.9k sqft5147 Genoa St, Immokalee, FL 34142Off Market
- $568,300-- bd-- ba3.3k sqft5181 Vizcaya St, Immokalee, FL 34142Off Market
- $515,700-- bd-- ba2.8k sqft5164 Vizcaya St, Ave Maria, FL 34142Off Market
- $459,5003 bd3 ba2.8k sqft5177 Vizcaya St, Ave Maria, FL 34142Off Market
- $423,100-- bd-- ba2.2k sqft5173 Vizcaya St, Ave Maria, FL 34142Off Market
- $672,600-- bd-- ba4.2k sqft5139 Genoa St, Immokalee, FL 34142Off Market
A local agent can set up tours, give advice and negotiate with sellers.
Similar homes
- $767,9004 bd3 ba2.8k sqft5527 Ferrari AVE, AVE MARIA, FL 34142For Sale

 MLS ID #226027639, Jen Wolf, ND Realty. SWFLMLS
 - $669,7772 bd3 ba1.8k sqft6094 Artisan CT, AVE MARIA, FL 34142For Sale
 MLS ID #226023617, Scott Schilling, Compass Florida LLC. SWFLMLS
 - $593,5004 bd4 ba3k sqft5149 Roma ST, AVE MARIA, FL 34142For Sale
 MLS ID #225082843, Sharon Levesque, Realty One Group MVP. SWFLMLS
 - $539,0003 bd3 ba2k sqft5255 Karlia DR, AVE MARIA, FL 34142For Sale
 MLS ID #226019863, Michael Zimmerman, Downing Frye Realty Inc.. SWFLMLS
 - $528,9503 bd3 ba1.7k sqftMaple Ridge, Immokalee, FL 34142For Sale
 MLS ID #A12017271, Devana Johnson, Coldwell Banker Realty. MIAMI
 - $659,9002 bd3 ba1.8k sqft5861 Sunningdale ST, AVE MARIA, FL 34142For SaleMLS ID #226016181, Susan Eckstein, ND Realty. SWFLMLS
- $600,0002 bd3 ba2.2k sqft6483 Holiman WAY, AVE MARIA, FL 34142For SaleMLS ID #225080964, Sara Callahan, Realty One Group MVP. SWFLMLS
- $540,0003 bd2 ba1.8k sqft5947 Prosperity Lane, Ave Maria, FL 34142For Sale
 MLS ID #R11156257, Patricia Roseboom PA, London Foster Realty. BeachesMLS
 - $895,9003 bd3 ba2.3k sqft6019 Diamonte PL, AVE MARIA, FL 34142For SaleMLS ID #226008123, Jen Wolf, ND Realty. SWFLMLS
- $569,0002 bd3 ba1.8k sqft5424 Pikewood CT, AVE MARIA, FL 34142For SaleMLS ID #226026535, Joe Rivera, Jr., John R Wood Properties. SWFLMLS
- from $552,7353 bd3 ba2.8k sqftMystique Grande Plan, Del Webb Naples, Ave Maria, FL 34142New ConstructionDel Webb
- $450,0002 bd2 ba1.6k sqft5916 Prosperity LN, AVE MARIA, FL 34142For SaleMLS ID #226021473, Sara Callahan, Realty One Group MVP. SWFLMLS
- $449,0003 bd3 ba2.2k sqftDel Webb Naples, Immokalee, FL 34142For SaleMLS ID #A12006685, Sara Callahan, Realty One Group MVP. MIAMI
- $399,0003 bd2 ba1.5k sqft4176 Madison ST, AVE MARIA, FL 34142For SaleMLS ID #225013341, Andy James, Realty One Group MVP. SWFLMLS
- from $537,9903 bd3 ba2.8k sqftMystique Grande Plan, Gatherpoint, Ave Maria, FL 34142New ConstructionPulte
- $589,0004 bd3 ba2k sqft1987 Fairmont LN, NAPLES, FL 34120For SaleMLS ID #226028966, Lyndsey Creech, DomainRealty.com LLC. SWFLMLS
- from $549,9903 bd3 ba2.4k sqftStellar Plan, Del Webb Naples, Ave Maria, FL 34142New ConstructionDel Webb
- $535,0004 bd2 ba1.8k sqft5190 42nd ST NE, NAPLES, FL 34120For SaleMLS ID #226023893, Rebecca Oros, Realty One Group MVP. SWFLMLS
- from $410,9904 bd4 ba2.6k sqftEncinitas Plan, Maple Ridge at Ave Maria, Naples, FL 34105New ConstructionCC Homes
- $359,9002 bd2 ba1.5k sqft5308 JULIET CT, AVE MARIA, FL 34142For SaleMLS ID #226019824, Jen Wolf, ND Realty. SWFLMLS
