Enter this exceptional Summerwood model through the leaded-glass front door into a stunning wide foyer, where numerous upgrades create a light and airy atmosphere. Diagonally laid tile flows seamlessly throughout the entire home and is complemented by elegant crown molding in every room and hallway. The spacious living area features 90-degree pocketing sliders, offering true indoor-outdoor Florida living, and opens to an expansive lanai with peaceful pond views and a beautiful array of tropical birds. The upgraded kitchen is both stylish and functional, featuring a long island that seats four, cabinetry on both ends, a sleek slide-in stove, and ample storage with convenient pull-out lower drawers. The master suite boasts a designer tray ceiling and serene pond views, while the elegant en- suite bath includes double sinks and a large Roman shower. The front bedroom offers a built-in Murphy bed with two bookcases, a built-in laptop drawer, and two file drawers. The den is versatile and can easily be used as a bedroom or office, featuring elegant French doors. Additional highlights include impact-resistant doors and windows for security and energy efficiency, and a tandem garage that accommodates two cars and a golf cart or two vehicles and a workshop, with pull-down attic stairs for additional storage. This home is within walking distance to both clubhouses and the Rusty Putter Restaurant, and the community offers extensive amenities including 12 pickleball courts, two tennis courts, four bocce ball courts, a resort-style heated pool, lap pool, spa, fitness center, sauna, fitness classes,library, hair salon, an 18-hole par-72 golf course, golf simulator, driving and putting range, garden plots, and numerous clubs and activities. Ave Maria also hosts seasonal festivals and a winter farmers' market, making this an exceptional place to live and play. HOA cover high speed internet and cable with a lot of stations. The HOA also pays for your landscaping maintenance and sprinklers.
For sale
$540,000
5947 Prosperity Lane, Ave Maria, FL 34142
3beds
1,858sqft
Single Family Residence
Built in 2020
7,187 Square Feet Lot
$-- Zestimate®
$291/sqft
$504/mo HOA
What's special
Cabinetry on both endsStunning wide foyerSleek slide-in stove
- 267 days
- 37
- 2
Zillow last checked:
Listing updated:
Listed by:
Patricia Roseboom PA 561-287-9200,
London Foster Realty,
Donna M Perez 954-599-7878,
London Foster Realty
Source: BeachesMLS,MLS#: R11156257 Originating MLS: BeachesMLS
Originating MLS: BeachesMLSFacts & features
Interior
Bedrooms & bathrooms
- Bedrooms: 3
- Bathrooms: 2
- Full bathrooms: 2
- Main level bathrooms: 2
- Main level bedrooms: 3
Primary bedroom
- Level: Main
- Area: 384
- Dimensions: 16 X 24
Bedroom 2
- Level: Main
- Area: 168
- Dimensions: 14 X 12
Den
- Level: Main
- Area: 132
- Dimensions: 12 X 11
Kitchen
- Level: Main
- Area: 128
- Dimensions: 16 X 8
Living room
- Level: Main
- Area: 339.11
- Dimensions: 17.39 X 19.5
Heating
- Central, Electric
Cooling
- Central Air, Ceiling Fan(s), Electric
Appliances
- Included: Dryer, Dishwasher, Electric Range, Electric Water Heater, Disposal, Microwave, Refrigerator, Water Heater, Washer
- Laundry: Inside, Laundry Tub
Features
- Attic, Breakfast Bar, Built-in Features, Dining Area, Separate/Formal Dining Room, Dual Sinks, Entrance Foyer, Garden Tub/Roman Tub, High Ceilings, Kitchen Island, Main Level Primary, Pantry, Pull Down Attic Stairs, Split Bedrooms, Storage, Walk-In Closet(s)
- Flooring: Ceramic Tile
- Doors: French Doors
- Windows: Blinds, Drapes
- Attic: Pull Down Stairs
Interior area
- Total structure area: 2,491
- Total interior livable area: 1,858 sqft
Video & virtual tour
Property
Parking
- Total spaces: 2
- Parking features: Attached, Garage, Garage Door Opener
- Attached garage spaces: 2
Features
- Levels: One
- Stories: 1
- Entry location: Entry Level Living Area Y
- Patio & porch: Patio, Screened
- Exterior features: Outdoor Living Area, Room For Pool
- Pool features: Association
- Has view: Yes
- View description: Pond
- Has water view: Yes
- Water view: Pond
- Waterfront features: Pond
Lot
- Size: 7,187 Square Feet
- Features: Interior Lot, Sprinklers Automatic, < 1/4 Acre
Details
- Parcel number: 29817007329
- Zoning: Residence
- Special conditions: Listed As-Is
Construction
Type & style
- Home type: SingleFamily
- Architectural style: Ranch,Traditional
- Property subtype: Single Family Residence
Materials
- Block, Stucco
- Roof: Barrel
Condition
- Resale
- New construction: No
- Year built: 2020
Details
- Builder model: Summerwood
- Builder name: Pulte Homes
Utilities & green energy
- Electric: 3 Phase
- Sewer: Public Sewer
- Water: Public
- Utilities for property: Cable Available, Sewer Available, Water Available
Community & HOA
Community
- Features: Home Owners Association, Gated, Property Manager On-Site, Sidewalks
- Security: Fire Alarm, Gated Community
- Senior community: Yes
- Subdivision: Del Webb Naples
HOA
- Has HOA: Yes
- Amenities included: Bocce Court, Billiard Room, Clubhouse, Fitness Center, Golf Course, Library, Management, Pickleball, Pool, Putting Green(s), Restaurant, Sauna, Sidewalks, Tennis Court(s), Trail(s)
- Services included: Cable TV, Electricity, HVAC, Hot Water, Maintenance Grounds, Sewer, Trash, Water, Internet
- HOA fee: $504 monthly
- HOA phone: 239-455-2001
Location
- Region: Maria
Financial & listing details
- Price per square foot: $291/sqft
- Annual tax amount: $3,745
- Date on market: 1/21/2026
- Cumulative days on market: 269 days
- Listing terms: Cash,Conventional,FHA,VA Loan
- Road surface type: Paved
Estimated market value
Not available
Estimated sales range
Not available
Not available
Price history
| Date | Event | Price |
|---|---|---|
| 3/11/2026 | Listed for sale | $540,000-5.1%$291/sqft |
Source:  BeachesMLS #R11156257 Report a problem BeachesMLS #R11156257 Report a problem | ||
| 7/12/2025 | Listing removed | $569,000$306/sqft |
Source:  SWFLMLS #225045812 Report a problem SWFLMLS #225045812 Report a problem | ||
| 5/14/2025 | Listed for sale | $569,000+8.4%$306/sqft |
Source: SWFLMLS #225045812 Report a problem | ||
| 7/1/2022 | Sold | $525,000+48%$283/sqft |
Source:  Florida Gulf Coast MLS #222026232 Report a problem Florida Gulf Coast MLS #222026232 Report a problem | ||
| 1/16/2020 | Sold | $354,835$191/sqft |
Source: Florida Gulf Coast MLS #219075036 Report a problem | ||
Public tax history
Tax history is unavailable.
Monthly payment
Est. payment
Payment breakdown
Explore the cost of this home by adjusting the details. Changes won't be saved.Climate risks
Neighborhood: 34142

Similar homes
- $559,0003 bd3 ba2.4k sqft5824 Plymouth PL, AVE MARIA, FL 34142For Sale

 MLS ID #226023014, Sara Callahan, Realty One Group MVP. SWFLMLS
 - $519,0003 bd2 ba2.1k sqft6230 N Victory DR, AVE MARIA, FL 34142For Sale
 MLS ID #225084893, Lola Davis, Achieve Realty LLC. SWFLMLS
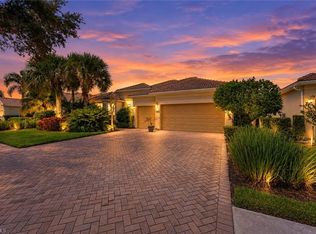
 - $590,0003 bd3 ba2.4k sqft5858 Plymouth PL, AVE MARIA, FL 34142For Sale
 MLS ID #225071913, Jim Monterosso, Florida Nature Realty Service. SWFLMLS
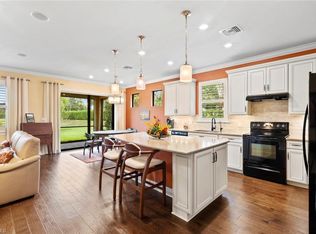
 - $450,0002 bd2 ba1.6k sqft5916 Prosperity LN, AVE MARIA, FL 34142For Sale
 MLS ID #226021473, Sara Callahan, Realty One Group MVP. SWFLMLS
 - $528,9503 bd3 ba1.7k sqftMaple Ridge, Immokalee, FL 34142For Sale
 MLS ID #A12017271, Devana Johnson, Coldwell Banker Realty. MIAMI
 - $489,9002 bd2 ba1.9k sqft6244 Victory DR, AVE MARIA, FL 34142For SaleMLS ID #226031310, Sara Callahan, Realty One Group MVP. SWFLMLS
- $539,0003 bd3 ba2k sqft5255 Karlia DR, AVE MARIA, FL 34142For SaleMLS ID #226019863, Michael Zimmerman, Downing Frye Realty Inc.. SWFLMLS
- $725,0003 bd3 ba2.2k sqft5990 Berwick LN, AVE MARIA, FL 34142For SaleMLS ID #226036558, Jorvi Noesi, Marzucco Real Estate. SWFLMLS
- $415,0002 bd2 ba1.8k sqft5979 Prosperity Ln, Ave Maria, FL 34142For Sale
 MLS ID #2026023657, Tim Wittmann, Coldwell Banker Realty. Florida Gulf Coast MLS
 - $525,0002 bd2 ba1.9k sqft6267 Van Buren CT, AVE MARIA, FL 34142For SaleMLS ID #226031764, Sara Callahan, Realty One Group MVP. SWFLMLS
- $632,9002 bd2 ba1.9k sqft6321 Liberty ST, AVE MARIA, FL 34142For SaleMLS ID #226026758, Joe Rivera, Jr., John R Wood Properties. SWFLMLS
- $450,0003 bd2 ba1.4k sqft5719 Declaration CT, AVE MARIA, FL 34142For SaleMLS ID #226014263, Sara Callahan, Realty One Group MVP. SWFLMLS
- $491,9002 bd2 ba1.9k sqft6217 Harmony DR, AVE MARIA, FL 34142For SaleMLS ID #226004620, Holly Trapani, LLC, ND Realty. SWFLMLS
- $519,0003 bd3 ba2k sqft5282 NEVOLA Avenue, Ave Maria, FL 34142For Sale
 MLS ID #B26068123, Alexandre Brice, United Realty Group, Inc. BeachesMLS
 - $649,0003 bd3 ba2.4k sqftDel Webb Naples, Immokalee, FL 34142For SaleMLS ID #A12007687, Denise Costello, Coldwell Banker Realty. MIAMI
- $647,9002 bd3 ba1.9k sqft5974 Berwick LN, AVE MARIA, FL 34142For SaleMLS ID #226030346, Becky Colburn, eXp Realty LLC. SWFLMLS
- $779,0003 bd3 ba2.6k sqft5862 Champion LN, AVE MARIA, FL 34142For SaleMLS ID #226007862, Sara Callahan, Realty One Group MVP. SWFLMLS
- $430,0002 bd2 ba1.6k sqft5596 Celebration DR, AVE MARIA, FL 34142For SaleMLS ID #226033800, Robert DeSiano, DomainRealty.com LLC. SWFLMLS
- $689,0003 bd3 ba2.2k sqft5997 Berwick LN, AVE MARIA, FL 34142For SaleMLS ID #226032112, Becky Colburn, eXp Realty LLC. SWFLMLS
