THE UPGRADED HARBOUR — MORE SPACE. MORE UPGRADES. MORE VALUE.
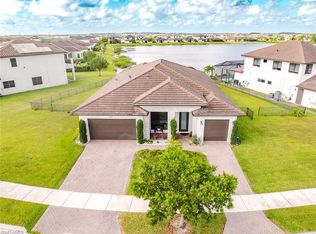
Welcome to 5156 Julienne Rd, a beautifully upgraded 5-bedroom, 4-full-bath Harbour in the highly desirable community of Ave Maria. Built in 2025, this home offers the modern construction buyers want, combined with nearly $49,000 in thoughtful improvements and upgrades already completed—so you can move in and enjoy the benefits without the time, expense, and hassle of doing it yourself.
Unlike the typical Harbour offering 4 bedrooms and 3.5 baths, this home gives you 5 true bedrooms and 4 full bathrooms, providing the additional space and flexibility today’s buyers are looking for. Add in a 3-car garage, an oversized 10,511 sq. ft. lot, and a fully fenced backyard, and you have a combination that truly sets this home apart.
Inside, you’ll find upgraded bathrooms and finishes throughout, along with thoughtful features designed for both everyday living and long-term convenience. The home also includes a whole-house water filtration system and reverse osmosis system, giving you enhanced water quality throughout the home.
The upgrades continue with epoxy-coated garage floors, an EV charging outlet, and pool-ready electrical infrastructure, allowing the next owner to enjoy even more possibilities without starting from scratch.
The oversized lot provides valuable outdoor space and flexibility rarely found at this price point, while the fenced yard offers privacy and a great setting for entertaining, pets, or future outdoor enhancements.
This isn’t simply a Harbour—it’s an upgraded Harbour, thoughtfully enhanced with features that can be costly and time-consuming to add after the fact. With the major improvements already done, you can simply move in, enjoy the home, and make it your own.
2025 construction | 5 bedrooms | 4 full baths | 3-car garage | 10,511 sq. ft. lot | Nearly $49K in upgrades | Whole-house filtration + RO | EV outlet | Epoxy garage | Pool-ready electrical | Fenced yard
Priced at $714,900, this is an opportunity to own a substantially upgraded version of one of Ave Maria’s sought-after floor plans—offering exceptional functionality, modern finishes, and a level of customization that sets it apart from the typical Harbour.
Active
Price cut: $23.1K (9/23)
$714,900
5156 Julienne Rd, Ave Maria, FL 34142
5beds
3,546sqft
Single Family Residence
Built in 2025
10,511 Square Feet Lot
$691,200 Zestimate®
$202/sqft
$321/mo HOA
What's special
Upgraded plumbing fixturesSpacious primary suiteWhole-house water filtration systemBlack waterfall showerheadUpgraded vanityDesigner tile selectionsMatching upgraded sink fixtures
- 120 days
- 173
- 6
Zillow last checked:
Listing updated:
Listed by:
Heidi Lequerique 954-817-6089,
Compass Florida, LLC
Source: Florida Gulf Coast MLS,MLS#: 2026024055 Originating MLS: Florida Gulf Coast
Originating MLS: Florida Gulf CoastFacts & features
Interior
Bedrooms & bathrooms
- Bedrooms: 5
- Bathrooms: 4
- Full bathrooms: 4
Rooms
- Room types: Loft
Heating
- Central, Electric
Cooling
- Central Air, Electric
Appliances
- Included: Dryer, Dishwasher, Microwave, Range, Refrigerator, Water Purifier, Washer
Features
- Bedroom on Main Level, Bathtub, Separate/Formal Dining Room, Main Level Primary, Pantry, Separate Shower, Walk-In Closet(s), Loft, Split Bedrooms, Loft
- Flooring: Laminate
- Windows: Impact Glass
Interior area
- Total structure area: 4,251
- Total interior livable area: 3,546 sqft
Video & virtual tour
Property
Parking
- Total spaces: 3
- Parking features: Attached, Garage, Two Spaces
- Attached garage spaces: 3
Features
- Levels: Two
- Stories: 2
- Exterior features: Fence, Security/High Impact Doors
- Pool features: Community
- Waterfront features: None
Lot
- Size: 10,511 Square Feet
- Dimensions: 72 x 146 x 72 x 146
- Features: Oversized Lot
Details
- Parcel number: 56530048913
- Lease amount: $0
- Other equipment: Reverse Osmosis System
Construction
Type & style
- Home type: SingleFamily
- Architectural style: Two Story
- Property subtype: Single Family Residence
Materials
- Block, Concrete, Stucco
- Roof: Tile
Condition
- New Construction
- New construction: Yes
- Year built: 2025
Utilities & green energy
- Sewer: Public Sewer
- Utilities for property: Cable Available, High Speed Internet Available
Community & HOA
Community
- Features: Non-Gated
- Security: Smoke Detector(s)
- Condo and coop fee: $0
- Membership fee: $0
- Subdivision: MAPLE RIDGE
HOA
- Has HOA: Yes
- Amenities included: Clubhouse, Playground, Park, Pool, Trail(s)
- Services included: Association Management, Recreation Facilities, Road Maintenance, Street Lights
- HOA fee: $226 monthly
- HOA phone: 239-867-4527
- Second HOA fee: $95 monthly
Location
- Region: Ave Maria
Financial & listing details
- Price per square foot: $202/sqft
- Annual tax amount: $2,938
- Date on market: 5/29/2026
- Cumulative days on market: 121 days
- Listing terms: FHA,VA Loan
- Ownership: Single Family
Estimated market value
$691,200
$657,000 - $726,000
$3,967/mo
Price history
| Date | Event | Price |
|---|---|---|
| 9/23/2026 | Price change | $714,900-3.1%$202/sqft |
Source:  Florida Gulf Coast MLS #2026024055 Report a problem Florida Gulf Coast MLS #2026024055 Report a problem | ||
| 8/22/2026 | Price change | $738,000-0.3%$208/sqft |
Source: Florida Gulf Coast MLS #2026024055 Report a problem | ||
| 5/30/2026 | Listed for sale | $740,000$209/sqft |
Source: Florida Gulf Coast MLS #2026024055 Report a problem | ||
Public tax history
Tax history is unavailable.
Monthly payment
Est. payment
Payment breakdown
Explore the cost of this home by adjusting the details. Changes won't be saved.Climate risks
Neighborhood: 34142

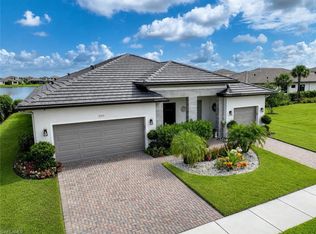
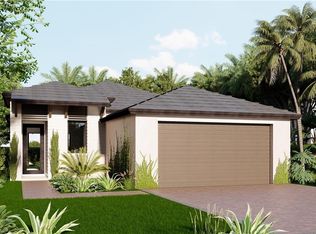
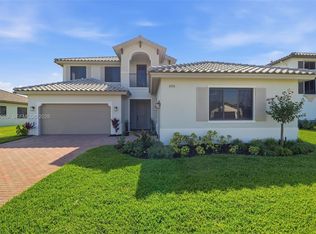
Similar homes
- $721,0004 bd4 ba3k sqftMaple Ridge, Immokalee, FL 34142For Sale
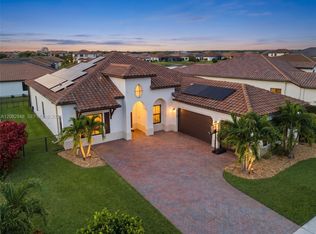
 MLS ID #A12082948, Kendra Auguste-Vincent, EXP Realty LLC. MIAMI
 - $729,9004 bd4 ba3.1k sqft4822 Frattina ST, AVE MARIA, FL 34142For Sale
 MLS ID #226018764, Kelli Zane, ND Realty. SWFLMLS
 - $649,0004 bd3 ba3.3k sqft5074 Penella Ave, Immokalee, FL 34142For Sale

 MLS ID #2026028784, Carine Simon, Allison James Estates & Homes. Florida Gulf Coast MLS
 - $625,0004 bd3 ba3.3k sqft5006 Florence DR, AVE MARIA, FL 34142For Sale
 MLS ID #226032231, Serf Sanchez, PA, The Keyes Company. SWFLMLS
 - $765,0005 bd5 ba4k sqftMaple Ridge At Ave Maria, Immokalee, FL 34142For SaleMLS ID #A12075160, Alexia Suarez PA, My Realty Group, LLC.. MIAMI
- $570,0004 bd3 ba3.5k sqft5040 Frattina St, Immokalee, FL 34142For SaleMLS ID #2026013038, Andrea Villarreal Escobar, Realty One Group Estates. Florida Gulf Coast MLS
- $599,0003 bd3 ba3.3k sqft5254 Karlia DR, AVE MARIA, FL 34142For SaleMLS ID #226033092, Steven Koleno, Beycome of Florida LLC. SWFLMLS
- $689,0003 bd3 ba2.2k sqft5997 Berwick LN, AVE MARIA, FL 34142For SaleMLS ID #226032112, Becky Colburn, eXp Realty LLC. SWFLMLS
- $709,9994 bd3 ba2.2k sqft5493 Pikewood CT, AVE MARIA, FL 34142For SaleMLS ID #226029556, Christy Sanford Lominack, Jason Mitchell Real Estate Flo. SWFLMLS
- $550,0004 bd3 ba3.3k sqft4948 Gambero WAY, AVE MARIA, FL 34142For SaleMLS ID #226029067, Angel Rivera, PA, John R Wood Properties. SWFLMLS
- $560,0003 bd3 ba2.4k sqft5547 Ferrari AVE, AVE MARIA, FL 34142For SaleMLS ID #226025511, Aprile Osborne, Call It Closed Intl Realty. SWFLMLS
- $899,0004 bd4 ba3.4k sqft6190 Nobility WAY, AVE MARIA, FL 34142For SaleMLS ID #226025780, Sara Callahan, Realty One Group MVP. SWFLMLS
- $495,0003 bd3 ba2.3k sqft5039 Frattina St, Immokalee, FL 34142For SaleMLS ID #2026027313, Juan Londono, United Realty Group Inc. Florida Gulf Coast MLS
- $659,9002 bd3 ba1.8k sqft5861 Sunningdale ST, AVE MARIA, FL 34142For SaleMLS ID #226016181, Susan Eckstein, ND Realty. SWFLMLS
- $519,0003 bd4 ba2.2k sqft5043 Ofanto Lane Ave, Maria, FL 34142New ConstructionMLS ID #2026036075, Leandro Acosta, Realty One Group Evolution. Florida Gulf Coast MLS
- $450,0003 bd3 ba2.2k sqft4978 Jovanne St, Immokalee, FL 34142For SaleMLS ID #2026028713, Tatiana Lopez-Gutierrez, KW Florida Living. Florida Gulf Coast MLS
- $515,0003 bd3 ba2k sqft4881 Gambero WAY, IMMOKALEE, FL 34142For SaleMLS ID #226025116, Cristina Garcia, Coldwell Banker Realty. SWFLMLS
