Welcome to your own private paradise in the highly sought-after Maple Ridge community of Ave Maria! Perfectly situated on a premium cul-de-sac lot, this beautifully upgraded Almaden model offers 3 spacious bedrooms, 3 full bathrooms, a private den, formal living and dining areas, and over 2,400 square feet of thoughtfully designed living space. From the moment you step inside, you'll appreciate the elegant finishes, designer paint selections, tray ceilings, and an open-concept layout that's ideal for both everyday living and entertaining. The chef-inspired kitchen is the heart of the home, featuring a large center island, granite countertops, stainless steel appliances, abundant cabinetry, and generous prep space. Step outside to your own tropical retreat where professionally landscaped grounds, an oversized gazebo, and an expansive backyard create the perfect setting for morning coffee, evening cocktails, or weekend gatherings with family and friends. With exceptional privacy and room to relax, this outdoor oasis truly sets this home apart. The luxurious primary suite offers a peaceful escape, while the split-bedroom floor plan provides comfort and privacy for family or guests. A versatile den makes an ideal home office, media room, or flex space to fit your lifestyle. Living in Maple Ridge means enjoying resort-style amenities including a spectacular clubhouse, zero-entry pool, fitness center, sauna, pickleball courts, dog park, playground, social rooms, and more. Just minutes from parks, shopping, dining, golf, Ave Maria University, and year-round community events, you'll experience one of Southwest Florida's fastest-growing and most vibrant communities. This exceptional home combines luxury, comfort, and the Florida lifestyle you've been dreaming of. Schedule your private showing today and discover everything 5547 Ferrari Avenue has to offer!
For sale
Price cut: $15K (9/2)
$560,000
5547 Ferrari AVE, AVE MARIA, FL 34142
3beds
2,466sqft
Single Family Residence
Built in 2017
10,018 Square Feet Lot
$-- Zestimate®
$227/sqft
$163/mo HOA
What's special
Large center islandGenerous prep spaceGranite countertopsExceptional privacyElegant finishesExpansive backyardDesigner paint selections
- 89 days
- 116
- 4
Zillow last checked:
Listing updated:
Listed by:
Aprile Osborne 239-220-8607,
Call It Closed Intl Realty,
Ally Kidman 727-510-5705,
Call It Closed Intl Realty
Source: SWFLMLS,MLS#: 226025511 Originating MLS: Naples
Originating MLS: NaplesFacts & features
Interior
Bedrooms & bathrooms
- Bedrooms: 3
- Bathrooms: 3
- Full bathrooms: 3
Rooms
- Room types: Den - Study, Great Room, Guest Bath, Guest Room, Screened Lanai/Porch, 3 Bedrooms Plus Den
Dining room
- Features: Breakfast Bar, Eat-in Kitchen
Kitchen
- Features: Island, Pantry
Heating
- Central
Cooling
- Ceiling Fan(s), Central Air
Appliances
- Included: Dishwasher, Dryer, Microwave, Range, Refrigerator/Freezer, Washer
- Laundry: Inside
Features
- Built-In Cabinets, Foyer, Pantry, Smoke Detectors, Walk-In Closet(s), Den - Study, Great Room, Guest Bath, Guest Room, Laundry in Residence, Screened Lanai/Porch
- Flooring: Tile, Wood
- Windows: Storm Protection (Other)
- Has fireplace: No
Interior area
- Total structure area: 2,807
- Total interior livable area: 2,466 sqft
Video & virtual tour
Property
Parking
- Total spaces: 2
- Parking features: Attached
- Attached garage spaces: 2
Features
- Stories: 1
- Patio & porch: Screened Lanai/Porch
- Pool features: Community
- Spa features: Community
- Has view: Yes
- View description: Landscaped Area
- Waterfront features: None
Lot
- Size: 10,018 Square Feet
- Features: Regular
Details
- Additional structures: Tennis Court(s), Gazebo
- Parcel number: 56530005561
Construction
Type & style
- Home type: SingleFamily
- Architectural style: Ranch,Traditional
- Property subtype: Single Family Residence
Materials
- Block, Stucco
- Foundation: Concrete Block
- Roof: Tile
Condition
- New construction: No
- Year built: 2017
Utilities & green energy
- Water: Central
Community & HOA
Community
- Features: Clubhouse, Park, Pool, Dog Park, Fitness Center, Sidewalks, Tennis Court(s), Gated
- Security: Smoke Detector(s), Gated Community
- Subdivision: MAPLE RIDGE
HOA
- Has HOA: Yes
- Amenities included: Barbecue, Billiard Room, Clubhouse, Park, Pool, Dog Park, Fitness Center, Play Area, Sidewalk, Tennis Court(s)
- HOA fee: $1,952 annually
Location
- Region: Immokalee
Financial & listing details
- Price per square foot: $227/sqft
- Tax assessed value: $436,303
- Annual tax amount: $5,857
- Date on market: 7/16/2026
- Lease term: Buyer Finance/Cash
Estimated market value
Not available
Estimated sales range
Not available
Not available
Price history
| Date | Event | Price |
|---|---|---|
| 9/2/2026 | Price change | $560,000-2.6%$227/sqft |
Source:  SWFLMLS #226025511 Report a problem SWFLMLS #226025511 Report a problem | ||
| 7/16/2026 | Listed for sale | $575,000-10.7%$233/sqft |
Source: SWFLMLS #226025511 Report a problem | ||
| 6/21/2026 | Listing removed | $644,000$261/sqft |
Source: SWFLMLS #226003327 Report a problem | ||
| 4/6/2026 | Listed for sale | $644,000$261/sqft |
Source: SWFLMLS #226003327 Report a problem | ||
| 3/26/2026 | Listing removed | $644,000$261/sqft |
Source: SWFLMLS #226003327 Report a problem | ||
| 1/21/2026 | Listed for sale | $644,000+22.7%$261/sqft |
Source: SWFLMLS #226003327 Report a problem | ||
| 9/24/2025 | Sold | $525,000-3.7%$213/sqft |
Source: SWFLMLS #225053326 Report a problem | ||
| 8/20/2025 | Pending sale | $545,000$221/sqft |
Source: SWFLMLS #225053326 Report a problem | ||
| 6/16/2025 | Listed for sale | $545,000$221/sqft |
Source: SWFLMLS #225053326 Report a problem | ||
Public tax history
| Year | Property taxes | Tax assessment |
|---|---|---|
| 2025 | $5,857 +7.1% | $329,711 +2.9% |
| 2024 | $5,466 +63.2% | $320,419 +3% |
| 2023 | $3,349 -1.5% | $311,086 +3% |
| 2022 | $3,401 -0.2% | $302,025 +3% |
| 2021 | $3,408 +2.4% | $293,228 +1.4% |
| 2020 | $3,329 -1.4% | $289,179 -0.7% |
| 2019 | $3,377 -10.2% | $291,304 +4.2% |
| 2018 | $3,759 -34% | $279,616 +2540.9% |
| 2017 | $5,700 +180.2% | $10,588 +10% |
| 2016 | $2,034 +10.6% | $9,625 +35.6% |
| 2015 | $1,840 | $7,100 |
Find assessor info on the county website
Monthly payment
Est. payment
Payment breakdown
Explore the cost of this home by adjusting the details. Changes won't be saved.Climate risks
Neighborhood: 34142
Similar homes
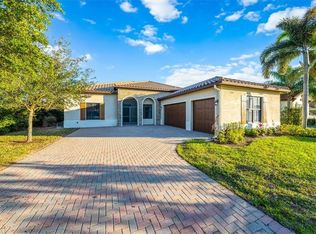
- $545,0003 bd3 ba2.9k sqft5142 Roma ST, AVE MARIA, FL 34142For Sale

 MLS ID #226032575, Ibrahin Leyet Munoz, eXp Realty LLC. SWFLMLS
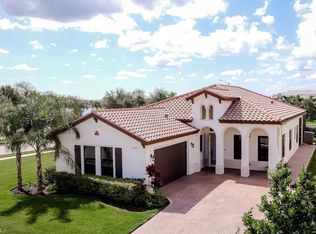
 - $475,0004 bd3 ba2.3k sqft4722 Corrado AVE, AVE MARIA, FL 34142For Sale
 MLS ID #226033863, Daniel Araujo Perichi, Xclusive Homes LLC. SWFLMLS
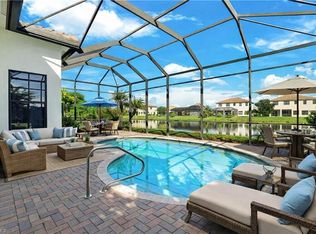
 - $550,0004 bd3 ba2.3k sqft5177 Salerno ST, AVE MARIA, FL 34142For Sale
 MLS ID #225069135, DJ Henderson, Waterfront Realty Group Inc. SWFLMLS
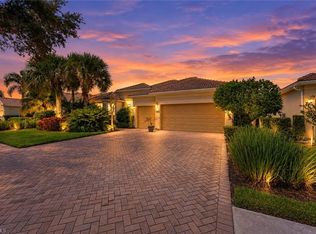
 - $590,0003 bd3 ba2.4k sqft5858 Plymouth PL, AVE MARIA, FL 34142For Sale
 MLS ID #225071913, Jim Monterosso, Florida Nature Realty Service. SWFLMLS
 - $550,0004 bd3 ba3.3k sqft4948 Gambero WAY, AVE MARIA, FL 34142For SaleMLS ID #226029067, Angel Rivera, PA, John R Wood Properties. SWFLMLS
- $515,0003 bd3 ba2k sqft4881 Gambero WAY, IMMOKALEE, FL 34142For SaleMLS ID #226025116, Cristina Garcia, Coldwell Banker Realty. SWFLMLS
- $410,0003 bd3 ba2.1k sqft5116 Salerno ST, AVE MARIA, FL 34142For SaleMLS ID #226009668, Jon Hunt, Realty One Group MVP. SWFLMLS
- $767,9004 bd3 ba2.8k sqft5527 Ferrari AVE, AVE MARIA, FL 34142For SaleMLS ID #226027639, Jen Wolf, ND Realty. SWFLMLS
- $409,0003 bd3 ba1.9k sqft5275 Ferrari AVE, AVE MARIA, FL 34142For SaleMLS ID #226030383, Terese DeLuca, Berkshire Hathaway FL Realty. SWFLMLS
- $465,0003 bd3 ba1.9k sqft5053 Arancia LN, AVE MARIA, FL 34142For SaleMLS ID #226010530, Jamie Jordan, Downing Frye Realty Inc.. SWFLMLS
- $689,0003 bd3 ba2.2k sqft5997 Berwick LN, AVE MARIA, FL 34142For SaleMLS ID #226032112, Becky Colburn, eXp Realty LLC. SWFLMLS
- $721,0004 bd4 ba3k sqftMaple Ridge, Immokalee, FL 34142For Sale
 MLS ID #A12082948, Kendra Auguste-Vincent, EXP Realty LLC. MIAMI
 - $647,9002 bd3 ba1.9k sqft5974 Berwick LN, AVE MARIA, FL 34142For SaleMLS ID #226030346, Becky Colburn, eXp Realty LLC. SWFLMLS
- $489,9002 bd2 ba1.9k sqft6244 Victory DR, AVE MARIA, FL 34142For SaleMLS ID #226031310, Sara Callahan, Realty One Group MVP. SWFLMLS
- $450,0003 bd2 ba1.4k sqft5719 Declaration CT, AVE MARIA, FL 34142For SaleMLS ID #226014263, Sara Callahan, Realty One Group MVP. SWFLMLS
- $525,0002 bd2 ba1.9k sqft6267 Van Buren CT, AVE MARIA, FL 34142For SaleMLS ID #226031764, Sara Callahan, Realty One Group MVP. SWFLMLS
- $729,9004 bd4 ba3.1k sqft4822 Frattina ST, AVE MARIA, FL 34142For SaleMLS ID #226018764, Kelli Zane, ND Realty. SWFLMLS
- $779,0003 bd3 ba2.6k sqft5862 Champion LN, AVE MARIA, FL 34142For SaleMLS ID #226007862, Sara Callahan, Realty One Group MVP. SWFLMLS
- $769,0003 bd3 ba2.3k sqft5531 Whistling Straights CT, AVE MARIA, FL 34142For SaleMLS ID #226030957, Angela D Guillette, EXP Realty LLC. SWFLMLS
