Skip main navigation
Sold for $450,000
  • $450,000

    5215 Ciatto WAY, AVE MARIA, FL 34142

    2beds
    1,685sqft
    Single Family Residence
    Built in 2016
    7,840.8 Square Feet Lot
    $449,900 Zestimate®
    $267/sqft
    $2,609 Estimated rent

    Home value

    $449,900

    $405,000 - $499,000

    $2,609/mo

    Zestimate® history
    Loading
    Loading...

    Owner options

    List your home for rent

    $2,609/mo

    Rent Zestimate®

    Find your next renter with Zillow Rental Manager. Plus, with online applications, you can quickly screen prospective tenants – for free.

    Learn more

    $2,609/mo

    Rent Zestimate®

    Refinance and save

    $8,484/mo

    Est. payment

    Refinancing to a lower rate could help reduce your monthly payments and save thousands over the life of the loan.

    See today's rates

    $8,484/mo

    Est. payment

    Explore your selling options

    Work with a Zillow partner agent

    Leverage their expertise and Zillow's premium Showcase listings to get your home seen by more buyers.

    Get started

    List with your own agent

    Get your home in front of millions of buyers by listing it on Zillow.

    Learn how to do it

    Sell it yourself

    Take full control of how buyers see your home on Zillow by listing For Sale by Owner (FSBO).

    List your home

    What's special

    Custom shadesFront porch screeningExpansive kitchen islandSpacious great roomDining areaCustom closetsPlantation shutters
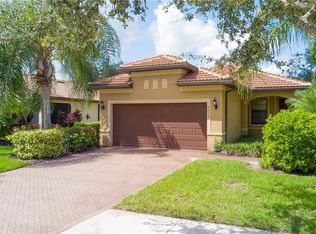
    This impeccable home is located in Bellera at Del Webb, Naples! Golf membership and/or golfcart is not included in the sales price but is available for an additional cost, to be negotiated. Exceptional Abbeyville Model with over $60,000 in upgrades in highly sought after Del Webb 55+ Community with professional landscaping! The property emphasizes outdoor living with front porch screening and an extended lanai that creates a serene and inviting atmosphere. Designed for comfortable living, enter through a beautiful glass door onto porcelain wood grain tile throughout and drop zone for convenience. 2 BR plus Den with spacious Great Room, Dining Area and Kitchen with Top Level Cabinetry, stunning backsplash, modern pendant and under cabinet lighting, single bowl sink, expansive kitchen island, plantation shutters, custom shades, curtains, crown molding and much more! The Master Suite boasts a gorgeous view of the lush foliage outdoors. A paradise with well-designed custom mirrors/lighting, frameless shower door and custom closets. Two car garage includes a utility sink, overhead storage racks and epoxy floors. The Oasis Club, a Resort-Style Club, offers two pools, social areas, fitness center, steam room and sauna, tennis, pickleball courts, bocce ball, golf and more. Short Golfcart ride to Ave Maria Town and shops. This beauty is move-in ready!

    Zillow last checked:

    Listing updated:

    Listed by:

    Lola Davis 561-654-8401,

    Achieve Realty LLC

    Bought with:

    Carole Carpenter, PA

    John R Wood Properties

    Source: SWFLMLS,MLS#: 225079377MLS LogoOriginating MLS: Naples

    Facts & features

    Interior

    Bedrooms & bathrooms
    • Bedrooms: 2
    • Bathrooms: 2
    • Full bathrooms: 2
    Primary bedroom
    • Dimensions: 12 x 14
    Bedroom
    • Dimensions: 11 x 10
    Den
    • Dimensions: 11 x 19
    Dining room
    • Dimensions: 10 x 9
    Great room
    • Dimensions: 13 x 18
    Heating
    • Central
    Cooling
    • Ceiling Fan(s), Central Air
    Appliances
    • Included: Electric Cooktop, Dishwasher, Disposal, Dryer, Instant Hot Water, Microwave, Range, Refrigerator/Freezer, Refrigerator/Icemaker, Self Cleaning Oven, Washer
    • Laundry: Washer/Dryer Hookup, Inside, Laundry Tub
    Features
    • Built-In Cabinets, Closet Cabinets, Custom Mirrors, French Doors, Laundry Tub, Pantry, Smoke Detectors, Walk-In Closet(s), Window Coverings, Den - Study, Great Room, Guest Room, Home Office, Laundry in Residence, Screened Lanai/Porch
    • Flooring: Tile
    • Doors: French Doors
    • Windows: Window Coverings, Shutters - Manual
    • Has fireplace: No
    Interior area
    • Total structure area: 2,040
    • Total interior livable area: 1,685 sqft

    Property

    Parking
    • Total spaces: 2
    • Parking features: On Street, Attached
    • Attached garage spaces: 2
    • Has uncovered spaces: Yes
    Features
    • Stories: 1
    • Patio & porch: Screened Lanai/Porch
    • Pool features: Community
    • Spa features: Community, Bath
    • Has view: Yes
    • View description: Landscaped Area
    • Waterfront features: None
    Lot
    • Size: 7,840 sqft
    • Features: Regular
    Details
    • Parcel number: 22674010349

    Construction

    Type & style
    • Home type: SingleFamily
    • Architectural style: Ranch
    • Property subtype: Single Family Residence
    Materials
    • Block, Stone, Stucco
    • Foundation: Concrete Block
    • Roof: Tile
    Condition
    • New construction: No
    • Year built: 2016

    Utilities & green energy

    • Water: Central

    Community & neighborhood

    Security
    • Security features: Smoke Detector(s), Gated Community
    Community
    • Community features: Clubhouse, Park, Pool, Dog Park, Fitness Center, Golf, Putting Green, Gated
    Senior living
    • Senior community: Yes
    Location
    • Region: Immokalee
    • Subdivision: DEL WEBB

    HOA & financial

    HOA
    • Has HOA: Yes
    • HOA fee: $5,708 annually
    • Amenities included: Basketball Court, Barbecue, Beauty Salon, Bike And Jog Path, Billiard Room, Bocce Court, Clubhouse, Park, Pool, Community Room, Spa/Hot Tub, Dog Park, Fitness Center, Golf Course, Hobby Room, Internet Access, Library, Pickleball, Play Area, Putting Green

    Other

    Other facts
    • Contingency: Inspection

    Price history

    DateEventPrice
    5/19/2026Sold$450,000-5.3%$267/sqft
    Source: SWFLMLS #225079377 Report a problem
    3/30/2026Pending sale$475,000$282/sqft
    Source: SWFLMLS #225079377 Report a problem
    2/26/2026Price change$475,000-2.9%$282/sqft
    Source: SWFLMLS #225079377 Report a problem
    12/27/2025Price change$489,000-5%$290/sqft
    Source: SWFLMLS #225079377 Report a problem
    11/14/2025Listed for sale$515,000+51.5%$306/sqft
    Source: SWFLMLS #225079377 Report a problem
    4/13/2024Listing removed--
    Source: SWFLMLS #221005313 Report a problem
    8/16/2022Listing removed$339,900+3%$202/sqft
    Source: SWFLMLS #221005313 Report a problem
    4/14/2021Sold$330,000-2.9%$196/sqft
    Source: Public Record Report a problem
    3/1/2021Pending sale$339,900$202/sqft
    Source: SWFLMLS #221005313 Report a problem
    2/6/2021Listed for sale$339,900+26.8%$202/sqft
    Source: SWFLMLS #221005313 Report a problem
    11/22/2016Sold$267,967$159/sqft
    Source: Public Record Report a problem

    Public tax history

    YearProperty taxesTax assessment
    2025$5,606 +7.6%$345,891 +2.9%
    2024$5,208 +37.2%$336,143 -3.1%
    2023$3,796 -1.6%$347,047 +3%
    2022$3,857 +57.3%$336,939 +51.5%
    2021$2,452 +2.4%$222,448 +1.4%
    2020$2,394 +2.2%$219,377 +2.3%
    2019$2,342 +2.6%$214,445 +1.9%
    2018$2,283 -39.5%$210,447 +2.1%
    2017$3,774 +1.4%$206,119 +1418.8%
    2016$3,723 +157.5%$13,571 +10%
    2015$1,446 +0.6%$12,337 +10%
    2014$1,438 +574.2%$11,215 +10%
    2013$213 +61.8%$10,195 +10%
    2012$132 -5.5%$9,268 -10.8%
    2011$140 -68.9%$10,391 -7.6%
    2010$448 -3.4%$11,250 -66.7%
    2009$464 $33,750 -10%
    2008$464 $37,500 +245.3%
    2007-- $10,861

    Find assessor info on the county website

    Neighborhood: 34142

    Nearby schools

    GreatSchools rating
    Schools provided by the listing agent
    • Elementary: ESTATES ELEMENTARY
    • Middle: CORKSCREW MIDDLE
    • High: PALMETTO RIDGE HIGH SCHOOL

    Source: SWFLMLS. This data may not be complete. We recommend contacting the local school district to confirm school assignments for this home.

    Get pre-qualified for a loan
    At Zillow Home Loans, we can pre-qualify you in as little as 5 minutes with no impact to your credit score.

    An equal housing lender. NMLS #10287.