Experience Resort Style Living in The Quarry! This meticulously maintained 1st floor Coach Home, offers 2 bedroom+Den, 2 bath, 2 car attached garage with peaceful & tranquil views of the preserve. The list of upgrades and special features includes upgraded kitchen cabinets, tile backsplash, granite counter tops, stainless steel appliances and New AC (2025). As a resident of The Quarry, enjoy an exceptional lifestyle with world-class amenities, beginning with the newly renovated Beach Club featuring indoor and outdoor dining, a Tiki Bar, and a full-time Lifestyle Director. Unwind at the lap pool or resort-style pool with food and beverage service or stay active at the new Fitness and Wellness Center. Tennis, pickleball, and bocce courts provide endless recreation, while 500 acres of navigable lakes offer boating, water skiing, paddle-boarding, jet skiing, and fishing. All Beach Club amenities are included in the HOA dues. For golf enthusiasts, The Quarry features a remarkable 18-hole championship golf course (membership optional). Don’t miss the opportunity to call this extraordinary community home. Discover The Quarry and elevate your lifestyle today!
Pending
$479,900
9536 Ironstone TER #102, NAPLES, FL 34120
2beds
1,654sqft
Condominium
Built in 2014
-- sqft lot
$-- Zestimate®
$290/sqft
$1,353/mo HOA
What's special
Granite counter topsUpgraded kitchen cabinetsStainless steel appliancesTile backsplash
- 3 days
- 38
- 4
Zillow last checked:
Listing updated:
Listed by:
Denise L. Joyce, PA 239-398-7617,
John R Wood Properties
Source: SWFLMLS,MLS#: 226034795 Originating MLS: Naples
Originating MLS: NaplesFacts & features
Interior
Bedrooms & bathrooms
- Bedrooms: 2
- Bathrooms: 2
- Full bathrooms: 2
Rooms
- Room types: Den - Study, Screened Lanai/Porch, 2 Bedrooms Plus Den
Bedroom
- Features: Split Bedrooms
Dining room
- Features: Breakfast Bar, Breakfast Room
Kitchen
- Features: Pantry
Heating
- Central
Cooling
- Ceiling Fan(s), Central Air
Appliances
- Included: Electric Cooktop, Dishwasher, Disposal, Dryer, Microwave, Range, Refrigerator/Freezer, Self Cleaning Oven, Washer
- Laundry: Inside, Laundry Tub
Features
- Fire Sprinkler, Laundry Tub, Pantry, Smoke Detectors, Walk-In Closet(s), Window Coverings, Den - Study, Laundry in Residence, Screened Lanai/Porch
- Flooring: Carpet, Tile
- Windows: Window Coverings, Shutters - Manual
- Has fireplace: No
Interior area
- Total structure area: 1,654
- Total interior livable area: 1,654 sqft
Property
Parking
- Total spaces: 2
- Parking features: Attached
- Attached garage spaces: 2
Features
- Stories: 1
- Patio & porch: Screened Lanai/Porch
- Pool features: Community
- Spa features: Community
- Has view: Yes
- View description: Preserve, Trees/Woods
- Waterfront features: None
Details
- Additional structures: Tennis Court(s)
- Parcel number: 51950000688
Construction
Type & style
- Home type: Condo
- Property subtype: Condominium
Materials
- Block, Stucco
- Foundation: Concrete Block
- Roof: Tile
Condition
- New construction: No
- Year built: 2014
Utilities & green energy
- Water: Central
Community & HOA
Community
- Features: Clubhouse, Pool, Fitness Center, Golf, Lakefront Beach, Putting Green, Restaurant, Sidewalks, Street Lights, Tennis Court(s), Gated, Boating
- Security: Smoke Detector(s), Gated Community, Fire Sprinkler System
- Subdivision: IRONSTONE
HOA
- Has HOA: Yes
- Amenities included: Bike And Jog Path, Boat Storage, Bocce Court, Clubhouse, Community Boat Ramp, Pool, Community Room, Fitness Center, Golf Course, Lakefront Beach, Pickleball, Private Membership, Putting Green, Restaurant, Sidewalk, Streetlight, Tennis Court(s), Underground Utility, Water Skiing
- HOA fee: $16,232 annually
Location
- Region: Naples
Financial & listing details
- Price per square foot: $290/sqft
- Tax assessed value: $440,192
- Annual tax amount: $5,616
- Date on market: 10/15/2026
- Lease term: Buyer Finance/Cash
- Road surface type: Paved
Estimated market value
Not available
Estimated sales range
Not available
Not available
Price history
| Date | Event | Price |
|---|---|---|
| 10/15/2026 | Pending sale | $479,900$290/sqft |
Source:  SWFLMLS #226034795 Report a problem SWFLMLS #226034795 Report a problem | ||
| 10/15/2026 | Listed for sale | $479,900+95.4%$290/sqft |
Source: SWFLMLS #226034795 Report a problem | ||
| 8/18/2014 | Sold | $245,637$149/sqft |
Source: Public Record Report a problem | ||
Public tax history
| Year | Property taxes | Tax assessment |
|---|---|---|
| 2025 | $5,616 +3.8% | $365,889 +10% |
| 2024 | $5,408 +45.2% | $332,626 +10% |
| 2023 | $3,724 +17.1% | $302,387 +10% |
| 2022 | $3,180 +16.5% | $274,897 +10% |
| 2021 | $2,729 +1% | $249,906 |
| 2020 | $2,701 +2.6% | $249,906 +3.4% |
| 2019 | $2,631 +0.2% | $241,636 |
| 2018 | $2,627 -31.4% | $241,636 -2.3% |
| 2017 | $3,832 +4.7% | $247,438 +10% |
| 2016 | $3,660 +7.9% | $224,944 +4.6% |
| 2015 | $3,391 +0.8% | $215,020 +1248.2% |
| 2014 | $3,364 | $15,949 |
Find assessor info on the county website
Monthly payment
Est. payment
Payment breakdown
Explore the cost of this home by adjusting the details. Changes won't be saved.Climate risks
Neighborhood: 34120
Nearby schools
Schools provided by the listing agent
- Elementary: CORKSCREW ELEMENTORY
- Middle: OAKRIDGE MIDDLE
- High: PALMETTO RIDGE HIGH SCHOOL
Source: SWFLMLS. This data may not be complete. We recommend contacting the local school district to confirm school assignments for this home.
- $627,0003 bd3 ba2.2k sqft9536 Ironstone Ter APT 202, Naples, FL 34120For Sale
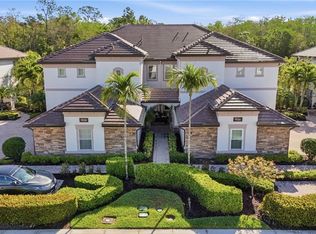
- $471,000-- bd-- ba1.6k sqft9536 Ironstone Ter APT 101, Naples, FL 34120Off Market
- $614,7003 bd3 ba2.2k sqft9536 Ironstone Ter APT 201, Naples, FL 34120Off Market

- $--3 bd3 ba2.2k sqft9532 Ironstone Ter, Naples, FL 34120Off Market

Similar homes
- $485,0002 bd2 ba1.6k sqft9520 Ironstone TER #102, NAPLES, FL 34120For Sale
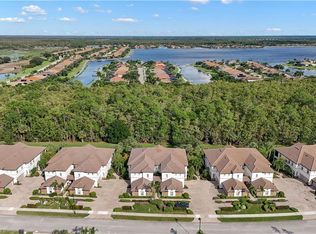
 MLS ID #226036625, Renee Poppie, Realty World J Pavich Real Est. SWFLMLS
 - $489,0002 bd2 ba1.6k sqft9524 Ironstone TER #102, NAPLES, FL 34120For Sale
 MLS ID #226034804, Anthony Yimin, Realty One Group MVP. SWFLMLS
 - $580,0002 bd2 ba1.6k sqft10300 Heritage Bay BLVD #3016, NAPLES, FL 34120For Sale
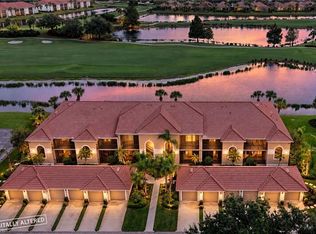 MLS ID #226036102, Deidre McClain, Bonnycastle Realty. SWFLMLS
 - $650,0004 bd3 ba2.2k sqft9537 Ironstone TER #201, NAPLES, FL 34120For Sale
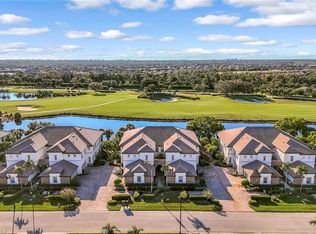 MLS ID #226036744, Julie Boudreau, Downing Frye Realty Inc.. SWFLMLS
 - $515,0002 bd2 ba1.4k sqft10270 Heritage Bay BLVD #3425, NAPLES, FL 34120For SaleMLS ID #226036753, Sean Barakett, Your Naples Realty LLC. SWFLMLS
- $690,0004 bd3 ba2.2k sqft9509 Ironstone TER #201, NAPLES, FL 34120For SaleMLS ID #226037019, Renee Poppie, Realty World J Pavich Real Est. SWFLMLS
- $489,5002 bd2 ba1.4k sqft10290 Heritage Bay BLVD #3222, NAPLES, FL 34120For SaleMLS ID #226028343, Mark Moorhead, LLC, Realty One Group MVP. SWFLMLS
- $499,9002 bd2 ba1.4k sqft10290 Heritage Bay BLVD #3215, NAPLES, FL 34120For SaleMLS ID #226031041, Sean Barakett, Your Naples Realty LLC. SWFLMLS
- $469,9002 bd2 ba1.4k sqft10200 Heritage Bay BLVD #112, NAPLES, FL 34120For SaleMLS ID #226020916, Sean Barakett, Your Naples Realty LLC. SWFLMLS
- $319,9992 bd3 ba1.4k sqft9101 Gervais CIR #1704, NAPLES, FL 34120For SaleMLS ID #226036516, Nathalia Mato, Mato Realty, LLC. SWFLMLS
- $425,0002 bd2 ba1.4k sqft2318 Sawyers Hill RD #103, NAPLES, FL 34120For SaleMLS ID #226035892, Deborah Moriarty, Premier Sotheby's Int'l Realty. SWFLMLS
- $510,0003 bd2 ba1.7k sqft2137 FRANGIPANI CIR #102, NAPLES, FL 34120For SaleMLS ID #226028140, Anne Juliano, Alfred Robbins Realty Group. SWFLMLS
- $538,5002 bd2 ba1.6k sqft10296 Heritage Bay BLVD #3111, NAPLES, FL 34120For SaleMLS ID #226031676, Mark Moorhead, LLC, Realty One Group MVP. SWFLMLS
- $439,0002 bd2 ba1.4k sqft10306 Heritage Bay BLVD #2913, NAPLES, FL 34120For SaleMLS ID #226019753, Sean Barakett, Your Naples Realty LLC. SWFLMLS
- $710,0003 bd3 ba2k sqft9200 Quartz LN #2-101, NAPLES, FL 34120For SaleMLS ID #226036936, Mary Duke, John R Wood Properties. SWFLMLS
- $308,5002 bd3 ba1.4k sqft9063 Gervais CIR #1204, NAPLES, FL 34120For SaleMLS ID #226037746, Zhen Tang, Engine Realty Inc. SWFLMLS
- $499,9003 bd2 ba2.1k sqft2352 Anguilla DR #201, NAPLES, FL 34120For SaleMLS ID #226028867, Jennifer DeFrancesco, Coldwell Banker Realty. SWFLMLS
- $428,8003 bd2 ba1.5k sqft9183 Woodhurst DR, NAPLES, FL 34120For SaleMLS ID #226035613, Andrey Doroshenko, LLC, Marzucco Real Estate. SWFLMLS
- $550,0003 bd2 ba1.7k sqft2165 Frangipani CIR #102, NAPLES, FL 34120For SaleMLS ID #226035443, Craig Taylor, II, Real Estate Specialty Svcs II. SWFLMLS
- $696,0003 bd3 ba2.2k sqft9520 Ironstone #202, NAPLES, FL 34120For SaleMLS ID #226034753, Renee Poppie, Realty World J Pavich Real Est. SWFLMLS
