
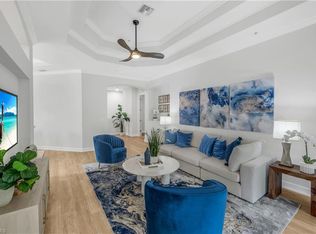
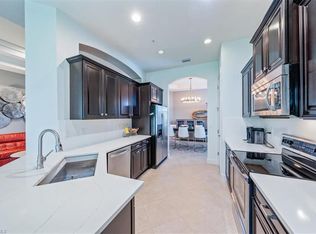
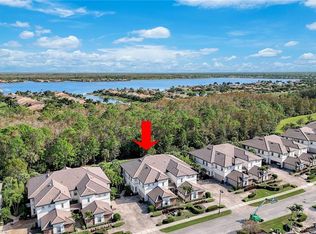
One or more photo(s) has been virtually staged, AI generated or rendered. Luxury living is now at your fingertips. This desirable first floor unit is located in one of Naples most desirable communities and locations. The Quarry continues to impress and improve in every aspect. First, step into this beautiful and wonderfully maintained property and you will find 2 large bedrooms plus a Den, which is easily used as 3rd bedroom, you also have 2 full bathrooms and a 2 car garage. The home is spaciously laid out with a large living area, open kitchen equipped with 42" cabinets and tons of counter space to meal prep while over looking the preserve. You will find crown molding throughout the home with a custom touch in both the master and the living area and plantation shutters adding another nice touch. Sliding glass doors provide both natural light and easy access to your large lanai, bonus access directly from the master bedroom as well. Sit, relax and enjoy your preserve view and make sure to be on the look out for the deer! The Quarry offers an incredible lifestyle with something for everyone. Residents enjoy access to the private Beach Club featuring lakeside dining, a Tiki bar, resort-style pool, lap pool, fitness and wellness center, along with tennis, pickleball and bocce courts. One of the community’s most unique features is its more than 500 acres of navigable lakes, providing plenty of opportunities to enjoy boating, kayaking, paddleboarding and fishing right within the community. Optional equity golf and social memberships are available as well. Don’t let this opportunity pass you by. Schedule your private showing today and start enjoying the Naples lifestyle you’ve been looking for.
For sale
$489,000
9524 Ironstone TER #102, NAPLES, FL 34120
2beds
1,654sqft
Condominium
Built in 2011
-- sqft lot
$-- Zestimate®
$296/sqft
$1,038/mo HOA
What's special
Preserve viewPlantation shuttersOverlooking the preserve
- 3 days
- 155
- 11
Likely to sell faster than
Zillow last checked:
Listing updated:
Listed by:
Anthony Yimin 239-322-0596,
Realty One Group MVP
Source: SWFLMLS,MLS#: 226034804 Originating MLS: Bonita Springs
Originating MLS: Bonita SpringsFacts & features
Interior
Bedrooms & bathrooms
- Bedrooms: 2
- Bathrooms: 2
- Full bathrooms: 2
Rooms
- Room types: Den - Study, Screened Lanai/Porch, 2 Bedrooms Plus Den
Dining room
- Features: Breakfast Bar, Eat-in Kitchen
Kitchen
- Features: Pantry
Heating
- Central
Cooling
- Ceiling Fan(s), Central Air
Appliances
- Included: Electric Cooktop, Dishwasher, Dryer, Microwave, Refrigerator/Freezer, Washer
Features
- Fire Sprinkler, Pantry, Smoke Detectors, Walk-In Closet(s), Den - Study, Screened Lanai/Porch
- Flooring: Laminate, Tile
- Windows: Shutters - Manual
- Has fireplace: No
Interior area
- Total structure area: 2,357
- Total interior livable area: 1,654 sqft
Video & virtual tour
Property
Parking
- Total spaces: 2
- Parking features: Driveway, Guest, Attached
- Attached garage spaces: 2
- Has uncovered spaces: Yes
Features
- Levels: Two
- Stories: 2
- Patio & porch: Screened Lanai/Porch
- Exterior features: Boat Ramp
- Pool features: Community
- Spa features: Community
- Has view: Yes
- View description: Golf Course, Landscaped Area, Preserve
- Waterfront features: None
Lot
- Features: Zero Lot Line
Details
- Additional structures: Cabana, Tennis Court(s)
- Parcel number: 51950000442
Construction
Type & style
- Home type: Condo
- Property subtype: Condominium
Materials
- Block, Stucco
- Foundation: Concrete Block
- Roof: Tile
Condition
- New construction: No
- Year built: 2011
Utilities & green energy
- Water: Central
Community & HOA
Community
- Features: Clubhouse, Pool, Fitness Center, Golf, Lakefront Beach, Putting Green, Restaurant, Sidewalks, Street Lights, Tennis Court(s), Gated, Boating
- Security: Gated Community, Fire Sprinkler System, Smoke Detector(s)
- Subdivision: IRONSTONE
HOA
- Has HOA: Yes
- Amenities included: Barbecue, Beach - Private, Beach Access, Beach Club Available, Bike And Jog Path, Billiard Room, Bocce Court, Cabana, Clubhouse, Community Boat Dock, Community Boat Ramp, Community Boat Slip, Pool, Community Room, Fitness Center, Storage, Golf Course, Internet Access, Lakefront Beach, Library, Marina, Pickleball, Private Membership, Putting Green, Restaurant, Sauna, Sidewalk, Streetlight, Tennis Court(s), Water Skiing
- HOA fee: $12,456 annually
Location
- Region: Naples
Financial & listing details
- Price per square foot: $296/sqft
- Tax assessed value: $440,192
- Annual tax amount: $5,626
- Date on market: 10/1/2026
- Lease term: Buyer Finance/Cash
- Road surface type: Paved
Estimated market value
Not available
Estimated sales range
Not available
Not available
Price history
| Date | Event | Price |
|---|---|---|
| 10/1/2026 | Listed for sale | $489,000-16%$296/sqft |
Source:  SWFLMLS #226034804 Report a problem SWFLMLS #226034804 Report a problem | ||
| 10/15/2025 | Listing removed | -- |
Source: Owner Report a problem | ||
| 10/11/2025 | Listed for sale | $582,000-0.2%$352/sqft |
Source: Owner Report a problem | ||
| 5/23/2025 | Listing removed | -- |
Source: Owner Report a problem | ||
| 2/22/2025 | Price change | $583,000-0.5%$352/sqft |
Source: Owner Report a problem | ||
| 1/29/2025 | Price change | $585,999-0.5%$354/sqft |
Source: Owner Report a problem | ||
| 1/21/2025 | Listed for sale | $589,000+1.7%$356/sqft |
Source: Owner Report a problem | ||
| 7/27/2023 | Sold | $579,000+105.3%$350/sqft |
Source: Public Record Report a problem | ||
| 3/18/2020 | Sold | $282,000+32%$170/sqft |
Source: Public Record Report a problem | ||
| 10/10/2011 | Sold | $213,564$129/sqft |
Source: Public Record Report a problem | ||
Public tax history
| Year | Property taxes | Tax assessment |
|---|---|---|
| 2025 | $5,626 +1.7% | $439,342 +2.9% |
| 2024 | $5,533 +79.5% | $426,960 +20.9% |
| 2023 | $3,082 -3% | $353,219 +3% |
| 2022 | $3,176 +16.4% | $342,931 +37.2% |
| 2021 | $2,729 +20.9% | $249,906 +1.1% |
| 2020 | $2,257 +1.9% | $247,194 +2.3% |
| 2019 | $2,214 +0.2% | $241,636 |
| 2018 | $2,210 -35.3% | $241,636 -2.3% |
| 2017 | $3,415 -6.7% | $247,438 +10% |
| 2016 | $3,660 +7.9% | $224,944 +4.8% |
| 2015 | $3,391 +0.9% | $214,731 +10% |
| 2014 | $3,362 +61% | $195,210 +6.9% |
| 2013 | $2,088 -1.3% | $182,626 |
| 2012 | $2,116 | $182,626 |
| 2011 | -- | -- |
Find assessor info on the county website
Monthly payment
Est. payment
Payment breakdown
Explore the cost of this home by adjusting the details. Changes won't be saved.Climate risks
Neighborhood: 34120
Nearby schools
Schools provided by the listing agent
- Elementary: BEAR CREEK ELEMENTARY SCHOOL
- Middle: OAKRIDGE MIDDLE SCHOOL
- High: GULF COAST HIGH SCHOOL
Source: SWFLMLS. This data may not be complete. We recommend contacting the local school district to confirm school assignments for this home.
Similar homes
- $499,9993 bd2 ba1.6k sqft710 Tarpon Cove Dr APT 103, Naples, FL 34110For Sale
 MLS ID #2026041323, Moe Mossa, Savvy Avenue, LLC. Florida Gulf Coast MLS
 - $510,0003 bd2 ba2k sqft6858 Ascot DR #201, NAPLES, FL 34113For Sale

 MLS ID #226024809, Paula See, PA, John R Wood Properties. SWFLMLS
 - $561,9904 bd2 ba1.7k sqft4295 14th ST NE, NAPLES, FL 34120For Sale
 MLS ID #226031045, Diana Chavez, Mato Realty, LLC. SWFLMLS
 - $539,9002 bd2 ba1.6k sqft4146 Royal Wood BLVD, NAPLES, FL 34112For Sale
 MLS ID #226035298, Tony Cologero, Jr, Century 21 AllPoints Realty. SWFLMLS
 - $700,0003 bd2 ba1.5k sqft2982 2nd ST NE, NAPLES, FL 34120For SaleMLS ID #226033510, Veneris Fernandez, Mato Realty, LLC. SWFLMLS
- $485,0003 bd3 ba1.5k sqft4544 Court WAY #18D, NAPLES, FL 34109For SaleMLS ID #225070195, Rick Fioretti, Berkshire Hathaway FL Realty. SWFLMLS
- $389,9002 bd2 ba1.3k sqft1182 Sweetwater LN #1807, NAPLES, FL 34110For SaleMLS ID #226033196, Jill Jacobs, Realty One Group MVP. SWFLMLS
- $492,0003 bd2 ba1.1k sqft1728 54th TER SW, NAPLES, FL 34116For SaleMLS ID #226033391, Marielis Hernandez, Xclusive Homes LLC. SWFLMLS
- $525,0004 bd3 ba2k sqft2218 Cara Cara WAY, NAPLES, FL 34120For SaleMLS ID #226023875, Jayne Bishop, Royal Shell Real Estate, Inc.. SWFLMLS
- $639,0003 bd2 ba2k sqft845 10th AVE NE, NAPLES, FL 34120For SaleMLS ID #226004849, Barbara Sletto, LLC, Realty One Group MVP. SWFLMLS
- $389,0003 bd3 ba1.6k sqft14751 Pinnacle PL #343, NAPLES, FL 34119For SaleMLS ID #226025574, Maya Ismailova, Coldwell Banker Realty. SWFLMLS
- $729,0003 bd2 ba2k sqft3870 Midshore DR, NAPLES, FL 34109For SaleMLS ID #226035488, Pete Smith, Downing Frye Realty Inc.. SWFLMLS
- $425,0003 bd2 ba1.9k sqft1999 Parson St, Naples, FL 34120For SaleMLS ID #2026019342, Jamie Janoyan, Marzucco Real Estate. Florida Gulf Coast MLS
- $589,0004 bd3 ba2k sqft1987 Fairmont LN, NAPLES, FL 34120For SaleMLS ID #226028966, Lyndsey Creech, DomainRealty.com LLC. SWFLMLS
- $459,0002 bd2 ba1.5k sqft10069 Antori DR, ESTERO, FL 33928For SaleMLS ID #226033083, Steven Koleno, Beycome of Florida LLC. SWFLMLS
- $549,0003 bd2 ba1.9k sqft28171 L Burton Fletcher CT, BONITA SPRINGS, FL 34135For SaleMLS ID #226033929, Earline Lawrence, Berkshire Hathaway FL Realty. SWFLMLS
- $338,0003 bd3 ba1.7k sqft2703 Blossom Way, Naples, FL 34120For SaleMLS ID #2026040008, Estrella Ruiz, Smart Realty of Florida PA. Florida Gulf Coast MLS
- $349,9002 bd2 ba1.4k sqft2770 Cypress Trace Cir APT 2423, Naples, FL 34119For SaleMLS ID #2026023753, Sarah Wagner, Royal Shell Real Estate, Inc.. Florida Gulf Coast MLS
- $465,9002 bd2 ba1.5k sqft10088 Montevina Dr, Estero, FL 33928For SaleMLS ID #2026029690, Jonathan Minerick, Homecoin.com. Florida Gulf Coast MLS
