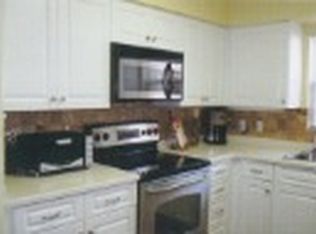
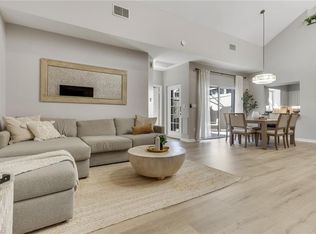
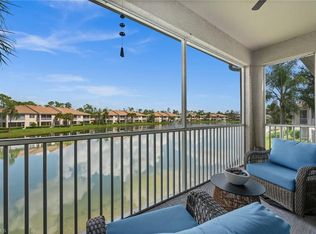
Beautifully updated home in the quiet community of Quail Woods. Ideal location for shopping, dining, and access to beach. A lesser know community the Courtyards of Quail Woods offers an excellent value for size and privacy. Townhome style, with main bedroom and living on first floor, guest rooms and den/loft on second level. Unique "courtyard" style Lanai with screened enclosure offers maximum privacy and extraordinary exterior living options. A two-car private garage really adds to the value and convenience of ownership. Exterior maintenance is primarily the association's role, as well as the pool, and tennis courts. Truly a "lock-it-and-leave-it" lifestyle. Spacious 3 bedroom, 2 full baths and 1 half bath with soaring ceilings in the great room and Master Suite. Kitchen has upgraded stainless steel appliances and granite tops. Perfect condition, move-in ready with flexible closing date if needed. Pet friendly community, 2 pets maximum per household.
For sale
$485,000
4544 Court WAY #18D, NAPLES, FL 34109
3beds
1,564sqft
Single Family Residence
Built in 2006
-- sqft lot
$460,400 Zestimate®
$310/sqft
$717/mo HOA
What's special
Granite topsUpdated homeTownhome styleScreened enclosureSoaring ceilingsUpgraded stainless steel appliances
- 392 days
- 72
- 9
Zillow last checked:
Listing updated:
Listed by:
Rick Fioretti 239-370-3200,
Berkshire Hathaway FL Realty
Source: SWFLMLS,MLS#: 225070195 Originating MLS: Naples
Originating MLS: NaplesFacts & features
Interior
Bedrooms & bathrooms
- Bedrooms: 3
- Bathrooms: 3
- Full bathrooms: 2
- 1/2 bathrooms: 1
Rooms
- Room types: Den - Study, Great Room, Screened Lanai/Porch, 3 Bedrooms Plus Den
Primary bedroom
- Dimensions: 13.1 x 13.3
Bedroom
- Dimensions: 13 x 9.9
Bedroom
- Dimensions: 13 x 9.6
Den
- Dimensions: 16.5 x 9.6
Dining room
- Dimensions: 12.5 x 10.8
Great room
- Dimensions: 15.11 x 15.9
Kitchen
- Dimensions: 10.5 x 9
Heating
- Central
Cooling
- Ceiling Fan(s), Central Air
Appliances
- Included: Dishwasher, Disposal, Dryer, Microwave, Range, Refrigerator/Freezer, Refrigerator/Icemaker, Self Cleaning Oven, Washer
- Laundry: Washer/Dryer Hookup, Inside
Features
- Built-In Cabinets, Cathedral Ceiling(s), Custom Mirrors, Foyer, Pantry, Smoke Detectors, Vaulted Ceiling(s), Walk-In Closet(s), Window Coverings, Den - Study, Great Room, Laundry in Residence, Screened Lanai/Porch
- Flooring: Vinyl, Wood
- Windows: Window Coverings, Shutters - Manual
- Has fireplace: No
Interior area
- Total structure area: 2,048
- Total interior livable area: 1,564 sqft
Video & virtual tour
Property
Parking
- Total spaces: 2
- Parking features: Driveway, Attached
- Attached garage spaces: 2
- Has uncovered spaces: Yes
Features
- Levels: Two
- Stories: 2
- Patio & porch: Screened Lanai/Porch
- Exterior features: Courtyard
- Pool features: Community
- Has view: Yes
- View description: Landscaped Area
- Waterfront features: None
Lot
- Features: Corner Lot, Dead End
Details
- Additional structures: Tennis Court(s)
- Parcel number: 29260001448
Construction
Type & style
- Home type: Condo
- Architectural style: Contemporary
- Property subtype: Single Family Residence
Materials
- Block, Stone
- Foundation: Concrete Block
- Roof: Tile
Condition
- New construction: No
- Year built: 2006
Utilities & green energy
- Water: Central
Community & HOA
Community
- Features: Pool, Street Lights, Tennis Court(s)
- Security: Smoke Detector(s)
- Subdivision: QUAIL WOODS COURTYARDS
HOA
- Has HOA: No
- Amenities included: Pool, Streetlight, Tennis Court(s), Underground Utility
- HOA fee: $8,600 annually
Location
- Region: Naples
Financial & listing details
- Price per square foot: $310/sqft
- Annual tax amount: $2,269
- Date on market: 9/15/2025
- Lease term: Buyer Finance/Cash
- Road surface type: Paved
Estimated market value
$460,400
$437,000 - $483,000
Not available
Price history
| Date | Event | Price |
|---|---|---|
| 5/5/2026 | Price change | $485,000-3%$310/sqft |
Source:  SWFLMLS #225070195 Report a problem SWFLMLS #225070195 Report a problem | ||
| 11/6/2025 | Price change | $500,000-1.8%$320/sqft |
Source: SWFLMLS #225070195 Report a problem | ||
| 9/15/2025 | Listed for sale | $509,000+103.6%$325/sqft |
Source: SWFLMLS #225070195 Report a problem | ||
| 7/19/2018 | Sold | $250,000-5.7%$160/sqft |
Source:  NABOR FL #218001918 Report a problem NABOR FL #218001918 Report a problem | ||
| 5/23/2018 | Pending sale | $265,000$169/sqft |
Source: MVP Realty Associates LLC #218001918 Report a problem | ||
| 5/16/2018 | Listed for sale | $265,000$169/sqft |
Source: MVP Realty Associates LLC #218001918 Report a problem | ||
| 5/14/2018 | Pending sale | $265,000$169/sqft |
Source: MVP Realty Associates LLC #218001918 Report a problem | ||
| 3/17/2018 | Price change | $265,000-1.9%$169/sqft |
Source: MVP Realty Associates LLC #218001918 Report a problem | ||
| 2/16/2018 | Price change | $270,000-3.6%$173/sqft |
Source: MVP Realty Associates LLC #218001918 Report a problem | ||
| 1/7/2018 | Listed for sale | $280,000$179/sqft |
Source: MVP Realty Associates LLC #218001918 Report a problem | ||
Public tax history
Tax history is unavailable.
Monthly payment
Est. payment
Payment breakdown
Explore the cost of this home by adjusting the details. Changes won't be saved.Climate risks
Neighborhood: 34109

Similar homes
- $440,0003 bd3 ba1.6k sqft4536 Court WAY #19D, NAPLES, FL 34109For Sale
 MLS ID #225080140, Stanley Whitcomb, III, Premiere Plus Realty Company. SWFLMLS
 - $399,0002 bd2 ba1.4k sqft6295 Wilshire Pines CIR #607, NAPLES, FL 34109For Sale
 MLS ID #226033157, Mike Sutkus, PA, Downing Frye Realty Inc.. SWFLMLS
 - $310,0002 bd2 ba1.3k sqft4910 COUGAR COURT N #103, NAPLES, FL 34109For Sale

 MLS ID #C7526333, Jeanne Drath, LOCAL REAL ESTATE LLC. Stellar MLS
 - $524,9003 bd2 ba1.8k sqftEdgewater Ii At Carlton, Naples, FL 34110For Sale

 MLS ID #A12071193, Juan Carlos Lazcano, Premier Elite Realty Inc.. MIAMI
 - $440,0003 bd2 ba1.1k sqft2740 RANDALL BLVD, NAPLES, FL 34120For SaleMLS ID #O6448917, George Luna, PA, LIFESTYLE INTERNATIONAL REALTY. Stellar MLS
- $420,0003 bd3 ba1.8k sqft14796 Sutherland AVE #421, NAPLES, FL 34119For SaleMLS ID #226030820, Nick Sadowski, Berkshire Hathaway FL Realty. SWFLMLS
- $455,0002 bd2 ba1.5k sqft9374 POCIDA CT #102, NAPLES, FL 34119For SaleMLS ID #224058816, Dante DiSabato, LLC, William Raveis Real Estate. SWFLMLS
- $465,0003 bd2 ba1.4k sqft5485 Whitten DR, NAPLES, FL 34104For SaleMLS ID #226035827, James Black, PA, Alfred Robbins Realty Group. SWFLMLS
- $389,0003 bd3 ba1.6k sqft14751 Pinnacle PL #343, NAPLES, FL 34119For SaleMLS ID #226025574, Maya Ismailova, Coldwell Banker Realty. SWFLMLS
- $579,0002 bd2 ba1.4k sqft2230 Stacil CIR, NAPLES, FL 34109For SaleMLS ID #226016952, Andrea Clark, Premier Property Management. SWFLMLS
- $299,9002 bd2 ba1.2k sqft3031 Horizon LN #2303, NAPLES, FL 34109For SaleMLS ID #226024352, Todd Pearce, DomainRealty.com LLC. SWFLMLS
- $289,9002 bd2 ba1.3k sqft2526 Orchid Bay DR #202, NAPLES, FL 34109For SaleMLS ID #226028852, Chris Sweat, Gulf Shore Properties SWFL. SWFLMLS
- $439,5003 bd3 ba1.8k sqft15059 Blue Marlin TER, BONITA SPRINGS, FL 34135For SaleMLS ID #226032467, Tina Camelia Azarians, Downing Frye Realty Inc.. SWFLMLS
- $435,0003 bd3 ba1.8k sqft15286 SUMMIT PLACE CIR #175, NAPLES, FL 34119For SaleMLS ID #226025561, Maya Ismailova, Coldwell Banker Realty. SWFLMLS
- $389,9002 bd2 ba1.3k sqft1182 Sweetwater LN #1807, NAPLES, FL 34110For SaleMLS ID #226033196, Jill Jacobs, Realty One Group MVP. SWFLMLS
- $350,0003 bd3 ba1.5k sqft16079 Caldera LN #54, NAPLES, FL 34110For SaleMLS ID #226031610, Chris E Griffith, Downing-Frye Realty Inc. SWFLMLS
- $410,0003 bd3 ba1.5k sqft15457 Wildflower CIR, NAPLES, FL 34119For SaleMLS ID #226030774, Maya Ismailova, Coldwell Banker Realty. SWFLMLS
- $388,0003 bd3 ba1.5k sqft904 Hampton CIR, NAPLES, FL 34105For SaleMLS ID #226026673, Claire Gogan, EXP Realty LLC. SWFLMLS
- $439,0003 bd2 ba1.4k sqft5446 Whitten DR #19, NAPLES, FL 34104For SaleMLS ID #226013773, Neal Wolf, Realty One Group MVP. SWFLMLS
- $609,0003 bd2 ba1.5k sqft3470 White BLVD, NAPLES, FL 34117For SaleMLS ID #226026822, Maria Cuello Caviedes, Xclusive Homes LLC. SWFLMLS
