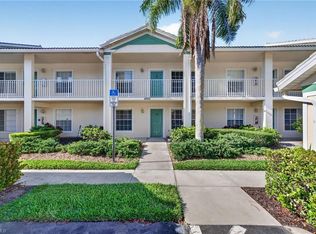
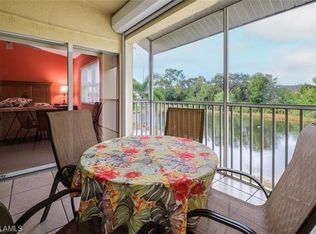
Virtually Staged. Designed around a highly livable layout, this spacious 2-bedroom plus den, 2-bath condo with a detached 1-car garage offers an inviting blend of comfort and an unbeatable location west of I-75 within the boutique community of Bermuda Palms. Inside, the residence features an expansive main living area, a versatile den/flex space ideal for a home office or additional guest accommodations, and generously sized bedrooms. The large kitchen is thoughtfully appointed with stainless steel appliances, a breakfast bar for casual dining, a pantry for added storage, and an abundance of workspace, all wrapped in a timeless neutral palette that creates a bright, airy feel throughout the home. Sliding glass doors extend the living space onto a screened lanai overlooking the lake, offering a peaceful setting for morning coffee or relaxed evenings year-round. The spacious primary suite features private access to the lanai along with an ensuite bath offering dual sinks, stylish mosaic accent tile work, and a frameless glass shower enclosure that lends a clean, contemporary feel. The guest bath carries through the same cohesive design aesthetic with coordinating finishes and tile selections, creating a polished look throughout both bathrooms. Residents of Bermuda Palms enjoy a beautifully maintained boutique atmosphere with a community pool and spa, while the prime North Naples location places you just minutes from the area’s renowned Gulf beaches, Seed to Table, shopping, dining, and everyday conveniences. Whether you're seeking a seasonal escape, full-time residence, or investment opportunity, this well-located condo delivers spacious living and exceptional convenience in one of North Naples’ most desirable locations.
Pending
Price cut: $20K (6/22)
$319,000
4910 COUGAR COURT N #103, NAPLES, FL 34109
2beds
1,377sqft
:
Get pre-qualified$2,405/mo
Condominium
Built in 2004
-- sqft lot
$-- Zestimate®
$232/sqft
$400/mo HOA
What's special
Generously sized bedroomsAbundance of workspacePantry for added storage
- 69 days |
- 79 |
- 2 |
Zillow last checked:
Listing updated:
Listed by:
Jeanne Drath 239-220-1305,
LOCAL REAL ESTATE LLC 239-221-8665
Source: Stellar MLS,MLS#: C7526333 Originating MLS: Port Charlotte
Originating MLS: Port Charlotte
Facts & features
Interior
Bedrooms & bathrooms
- Bedrooms: 2
- Bathrooms: 2
- Full bathrooms: 2
Rooms
- Room types: Den/Library/Office
Primary bedroom
- Features: En Suite Bathroom, Built-in Closet
- Level: First
Primary bathroom
- Features: Dual Sinks, En Suite Bathroom, Shower No Tub, Built-in Closet
- Level: First
Kitchen
- Features: Breakfast Bar, Pantry
- Level: First
Living room
- Level: First
Heating
- Central
Cooling
- Central Air
Appliances
- Included: Dishwasher, Dryer, Microwave, Range, Refrigerator, Washer
- Laundry: In Kitchen, Inside
Features
- Ceiling Fan(s), Eating Space In Kitchen, Living Room/Dining Room Combo, Open Floorplan, Split Bedroom
- Flooring: Ceramic Tile, Tile
- Windows: Blinds, Window Treatments
- Has fireplace: No
Interior area
- Total structure area: 1,600
- Total interior livable area: 1,377 sqft
Video & virtual tour
Property
Parking
- Total spaces: 1
- Parking features: Garage
- Garage spaces: 1
Features
- Levels: One
- Stories: 1
- Patio & porch: Rear Porch, Screened
- Exterior features: Irrigation System, Storage
- Has view: Yes
- View description: Water, Lake
- Has water view: Yes
- Water view: Water,Lake
- Waterfront features: Lake
Lot
- Features: In County
- Residential vegetation: Trees/Landscaped
Details
- Parcel number: 24000200064
- Zoning: RESI
- Special conditions: None
Construction
Type & style
- Home type: Condo
- Architectural style: Traditional
- Property subtype: Condominium
Materials
- Stucco
- Foundation: Slab
- Roof: Tile
Condition
- Completed
- New construction: No
- Year built: 2004
Utilities & green energy
- Sewer: Public Sewer
- Water: Public
- Utilities for property: Public
Community & HOA
Community
- Features: Lake, Pool
- Pet fee: $0 monthly
- Subdivision: BERMUDA PALMS A CONDO
HOA
- Has HOA: No
- Amenities included: Pool, Spa/Hot Tub
- Services included: Maintenance Grounds, Manager, Pest Control, Pool Maintenance, Recreational Facilities, Sewer, Trash, Water
- HOA fee: $400 monthly
- HOA name: AbilityManagement,Inc.
- HOA phone: 239-591-4200
Location
- Region: Naples
Financial & listing details
- Price per square foot: $232/sqft
- Tax assessed value: $294,531
- Annual tax amount: $2,519
- Date on market: 5/19/2026
- Cumulative days on market: 68 days
- Listing terms: Cash,Conventional
- Ownership: Fee Simple
- Total actual rent: 0
- Road surface type: Paved
Estimated market value
Not available
Estimated sales range
Not available
Not available
Price history
| Date | Event | Price |
|---|---|---|
| 6/30/2026 | Pending sale | $319,000$232/sqft |
Source:  Stellar MLS #C7526333 Report a problem Stellar MLS #C7526333 Report a problem | ||
| 6/22/2026 | Price change | $319,000-5.9%$232/sqft |
Source: Stellar MLS #C7526333 Report a problem | ||
| 5/19/2026 | Listed for sale | $339,000-9.6%$246/sqft |
Source: Stellar MLS #C7526333 Report a problem | ||
| 4/29/2025 | Listing removed | $375,000$272/sqft |
Source:  SWFLMLS #224089228 Report a problem SWFLMLS #224089228 Report a problem | ||
| 2/27/2025 | Listed for sale | $375,000$272/sqft |
Source: SWFLMLS #224089228 Report a problem | ||
| 2/16/2025 | Listing removed | $375,000$272/sqft |
Source: SWFLMLS #224089228 Report a problem | ||
| 11/7/2024 | Listed for sale | $375,000+106%$272/sqft |
Source: SWFLMLS #224089228 Report a problem | ||
| 6/24/2016 | Sold | $182,000-19.1%$132/sqft |
Source: Public Record Report a problem | ||
| 9/3/2015 | Listing removed | $1,250$1/sqft |
Source: Naples North Rental Department Report a problem | ||
| 8/31/2015 | Listed for rent | $1,250$1/sqft |
Source: Naples North Rental Department Report a problem | ||
| 4/23/2008 | Listing removed | $225,000$163/sqft |
Source: NCI Report a problem | ||
| 2/1/2008 | Listed for sale | $225,000+17.2%$163/sqft |
Source: NCI Report a problem | ||
| 8/18/2004 | Sold | $192,000$139/sqft |
Source: Public Record Report a problem | ||
Public tax history
| Year | Property taxes | Tax assessment |
|---|---|---|
| 2025 | $2,519 +6.1% | $241,185 +10% |
| 2024 | $2,375 -3.1% | $219,259 +10% |
| 2023 | $2,452 +11.5% | $199,326 +10% |
| 2022 | $2,199 +22.3% | $181,205 +10% |
| 2021 | $1,799 +3.6% | $164,732 +2.6% |
| 2020 | $1,736 -0.8% | $160,601 |
| 2019 | $1,749 +2.8% | $160,601 +2.6% |
| 2018 | $1,701 | $156,470 +1.8% |
| 2017 | $1,701 +1% | $153,716 +50.8% |
| 2016 | $1,685 +26.6% | $101,959 +10% |
| 2015 | $1,330 +11.6% | $92,690 +10% |
| 2014 | $1,192 +36.1% | $84,264 +10% |
| 2013 | $876 -4.1% | $76,604 -2.8% |
| 2012 | $913 -10.5% | $78,850 -11% |
| 2011 | $1,021 -35.5% | $88,620 -21.6% |
| 2010 | $1,583 -24.5% | $112,975 -19% |
| 2009 | $2,098 | $139,469 -28.9% |
| 2008 | $2,098 +27.4% | $196,242 -9% |
| 2007 | $1,647 -2.7% | $215,698 +32.3% |
| 2006 | $1,692 | $162,998 +3% |
| 2005 | $1,692 +766.2% | $158,250 +937.7% |
| 2004 | $195 | $15,250 |
Find assessor info on the county website
Monthly payment
Est. payment
Payment breakdown
Explore the cost of this home by adjusting the details. Changes won't be saved.Climate risks
Neighborhood: 34109
Nearby schools
GreatSchools rating
- 10/10Pelican Marsh Elementary SchoolGrades: PK-5Distance: 1.4 mi
- 10/10North Naples Middle SchoolGrades: 6-8Distance: 1.9 mi
- 6/10Aubrey Rogers High SchoolGrades: 9-12Distance: 2.8 mi
- $319,0002 bd2 ba1.3k sqft4910 Cougar Ct N #1103, Naples, FL 34109For Sale
- $381,5002 bd2 ba1.3k sqft4910 Cougar Ct N #1-204, Naples, FL 34109Sold

- $259,3002 bd2 ba1.3k sqft4910 Cougar Ct N #1-202, Naples, FL 34109Off Market

- $298,0002 bd2 ba1.3k sqft4925 Sandra Bay Dr APT 201, Naples, FL 34109For Sale
- $355,0002 bd2 ba1.3k sqft4935 Sandra Bay Dr #3-102, Naples, FL 34109Sold
- $300,0002 bd2 ba1.3k sqft4945 Cougar Ct #4-202, Naples, FL 34109Sold
- $387,5003 bd2 ba1.3k sqft4945 Cougar Ct S #4-203, Naples, FL 34109Sold
- $387,5002 bd2 ba1.3k sqft4945 Cougar Ct S #4-103, Naples, FL 34109Sold
A local agent can set up tours, give advice and negotiate with sellers.
Similar homes
- $319,0002 bd2 ba1.3k sqft4910 Cougar CT N #1-103, NAPLES, FL 34109For Sale
 MLS ID #226019618, Jeanne Drath, Local Real Estate LLC. SWFLMLS
 - $299,9002 bd2 ba1.3k sqft6650 Ilex CIR #6C, NAPLES, FL 34109For Sale
 MLS ID #226017996, Idalia Fabregas, Berkshire Hathaway FL Realty. SWFLMLS
 - $244,9002 bd2 ba913 sqft4625 Saint Croix LN #1126, NAPLES, FL 34109For Sale
 MLS ID #226018419, Elina Maranz, Naples Vibe Realty, LLC. SWFLMLS
 - $359,9002 bd2 ba1.2k sqft2671 Citrus Lake DR #E104, NAPLES, FL 34109For Sale
 MLS ID #226023447, Mary Streit, John R Wood Properties. SWFLMLS
 - $335,0002 bd2 ba1k sqft7797 Esmeralda WAY #K102, NAPLES, FL 34109For SaleMLS ID #226003643, Michael Graney, Coldwell Banker Realty. SWFLMLS
- $369,0003 bd2 ba1.5k sqft7756 Gardner DR #102, NAPLES, FL 34109For SaleMLS ID #226023454, Lex McKinney, William Raveis Real Estate. SWFLMLS
- $320,0003 bd2 ba1.3k sqft905 New Waterford DR #204, NAPLES, FL 34104For SaleMLS ID #226024863, Ilens Sanchez, Saggio Realty, Inc. SWFLMLS
- $375,0002 bd2 ba1.5k sqft1320 Charleston Square DR #103, NAPLES, FL 34110For SaleMLS ID #226026590, Mariely Kenty, Marzucco Real Estate. SWFLMLS
- $314,0002 bd2 ba1.2k sqftSterling Oaks, Naples, FL 34110For SaleMLS ID #2260484, Michelle Thomas, Premier Sotheby's International Realty. Marco Multi List
- $364,0003 bd2 ba1.5k sqft1882 Tarpon Bay DR S #101, NAPLES, FL 34119For SaleMLS ID #226011834, Bonnie Nageon De Lestang, Premier Sotheby's Int'l Realty. SWFLMLS
- $275,0002 bd2 ba1.3k sqft340 Horse Creek DR #207, NAPLES, FL 34110For SaleMLS ID #226025024, Tiffany Matthews, PA, Bonnycastle Realty. SWFLMLS
- $325,0002 bd2 ba1.3k sqft7550 Meadow Lakes DR #4701, NAPLES, FL 34104For SaleMLS ID #226016659, Keely LePera Conti, Berkshire Hathaway FL Realty. SWFLMLS
- $299,0002 bd2 ba1.4k sqft6025 Chardonnay LN #103, NAPLES, FL 34119For SaleMLS ID #225034118, Thomas Grifferty, John R Wood Properties. SWFLMLS
- $345,0003 bd3 ba1.5k sqft15583 Marcello CIR #145, NAPLES, FL 34110For SaleMLS ID #226017447, Angely Reinosa, Marzucco Real Estate. SWFLMLS
- $319,9992 bd2 ba1.1k sqft26780 Rosewood Pointe LN #203, BONITA SPRINGS, FL 34135For SaleMLS ID #226017579, Anna Mead, Compass Florida LLC. SWFLMLS
- $419,0002 bd2 ba1.4k sqft2810 Cypress Trace CIR #2112, NAPLES, FL 34119For SaleMLS ID #226021038, Bill Archer, Keller Williams Realty Naples. SWFLMLS
- $349,9002 bd2 ba1.1k sqft9500 Highland Woods BLVD #105, BONITA SPRINGS, FL 34135For SaleMLS ID #226022422, Tracie L. Martin, Coldwell Banker Realty. SWFLMLS
- $350,0002 bd2 ba1.1k sqft9350 Highland Woods BLVD #4401, BONITA SPRINGS, FL 34135For SaleMLS ID #226016870, Tracie L. Martin, Coldwell Banker Realty. SWFLMLS
- $400,0003 bd2 ba1.5k sqft6735 Huntington Lakes CIR #102, NAPLES, FL 34119For SaleMLS ID #226023172, Sandra Brickley, John R Wood Properties. SWFLMLS
- $429,9003 bd2 ba1.6k sqft6829 Satinleaf RD S #204, NAPLES, FL 34109For SaleMLS ID #226018775, Lance Martinicchio, Compass Florida, LLC. SWFLMLS
