TURNKEY FURNISHED with everything you see! On a beautiful private lot! This spacious 3-bedroom plus den, 3-bath residence features impact-resistant windows and doors, a striking glass front entry, and zero-corner sliding glass doors (w/electric blinds) across the rear of the home—filling the space with abundant natural light. Designed with both style and comfort in mind, the home showcases high-end cabinetry, tankless water heater, upgraded tile flooring, designer light fixtures, custom ceilings, upgraded ceiling fans, and plantation shutters throughout. The two-car garage is finished with a sleek epoxy floor, adding both durability and polish. Located within the amenity-rich, gated community of Terreno, residents enjoy a true resort-style lifestyle. Community amenities include a golf course, pickleball and tennis courts, dog park, playground, state-of-the-art fitness center, an impressive 15,000-square-foot clubhouse, resort and lap pools, and the on-site restaurant and bar Olive & Thyme. This exceptional home offers luxury, lifestyle, and convenience—schedule your private showing today. Opportunities like this don’t last long!
Sold for $697,000
$697,000
1857 Amador CT, NAPLES, FL 34120
3beds
2,139sqft
Single Family Residence
Built in 2024
8,276 Square Feet Lot
$690,800 Zestimate®
$326/sqft
$3,696 Estimated rent
Home value
$690,800
$622,000 - $774,000
$3,696/mo
Zestimate® history
Owner options
List your home for rent
$3,696/mo
Rent Zestimate®
Find your next renter with Zillow Rental Manager. Plus, with online applications, you can quickly screen prospective tenants – for free.
$3,696/mo
Rent Zestimate®
Refinance and save
$9,881/mo
Est. payment
Refinancing to a lower rate could help reduce your monthly payments and save thousands over the life of the loan.
$9,881/mo
Est. payment
Explore your selling options
Work with a Zillow partner agent
Leverage their expertise and Zillow's premium Showcase listings to get your home seen by more buyers.
Get startedList with your own agent
Get your home in front of millions of buyers by listing it on Zillow.
Learn how to do itSell it yourself
Take full control of how buyers see your home on Zillow by listing For Sale by Owner (FSBO).
List your homeWhat's special
Abundant natural lightStriking glass front entryCustom ceilingsHigh-end cabinetryUpgraded tile flooringImpact-resistant windows and doorsPlantation shutters throughout
Zillow last checked:
Listing updated:
Listed by:
Tricia Kowaleski 239-238-8277,
Compass Florida LLC,
Nellie Kosola 239-273-9076,
Compass Florida LLC
Bought with:
Shannon May
Compass Florida LLC
Source: SWFLMLS,MLS#: 225081992 Originating MLS: Naples
Originating MLS: NaplesFacts & features
Interior
Bedrooms & bathrooms
- Bedrooms: 3
- Bathrooms: 3
- Full bathrooms: 3
Rooms
- Room types: Den - Study, Guest Bath, Guest Room, Screened Lanai/Porch, 3 Bedrooms Plus Den
Bedroom
- Features: Master BR Ground, Split Bedrooms
Dining room
- Features: Breakfast Bar, Dining - Living, Eat-in Kitchen
Kitchen
- Features: Gas Available, Island, Pantry
Heating
- Central
Cooling
- Ceiling Fan(s), Central Air
Appliances
- Included: Gas Cooktop, Dishwasher, Disposal, Dryer, Microwave, Refrigerator/Freezer, Washer
- Laundry: Inside
Features
- Foyer, French Doors, Pantry, Smoke Detectors, Tray Ceiling(s), Walk-In Closet(s), Window Coverings, Zero/Corner Door Sliders, Den - Study, Guest Bath, Guest Room, Laundry in Residence, Screened Lanai/Porch
- Flooring: Tile
- Doors: French Doors, Zero/Corner Door Sliders, Impact Resistant Doors
- Windows: Window Coverings, Impact Resistant Windows
- Has fireplace: No
Interior area
- Total structure area: 2,529
- Total interior livable area: 2,139 sqft
Property
Parking
- Total spaces: 2
- Parking features: Driveway, Paved, Attached
- Attached garage spaces: 2
- Has uncovered spaces: Yes
Features
- Stories: 1
- Patio & porch: Screened Lanai/Porch
- Pool features: Community
- Spa features: Community
- Has view: Yes
- View description: Golf Course, Landscaped Area
- Waterfront features: None
Lot
- Size: 8,276 Square Feet
- Features: Regular
Details
- Additional structures: Tennis Court(s)
- Parcel number: 76715003821
Construction
Type & style
- Home type: SingleFamily
- Architectural style: Ranch
- Property subtype: Single Family Residence
Materials
- Block, Stucco
- Foundation: Concrete Block
- Roof: Tile
Condition
- New construction: No
- Year built: 2024
Utilities & green energy
- Gas: Natural
- Water: Central
Community & HOA
Community
- Features: Clubhouse, Pool, Dog Park, Fitness Center, Golf, Restaurant, Sidewalks, Street Lights, Tennis Court(s), Gated
- Security: Smoke Detector(s), Gated Community
- Subdivision: TERRENO AT VALENCIA
HOA
- Has HOA: Yes
- Amenities included: Clubhouse, Pool, Community Room, Spa/Hot Tub, Dog Park, Fitness Center, Golf Course, Internet Access, Pickleball, Play Area, Restaurant, Sidewalk, Streetlight, Tennis Court(s), Underground Utility
- HOA fee: $5,572 annually
Location
- Region: Naples
Financial & listing details
- Price per square foot: $326/sqft
- Tax assessed value: $539,200
- Annual tax amount: $6,529
- Date on market: 12/17/2025
- Lease term: Buyer Finance/Cash,CASH ONLY
- Road surface type: Paved
Price history
| Date | Event | Price |
|---|---|---|
| 2/13/2026 | Sold | $697,000$326/sqft |
Source:  SWFLMLS #225081992 Report a problem SWFLMLS #225081992 Report a problem | ||
| 1/21/2026 | Pending sale | $697,000$326/sqft |
Source: SWFLMLS #225081992 Report a problem | ||
| 1/12/2026 | Price change | $697,000-3.9%$326/sqft |
Source: SWFLMLS #225081992 Report a problem | ||
| 12/17/2025 | Listed for sale | $725,000+3.4%$339/sqft |
Source: SWFLMLS #225081992 Report a problem | ||
| 3/25/2024 | Sold | $701,005+36.1%$328/sqft |
Source: Public Record Report a problem | ||
| 4/7/2023 | Listing removed | -- |
Source:  DiVosta Report a problem DiVosta Report a problem | ||
| 3/25/2023 | Price change | $514,990+1.6%$241/sqft |
Source: DiVosta Report a problem | ||
| 3/18/2023 | Price change | $506,990+0.4%$237/sqft |
Source: DiVosta Report a problem | ||
| 3/16/2023 | Listed for sale | $504,990$236/sqft |
Source: DiVosta Report a problem | ||
| 3/4/2023 | Listing removed | -- |
Source: DiVosta Report a problem | ||
| 2/27/2023 | Price change | $504,990-15.8%$236/sqft |
Source: DiVosta Report a problem | ||
| 2/25/2023 | Price change | $599,990+18.8%$281/sqft |
Source: DiVosta Report a problem | ||
| 2/21/2023 | Listed for sale | $504,990$236/sqft |
Source: DiVosta Report a problem | ||
Public tax history
| Year | Property taxes | Tax assessment |
|---|---|---|
| 2025 | $6,530 +86.4% | $360,647 +696.6% |
| 2024 | $3,503 +577.6% | $45,276 +10% |
| 2023 | $517 +35.8% | $41,160 +42.9% |
| 2022 | $381 | $28,812 |
Find assessor info on the county website
Neighborhood: Orangetree
Nearby homes
- $823,014-- bd-- ba2.5k sqft1861 Amador Ct, Naples, FL 34120Sold
- $682,2857,840 Square Feet1853 Amador Ct, Naples, FL 34120Sold
- $708,9257,840 Square Feet1869 Amador Ct, Naples, FL 34120Sold
- $835,0004 bd4 ba2.8k sqft1845 Amador Ct, Naples, FL 34120For Sale
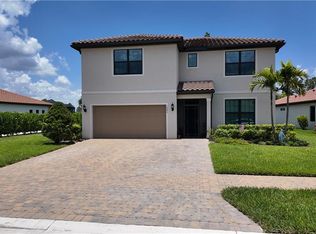
- $490,0003 bd2 ba1.6k sqft1873 Amador Ct, Naples, FL 34120Sold
- $779,4907,840 Square Feet1858 Amador Ct, Naples, FL 34120Sold
- $691,2257,840 Square Feet1862 Amador Ct, Naples, FL 34120Sold
- $3,7504 bd3 ba2.1k sqft1854 Amador Ct, Naples, FL 34120For Rent
Nearby schools
GreatSchools rating
- 9/10Corkscrew Elementary SchoolGrades: PK-5Distance: 1.3 mi
- 8/10Corkscrew Middle SchoolGrades: 6-8Distance: 1.2 mi
- 6/10Palmetto Ridge High SchoolGrades: 9-12Distance: 1 mi
Schools provided by the listing agent
- Elementary: CORKSCREW ELEMENTARY
- Middle: CORKSCREW MIDDLE SCHOOL
- High: PALMETTO RIDGE HIGH SCHOOL
Source: SWFLMLS. This data may not be complete. We recommend contacting the local school district to confirm school assignments for this home.


Get pre-qualified for a loan
At Zillow Home Loans, we can pre-qualify you in as little as 5 minutes with no impact to your credit score.An equal housing lender. NMLS #10287.
Sell for more on Zillow
Get a Zillow Showcase℠ listing at no additional cost and you could sell for .
$690,800
2% more
+$13,816
With Zillow Showcase(estimated)
$704,616
- Florida
- Collier County
- Naples
- 34120
- Orangetree
- 1857 Amador CT
Nearby cities
Nearby neighborhoods
Nearby zip codes
Other Naples Topics
