
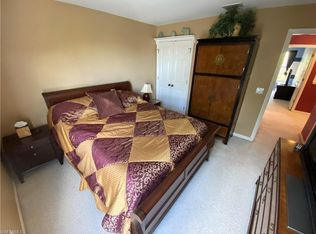
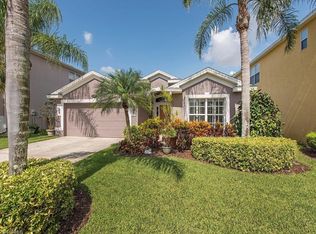
Welcome to this beautiful home in the heart of Naples! This meticulously maintained property offers a spacious, open layout with modern finishes throughout. The open-concept kitchen is a true centerpiece, featuring stainless steel appliances, elegant counter tops, and ample cabinetry—perfect for any culinary enthusiast and ideal for entertaining family and friends. Thoughtfully updated with numerous recent upgrades, this home provides peace of mind and move-in-ready convenience. Improvements include a new water heater (2022), new roof and skylights (2023), new windows and sliding glass door (2023), and a two-zone A/C system with a 10-year warranty (2023). Interior enhancements continue with beautifully remodeled bathrooms, fresh interior and exterior paint, stunning Coretec flooring (2024), and a whole-house water filtration system (2024). Step outside to enjoy the serene private backyard and covered patio—an inviting space for relaxing evenings or weekend gatherings. Ideally located near Naples’ premier dining, shopping, and entertainment, this home offers the perfect blend of comfort, style, and convenience. Don’t miss the opportunity to own this stunning Naples gem—schedule your private showing today!
For sale
Price cut: $30K (4/28)
$769,750
14991 Savannah DR, NAPLES, FL 34119
4beds
2,426sqft
:
Get pre-qualified$5,087/mo
Single Family Residence
Built in 2001
8,712 Square Feet Lot
$-- Zestimate®
$317/sqft
$350/mo HOA
What's special
Modern finishes throughoutBeautifully remodeled bathroomsSpacious open layoutStunning coretec flooringCovered patioElegant counter topsWhole-house water filtration system
- 149 days |
- 144 |
- 8 |
Zillow last checked:
Listing updated:
Listed by:
Steven Koleno 804-656-5007,
Beycome of Florida LLC
Source: SWFLMLS,MLS#: 226009185 Originating MLS: Naples
Originating MLS: NaplesFacts & features
Interior
Bedrooms & bathrooms
- Bedrooms: 4
- Bathrooms: 3
- Full bathrooms: 2
- 1/2 bathrooms: 1
Rooms
- Room types: Family Room, 4 Bed
Primary bedroom
- Dimensions: 9 x 10
Primary bedroom
- Dimensions: 15 x 15
Bedroom
- Dimensions: 13 x 11.5
Bedroom
- Dimensions: 12.5 x 11.5
Bedroom
- Dimensions: 13.5 x 11
Dining room
- Dimensions: 23 x 10.5
Family room
- Dimensions: 15 x 16
Kitchen
- Dimensions: 14 x 11
Kitchen
- Dimensions: 9 x 8.5
Heating
- Central
Cooling
- Ceiling Fan(s), Central Air, Heat Pump
Appliances
- Included: Cooktop, Dishwasher, Disposal, Microwave, Range, Refrigerator/Freezer, Water Treatment Owned
- Laundry: Washer/Dryer Hookup
Features
- Closet Cabinets, Coffered Ceiling(s), Custom Mirrors, Pantry, Smoke Detectors, Tray Ceiling(s), Family Room
- Flooring: Tile, Vinyl, Wood
- Windows: Thermal, Shutters - Manual
- Has fireplace: No
Interior area
- Total structure area: 2,825
- Total interior livable area: 2,426 sqft
Video & virtual tour
Property
Parking
- Total spaces: 2
- Parking features: Attached
- Attached garage spaces: 2
Features
- Levels: Multi/Split
- Stories: 2
- Has private pool: Yes
- Pool features: Community, In Ground, Fiberglass, Screen Enclosure
- Has view: Yes
- View description: Lake
- Has water view: Yes
- Water view: Lake
- Waterfront features: Fresh Water, Lake
- Frontage type: Lakefront
Lot
- Size: 8,712 Square Feet
- Features: Across From Waterfront
Details
- Additional structures: Tennis Court(s)
- Parcel number: 51978009182
Construction
Type & style
- Home type: SingleFamily
- Property subtype: Single Family Residence
Materials
- Block, Frame, Stucco
- Foundation: Concrete Block
- Roof: Shingle
Condition
- New construction: No
- Year built: 2001
Utilities & green energy
- Water: Filter
Community & HOA
Community
- Features: Clubhouse, Pool, Fitness Center, Sidewalks, Street Lights, Tennis Court(s), Gated
- Security: Gated Community, Smoke Detector(s)
- Subdivision: INDIGO LAKES
HOA
- Has HOA: Yes
- Amenities included: Basketball Court, Clubhouse, Pool, Fitness Center, Internet Access, Play Area, Sidewalk, Streetlight, Tennis Court(s), Underground Utility
- HOA fee: $4,200 annually
Location
- Region: Naples
Financial & listing details
- Price per square foot: $317/sqft
- Tax assessed value: $481,312
- Annual tax amount: $2,516
- Date on market: 2/27/2026
- Lease term: Buyer Finance/Cash
Estimated market value
Not available
Estimated sales range
Not available
Not available
Price history
| Date | Event | Price |
|---|---|---|
| 4/28/2026 | Price change | $769,750-3.8%$317/sqft |
Source:  SWFLMLS #226009185 Report a problem SWFLMLS #226009185 Report a problem | ||
| 2/27/2026 | Listed for sale | $799,750$330/sqft |
Source: SWFLMLS #226009185 Report a problem | ||
| 2/27/2026 | Listing removed | $799,750$330/sqft |
Source: SWFLMLS #225061608 Report a problem | ||
| 7/7/2025 | Listed for sale | $799,750+252.2%$330/sqft |
Source: SWFLMLS #225061608 Report a problem | ||
| 1/16/2002 | Sold | $227,100-37.8%$94/sqft |
Source: Public Record Report a problem | ||
| 4/10/2001 | Sold | $365,400$151/sqft |
Source: Public Record Report a problem | ||
Public tax history
| Year | Property taxes | Tax assessment |
|---|---|---|
| 2025 | $2,691 +6.9% | $271,493 +2.9% |
| 2024 | $2,517 +12.7% | $263,842 +3% |
| 2023 | $2,233 -2.5% | $256,157 +3% |
| 2022 | $2,290 -0.8% | $248,696 +3% |
| 2021 | $2,308 +2.5% | $241,452 +1.4% |
| 2020 | $2,253 +2% | $238,118 +2.3% |
| 2019 | $2,209 +2.5% | $232,764 +1.9% |
| 2018 | $2,155 -9% | $228,424 +2.1% |
| 2017 | $2,368 +1.8% | $223,726 +2.1% |
| 2016 | $2,326 +2.6% | $219,124 +0.7% |
| 2015 | $2,267 -0.6% | $217,601 +31.2% |
| 2014 | $2,282 +9.5% | $165,874 +2% |
| 2013 | $2,084 +1% | $162,684 +2.2% |
| 2012 | $2,062 +4.3% | $159,129 +4% |
| 2011 | $1,978 -16.1% | $153,038 -8.1% |
| 2010 | $2,356 +8.8% | $166,441 -12.9% |
| 2009 | $2,165 | $191,019 -20.7% |
| 2008 | $2,165 -10.7% | $240,778 +3% |
| 2007 | $2,424 -2.8% | $233,765 +2.5% |
| 2006 | $2,495 | $228,063 +3% |
| 2005 | $2,495 +2.5% | $221,420 +3% |
| 2004 | $2,434 -3% | $214,971 -0.5% |
| 2003 | $2,508 +23.1% | $216,088 +21.2% |
| 2002 | $2,038 +66.9% | $178,245 +296.1% |
| 2001 | $1,221 | $45,000 |
Find assessor info on the county website
Monthly payment
Est. payment
Payment breakdown
Explore the cost of this home by adjusting the details. Changes won't be saved.Climate risks
Neighborhood: 34119
Nearby schools
GreatSchools rating
- 10/10Laurel Oak Elementary SchoolGrades: PK-5Distance: 0.9 mi
- 10/10Oakridge Middle SchoolGrades: 6-8Distance: 0.4 mi
- 7/10Gulf Coast High SchoolGrades: 9-12Distance: 0.9 mi
- $593,0004 bd4 ba2.6k sqft14987 Savannah Dr, Naples, FL 34119Off Market
- $650,6004 bd4 ba2.6k sqft14995 Savannah Dr, Naples, FL 34119Off Market

- $519,300-- bd-- ba2.3k sqft14999 Savannah Dr, Naples, FL 34119Off Market
- $475,7003 bd2 ba1.8k sqft14983 Savannah Dr, Naples, FL 34119Off Market
- $515,3004 bd2 ba2k sqft15003 Savannah Dr, Naples, FL 34119Off Market
- $604,0004 bd4 ba2.7k sqft14979 Savannah Dr, Naples, FL 34119Off Market
- $670,800-- bd-- ba3.1k sqft15007 Savannah Dr, Naples, FL 34119Off Market
- $668,5004 bd4 ba2.6k sqft15011 Savannah Dr, Naples, FL 34119Off Market
A local agent can set up tours, give advice and negotiate with sellers.
Similar homes
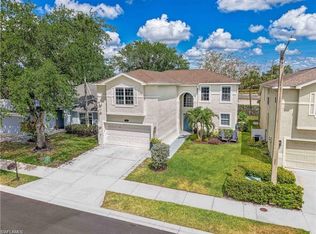
- $635,0004 bd4 ba2.6k sqft69 Burnt Pine DR, NAPLES, FL 34119For Sale
 MLS ID #226004305, Paul Fonseca, Berkshire Hathaway FL Realty. SWFLMLS
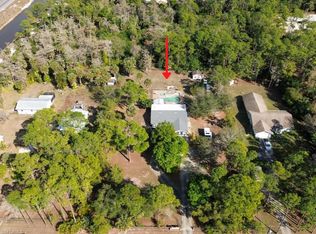
 - $699,9004 bd2 ba1.8k sqft720 29th ST NW, NAPLES, FL 34120For Sale
 MLS ID #226008211, Claudia Vargas Gifford, Xclusive Homes LLC. SWFLMLS
 - $719,9002 bd2 ba2k sqft3195 Pacific DR, NAPLES, FL 34119For Sale
 MLS ID #224083011, Melissa Felhi, A Plus Realty. SWFLMLS
 - $699,9004 bd3 ba2.7k sqft41 33rd AVE NE, NAPLES, FL 34120For Sale
 MLS ID #226023997, Grettel Damaso, A Plus Realty. SWFLMLS
 - $845,0004 bd2 ba2k sqft328 16th AVE NW, NAPLES, FL 34120For SaleMLS ID #226025316, Kim Jokela, LLC, RE/MAX Hallmark Realty. SWFLMLS
- $500,0003 bd2 ba1.5k sqft8723 Ibis Cove CIR, NAPLES, FL 34119For SaleMLS ID #226015953, Jose Nunez, Imperial Realty of Naples, Inc. SWFLMLS
- $700,0004 bd3 ba2.4k sqft4595 16th ST NE, NAPLES, FL 34120For SaleMLS ID #226017310, Mary Raymond, Downing Frye Realty Inc.. SWFLMLS
- $815,0003 bd2 ba2k sqft16152 Parque LN, NAPLES, FL 34110For SaleMLS ID #224064554, Nancy Brown, Starlink Realty, Inc. SWFLMLS
- $850,0004 bd3 ba1.9k sqft803 104th AVE N, NAPLES, FL 34108For SaleMLS ID #225081274, Jonathan Kepple, Diversified Real Estate Group. SWFLMLS
- $849,9005 bd4 ba3.4k sqft2727 66th ST SW, NAPLES, FL 34105For SaleMLS ID #226019020, Amy Ashby, VIP Realty Group, Inc.. SWFLMLS
- $899,0003 bd2 ba2.1k sqft631 5th ST SW, NAPLES, FL 34117For SaleMLS ID #226015575, Chris Sweat, Gulf Shore Properties SWFL. SWFLMLS
- $639,0003 bd2 ba2k sqft845 10th AVE NE, NAPLES, FL 34120For SaleMLS ID #226004849, Barbara Sletto, LLC, Realty One Group MVP. SWFLMLS
- $715,0003 bd3 ba2.5k sqft2618 35th AVE NE, NAPLES, FL 34120For SaleMLS ID #225031680, Ana Perez, Sun Realty. SWFLMLS
- $435,0003 bd3 ba1.8k sqft15286 SUMMIT PLACE CIR #175, NAPLES, FL 34119For SaleMLS ID #226025561, Maya Ismailova, Coldwell Banker Realty. SWFLMLS
- $799,9004 bd3 ba2k sqft3486 40th AVE SE, NAPLES, FL 34117For SaleMLS ID #225075988, Odelay Camejo, Saggio Realty, Inc. SWFLMLS
- $720,0003 bd3 ba2.1k sqft2171 Kings Lake BLVD, NAPLES, FL 34112For SaleMLS ID #226025838, Gerry Wolff, LLC, Realty Hub. SWFLMLS
- $799,0003 bd2 ba2.1k sqft28360 Del Lago Way, Bonita Springs, FL 34135For Sale
 MLS ID #2026028046, Thomas Kolar, Premiere Plus Realty Company. Florida Gulf Coast MLS
 - $739,0003 bd3 ba2.4k sqft7172 Lemuria CIR #1802, NAPLES, FL 34109For SaleMLS ID #226025860, Leslie Whiting, Bayview Realty of Florida. SWFLMLS
- $729,9004 bd2 ba2.3k sqft20612 Charing Cross Cir, Estero, FL 33928For SaleMLS ID #2026019753, Cookie Kermer Douglas, John R. Wood Properties. Florida Gulf Coast MLS
- $724,9004 bd2 ba2k sqft323 Tamarindo LN, NAPLES, FL 34114For SaleMLS ID #226015462, David Ward, LLC, Realty One Group MVP. SWFLMLS
