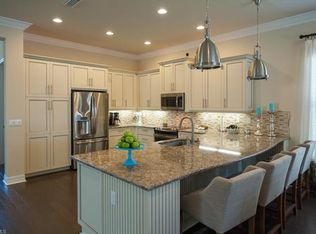
You are invited to explore this 2,081 SF exquisitely crafted 2 Bedroom +Den / 2 bath home offering an exceptional combination of space, elegant finishes & the Naples lifestyle. The home features an open and airy floor plan that is tastefully upgraded and designed with split bedrooms that furnishes everyone privacy. The property offers a long list of special features including; Level IV & V cabinets in the kitchen and baths; upgraded quartz and granite countertops; bath mirrors to the ceiling; extra high hat lights; diagonal tile floors throughout the common areas and wood look tile floors in the den and master bedroom. The home also has oversized crown molding throughout; front covered porch and much more! The master bedroom suite features two large walk-in closets and a spa-like bathroom with a Roman tub, separate shower, dual private sinks, and plenty of counter space. There's also room for a pool, giving you the opportunity to customize the outdoor area to your liking. This home offers a 2-car garage with plenty of storage. Riverstone is a resort-style community, with amenities like a fitness center, social hall, resort and lap pools, spa, tennis courts, basketball and pickleball courts. This makes it appealing for full-time living, second home or seasonal use. Located near top-rated schools and just a short drive from Naples' finest dining, shopping, and beaches, this home offers the perfect blend of luxury.
For sale
$719,900
3195 Pacific DR, NAPLES, FL 34119
2beds
2,081sqft
Single Family Residence
Built in 2013
6,969 Square Feet Lot
$-- Zestimate®
$346/sqft
$483/mo HOA
What's special
Room for a poolSpa-like bathroomFront covered porchRoman tubDiagonal tile floorsSplit bedroomsWood look tile floors
- 730 days
- 124
- 7
Zillow last checked:
Listing updated:
Listed by:
Melissa Felhi 239-631-0041,
A Plus Realty
Source: SWFLMLS,MLS#: 224083011 Originating MLS: Naples
Originating MLS: NaplesFacts & features
Interior
Bedrooms & bathrooms
- Bedrooms: 2
- Bathrooms: 2
- Full bathrooms: 2
Rooms
- Room types: Great Room, 2 Bedrooms Plus Den
Dining room
- Features: Breakfast Bar, Formal
Heating
- Central
Cooling
- Central Air
Appliances
- Included: Electric Cooktop, Dishwasher, Disposal, Microwave, Refrigerator/Icemaker
- Laundry: Inside
Features
- Built-In Cabinets, French Doors, Pantry, Smoke Detectors, Window Coverings, Great Room, Laundry in Residence
- Flooring: Tile, Wood
- Doors: French Doors
- Windows: Window Coverings, Shutters - Manual
- Has fireplace: No
Interior area
- Total structure area: 2,869
- Total interior livable area: 2,081 sqft
Property
Parking
- Total spaces: 2
- Parking features: Attached
- Attached garage spaces: 2
Features
- Stories: 1
- Pool features: Community
- Spa features: Community
- Has view: Yes
- View description: Landscaped Area
- Waterfront features: None
Lot
- Size: 6,969 Square Feet
- Features: Regular
Details
- Additional structures: Cabana, Tennis Court(s)
- Parcel number: 69770005525
Construction
Type & style
- Home type: SingleFamily
- Architectural style: Ranch
- Property subtype: Single Family Residence
Materials
- Block, Stucco
- Foundation: Concrete Block
- Roof: Tile
Condition
- New construction: No
- Year built: 2013
Utilities & green energy
- Water: Central
Community & HOA
Community
- Features: Clubhouse, Park, Pool, Fitness Center, Sidewalks, Street Lights, Tennis Court(s), Gated
- Security: Smoke Detector(s), Gated Community
- Subdivision: RIVERSTONE
HOA
- Has HOA: Yes
- Amenities included: Basketball Court, Bike And Jog Path, Billiard Room, Cabana, Clubhouse, Park, Pool, Community Room, Fitness Center, Pickleball, Play Area, Sidewalk, Streetlight, Tennis Court(s), Underground Utility
- HOA fee: $5,800 annually
Location
- Region: Naples
Financial & listing details
- Price per square foot: $346/sqft
- Tax assessed value: $662,879
- Annual tax amount: $7,245
- Date on market: 10/16/2024
- Lease term: Buyer Finance/Cash
Estimated market value
Not available
Estimated sales range
Not available
Not available
Price history
| Date | Event | Price |
|---|---|---|
| 11/21/2025 | Price change | $719,900-3.1%$346/sqft |
Source:  SWFLMLS #224083011 Report a problem SWFLMLS #224083011 Report a problem | ||
| 9/2/2025 | Listed for sale | $742,900-2.2%$357/sqft |
Source: SWFLMLS #224083011 Report a problem | ||
| 2/3/2025 | Price change | $759,900+3.4%$365/sqft |
Source: SWFLMLS #224083011 Report a problem | ||
| 10/16/2024 | Listed for sale | $735,000+2.8%$353/sqft |
Source: SWFLMLS #224083011 Report a problem | ||
| 8/9/2022 | Sold | $715,000+2.1%$344/sqft |
Source: Public Record Report a problem | ||
| 7/12/2022 | Pending sale | $699,999$336/sqft |
Source: SWFLMLS #222036116 Report a problem | ||
| 6/29/2022 | Price change | $699,9990%$336/sqft |
Source: SWFLMLS #222036116 Report a problem | ||
| 6/28/2022 | Listed for sale | $700,000$336/sqft |
Source: SWFLMLS #222036116 Report a problem | ||
| 5/14/2022 | Pending sale | $700,000$336/sqft |
Source: SWFLMLS #222036116 Report a problem | ||
| 5/12/2022 | Listed for sale | $700,000+81.5%$336/sqft |
Source: SWFLMLS #222036116 Report a problem | ||
| 1/2/2014 | Sold | $385,617$185/sqft |
Source: Public Record Report a problem | ||
Public tax history
| Year | Property taxes | Tax assessment |
|---|---|---|
| 2025 | $6,563 +0.8% | $662,879 +1.4% |
| 2024 | $6,510 -7% | $653,545 -8.4% |
| 2023 | $6,997 +77.3% | $713,092 +71.2% |
| 2022 | $3,946 -1.1% | $416,434 +3% |
| 2021 | $3,991 -4.6% | $404,305 +4.5% |
| 2020 | $4,181 -0.7% | $386,825 +1.1% |
| 2019 | $4,211 +11.4% | $382,650 +10% |
| 2018 | $3,782 -5.3% | $347,864 -7.6% |
| 2017 | $3,995 -8% | $376,618 +10% |
| 2016 | $4,342 +10.2% | $342,380 +0.8% |
| 2015 | $3,940 -0.7% | $339,754 +1.4% |
| 2014 | $3,967 | $335,123 |
Find assessor info on the county website
Monthly payment
Est. payment
Payment breakdown
Explore the cost of this home by adjusting the details. Changes won't be saved.Climate risks
Neighborhood: 34119
Nearby schools
Schools provided by the listing agent
- Elementary: LAUREL OAK ELEMENTARY
- Middle: OAKRIDGE MIDDLE SCHOOL
- High: AUBREY ROGERS HIGH SCHOOL
Source: SWFLMLS. This data may not be complete. We recommend contacting the local school district to confirm school assignments for this home.

Similar homes
- $675,0004 bd3 ba2.5k sqft8359 Laurel Lakes BLVD, NAPLES, FL 34119For Sale

 MLS ID #226030629, Oscar Velez, PA, John R Wood Properties. SWFLMLS
 - $769,7504 bd3 ba2.4k sqft14991 Savannah DR, NAPLES, FL 34119For Sale
 MLS ID #226009185, Steven Koleno, Beycome of Florida LLC. SWFLMLS
 - $949,0004 bd3 ba2.3k sqft3098 Hudson TER, NAPLES, FL 34119For Sale
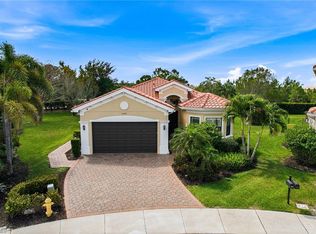 MLS ID #226016468, Claire O'Keefe, ENGEL & VOELKERS NAPLES. SWFLMLS
 - $773,8282 bd2 ba1.9k sqft13644 Mandarin CIR, NAPLES, FL 34109For Sale
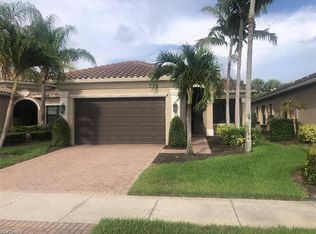 MLS ID #226037246, Angela Kniep, Gulf Region Realty. SWFLMLS
 - $690,0004 bd3 ba2.2k sqft9509 Ironstone TER #201, NAPLES, FL 34120For SaleMLS ID #226037019, Renee Poppie, Realty World J Pavich Real Est. SWFLMLS
- $690,0003 bd2 ba2.2k sqft9336 Woodhurst DR, NAPLES, FL 34120For SaleMLS ID #226030679, Matthew S Liguori, DomainRealty.com LLC. SWFLMLS
- $539,5003 bd2 ba1.9k sqft8439 Hollow Brook CIR, NAPLES, FL 34119For SaleMLS ID #226032162, Jason R Pavich, Realty World J. PAVICH R.E.. SWFLMLS
- $815,0003 bd2 ba2k sqft16152 Parque LN, NAPLES, FL 34110For SaleMLS ID #224064554, Nancy Brown, Starlink Realty, Inc. SWFLMLS
- $484,9993 bd2 ba1.5k sqft8723 Ibis Cove CIR, NAPLES, FL 34119For SaleMLS ID #226015953, Jose Nunez, Imperial Realty of Naples, Inc. SWFLMLS
- $699,9003 bd2 ba1.8k sqft4525 29th AVE SW, NAPLES, FL 34116For SaleMLS ID #226023044, Javier Canizares, Xclusive Homes LLC. SWFLMLS
- $669,9004 bd3 ba2.7k sqft41 33rd AVE NE, NAPLES, FL 34120For SaleMLS ID #226023997, Grettel Damaso, A Plus Realty. SWFLMLS
- $695,0004 bd3 ba2.4k sqft4595 16th ST NE, NAPLES, FL 34120For SaleMLS ID #226017310, Mare Raymond, Downing Frye Realty Inc.. SWFLMLS
- $519,0004 bd3 ba2k sqft2218 Cara Cara Way, Naples, FL 34120For Sale
 MLS ID #2026043707, Ryan Paolucci, Marzucco Real Estate. Florida Gulf Coast MLS
 - $758,0003 bd2 ba1.8k sqft7476 Moorgate Point WAY, NAPLES, FL 34113For SaleMLS ID #226015154, Steven Koleno, Beycome of Florida LLC. SWFLMLS
- $630,0003 bd2 ba1.7k sqft12654 Buttonbush PL, BONITA SPRINGS, FL 34135For SaleMLS ID #226016215, Earline Lawrence, Berkshire Hathaway FL Realty. SWFLMLS
- $639,0003 bd2 ba2k sqft845 10th AVE NE, NAPLES, FL 34120For SaleMLS ID #226004849, Barbara Sletto, LLC, Realty One Group MVP. SWFLMLS
- $649,0003 bd2 ba2.1k sqft7903 Founders CIR, NAPLES, FL 34104For SaleMLS ID #226030055, Kim Vaughan, Berkshire Hathaway FL Realty. SWFLMLS
- $649,9004 bd3 ba2.5k sqft11427 Pembrook RUN, ESTERO, FL 33928For SaleMLS ID #226036652, Emily L Prescott, DomainRealty.com LLC. SWFLMLS
- $709,0002 bd2 ba1.5k sqft8010 Belmont CT, NAPLES, FL 34113For SaleMLS ID #226031981, Lyubov Zagorodniy, Berkshire Hathaway FL Realty. SWFLMLS
