Skip main navigation
Off market
  • $945,200

    3183 Pacific Dr, Naples, FL 34119

    5beds
    3,200sqft
    SingleFamily
    Built in 2014
    6,969 Square Feet Lot
    $945,200 Zestimate®
    $295/sqft
    $6,113 Estimated rent

    Home value

    $945,200

    $888,000 - $1.00M

    $6,113/mo

    Zestimate® history
    Loading
    Loading...

    Owner options

    List your home for rent

    $6,113/mo

    Rent Zestimate®

    Find your next renter with Zillow Rental Manager. Plus, with online applications, you can quickly screen prospective tenants – for free.

    Learn more

    $6,113/mo

    Rent Zestimate®

    Refinance and save

    $5,785/mo

    Est. payment

    Refinancing to a lower rate could help reduce your monthly payments and save thousands over the life of the loan.

    See today's rates

    $5,785/mo

    Est. payment

    Explore your selling options

    Work with a Zillow partner agent

    Leverage their expertise and Zillow's premium Showcase listings to get your home seen by more buyers.

    Get started

    List with your own agent

    Get your home in front of millions of buyers by listing it on Zillow.

    Learn how to do it

    Sell it yourself

    Take full control of how buyers see your home on Zillow by listing For Sale by Owner (FSBO).

    List your home

    What's special

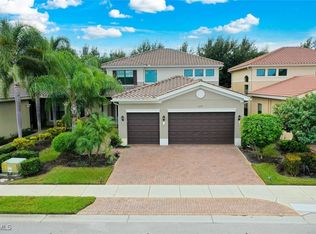
    Searching for more room? Upgrade your home & community in this spacious yet cozy home where you can enjoy the Naples lifestyle you've been dreaming of. With 3,200 sq. ft., 5 bedrooms & loft this Merlot floor plan easily accommodates a large family or guests. Entertain in the heart of the home with a family room, living room, formal dining & open gourmet kitchen that flow together. Large 1st-floor master with His & Her walk-in closets. Master bath has double vanity, jetted tub & walk-in shower. Numerous upgrades include: all windows & doors have been upgraded to impact resistant glass, new carpet, newer dryer, newer dishwasher, 80-gallon water heater, upgraded kitchen cabinets, hooded range, stainless steel appliances, laundry pre-plumbed for sink & upgraded flooring. Pocket door added to 5th bed/bath to create a suite. Out back is a screened lanai with a private, sunny south-facing yard & plenty of room for a pool. Located in Riverstone, a social, vacation-inspired community for all ages. Including fitness, social hall, resort & lap pools, spa, 5 tennis courts, basketball & pickleball courts, & tot lot. A full-time activities director plans fun events so it's easy to make friends.

    This property is off market, which means it's not currently listed for sale or rent on Zillow. This may be different from what's available on other websites or public sources.

    Facts & features

    Interior

    Bedrooms & bathrooms
    • Bedrooms: 5
    • Bathrooms: 4
    • Full bathrooms: 4
    Cooling
    • Central
    Appliances
    • Included: Dishwasher, Dryer, Garbage disposal, Microwave, Refrigerator, Washer
    Features
    • Cable Prewire, Smoke Detectors, Window Coverings, Pantry, Walk-In Closet, Foyer, Tray Ceiling
    • Flooring: Tile
    • Furnished: Yes
    Interior area
    • Total interior livable area: 3,200 sqft

    Property

    Parking
    • Total spaces: 3
    • Parking features: Garage - Attached
    Features
    • Exterior features: concrete block
    Lot
    • Size: 6,969 sqft
    Details
    • Parcel number: 69770005583

    Construction

    Type & style
    • Home type: SingleFamily
    Materials
    • Roof: Tile
    Condition
    • Year built: 2014

    Utilities & green energy

    • Sewer: Central

    Community & neighborhood

    Location
    • Region: Naples

    Other

    Other facts
    • Additional Rooms: Laundry in Residence, Screened Lanai/Porch, Family Room, Loft
    • Amenities: Clubhouse, Community Pool, Community Spa/Hot tub, Exercise Room, Play Area, Billiards, Community Room, Sidewalk, Tennis Court, Underground Utility, Basketball, Bike And Jog Path, Volleyball, Internet Access, Pickleball
    • Construction: Concrete Block
    • Cooling: Ceiling Fans, Central Electric
    • Equipment: Dishwasher, Disposal, Dryer, Microwave, Range, Washer, Auto Garage Door, Refrigerator/Icemaker, Security System
    • Flooring: Carpet, Tile, Wood
    • Furnished Desc: Unfurnished
    • Heat: Central Electric
    • Interior Features: Cable Prewire, Smoke Detectors, Window Coverings, Pantry, Walk-In Closet, Foyer, Tray Ceiling
    • Maintenance: Irrigation Water, Lawn/Land Maintenance, Pest Control Exterior, Rec Facilities, Street Lights, Street Maintenance, Manager, Security
    • Management: Professional
    • Roof: Tile
    • Sewer: Central
    • View: Landscaped Area, Privacy Wall
    • Water: Central
    • Windows: Single Hung
    • Exterior Finish: Stucco
    • Garage Desc: Attached
    • Master Bath Description: Dual Sinks, Jetted Tub, Separate Tub And Shower
    • Community Type: Gated
    • Dining Description: Eat-in Kitchen, Breakfast Bar, Formal
    • Irrigation: Lake/Canal, Central
    • Pets: No Approval Needed
    • Building Desc: 2 Story
    • Exterior Features: Room for Pool, Privacy Wall
    • Lot Desc: Regular
    • Rear Exposure: S
    • MLS Area Major: NA21 - N/O Immokalee Rd E/O 75
    • Development: RIVERSTONE
    • Floor Plan Type: Other
    • Min Daysof Lease: 90

    Price history

    DateEventPrice
    11/15/2021Sold$817,500-0.9%$255/sqft
    Source: Public Record Report a problem
    8/26/2021Pending sale$825,000$258/sqft
    Source: SWFLMLS #221058829 Report a problem
    8/2/2021Listed for sale$825,000+27.9%$258/sqft
    Source: SWFLMLS #221055416 Report a problem
    7/29/2020Listing removed$645,000$202/sqft
    Source: Premiere Plus Realty Co. #220037580 Report a problem
    6/14/2020Listed for sale$645,000+24%$202/sqft
    Source: Premiere Plus Realty Co. #220037580 Report a problem
    10/4/2016Sold$520,000-5.4%$163/sqft
    Source: Public Record Report a problem
    3/31/2016Price change$549,900-4.3%$172/sqft
    Source: Amerivest Realty #216013018 Report a problem
    2/26/2016Listed for sale$574,900+13.2%$180/sqft
    Source: Amerivest Realty #216013018 Report a problem
    12/15/2014Sold$508,027$159/sqft
    Source: Public Record Report a problem

    Public tax history

    YearProperty taxesTax assessment
    2025$7,432 -1.7%$793,491 -1.1%
    2024$7,561 -0.3%$802,094 -1.2%
    2023$7,585 -3.2%$812,155 +3%
    2022$7,839 +34.1%$788,500 +47.3%
    2021$5,846 +5.4%$535,447 +4.4%
    2020$5,545 +2.3%$513,058 +4.1%
    2019$5,421 +11.3%$492,881 +10%
    2018$4,871 -4.2%$448,074 -10%
    2017$5,084 -10.2%$497,779 +8.5%
    2016$5,663 +18.1%$458,954 +0.7%
    2015$4,795 -0.8%$455,764 +1415.8%
    2014$4,833 $30,067

    Find assessor info on the county website

    Neighborhood: 34119

    Nearby schools

    GreatSchools rating
    Schools provided by the listing agent
    • Elementary: Laurel Oak Elementary School
    • Middle: Oakridge Middle School
    • High: Gulf Coast High School

    Source: The MLS. This data may not be complete. We recommend contacting the local school district to confirm school assignments for this home.

    Get pre-qualified for a loan
    At Zillow Home Loans, we can pre-qualify you in as little as 5 minutes with no impact to your credit score.

    An equal housing lender. NMLS #10287.

    Sell for more on Zillow
    Get a Zillow Showcase℠ listing at no additional cost and you could sell for .
    $945,200
    2% more
    +$18,904
    With Zillow Showcase(estimated)
    $964,104