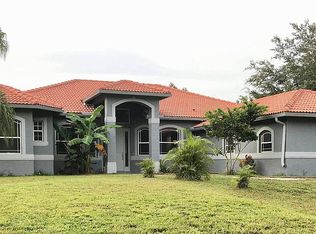
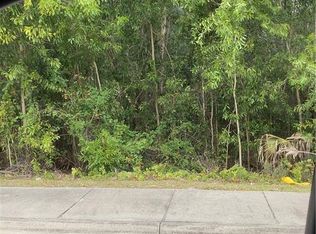
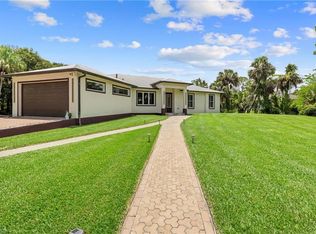
Rare opportunity to own an expansive 2.27 acre retreat complete with mature fruit trees, featuring a beautifully designed 3 bedroom, 2 bathroom, 2 car garage single family home. Built in 2008 and enhanced with with a durable tile roof new 2026 water equipment, and impact windows, this residence offers 1868 sq. ft. and 2,791 sq. ft. total, and a functional split bedroom floor plan. Inside, you'll find a formal foyer leading to distinct living and dining spaces, a central kitchen with an adjoining breakfast nook, and a large, dedicated family room. The primary suite serves as a private sanctuary with a spacious walk-in closet and an ensuite bathroom featuring dual sinks, a separate walk-in shower, and pre-existing plumbing already installed under the tile for an easy future soaking tub addition. Step outside to the generous covered lanai overlooking vast, private acreage offering fruit trees, privacy, and endless potential for outdoor living, a future pool, workshop, or recreation space.
For sale
Price cut: $9K (10/4)
$569,000
4021 24th AVE SE, NAPLES, FL 34117
3beds
1,868sqft
Single Family Residence
Built in 2008
2.27 Acres Lot
$-- Zestimate®
$305/sqft
$-- HOA
What's special
Mature fruit treesOverlooking vast private acreageGenerous covered lanaiAdjoining breakfast nookLarge dedicated family roomDurable tile roofImpact windows
- 37 days
- 308
- 14
Zillow last checked:
Listing updated:
Listed by:
Carmen Hernandez 239-784-9120,
Saggio Realty, Inc
Source: SWFLMLS,MLS#: 226031275 Originating MLS: Naples
Originating MLS: NaplesFacts & features
Interior
Bedrooms & bathrooms
- Bedrooms: 3
- Bathrooms: 2
- Full bathrooms: 2
Rooms
- Room types: Family Room, Open Porch/Lanai, Screened Lanai/Porch, 3 Bed
Bedroom
- Features: Split Bedrooms
Dining room
- Features: Eat-in Kitchen, Formal
Kitchen
- Features: Pantry
Heating
- Central
Cooling
- Ceiling Fan(s), Central Air
Appliances
- Included: Electric Cooktop, Dishwasher, Dryer, Refrigerator/Freezer, Washer, Water Treatment Owned
- Laundry: Washer/Dryer Hookup, In Garage
Features
- Bar, Smoke Detectors, Tray Ceiling(s), Walk-In Closet(s), Family Room, Laundry in Garage, Open Porch/Lanai, Screened Lanai/Porch
- Flooring: Tile
- Doors: Impact Resistant Doors
- Windows: Impact Resistant Windows
- Has fireplace: No
Interior area
- Total structure area: 2,791
- Total interior livable area: 1,868 sqft
Property
Parking
- Total spaces: 2
- Parking features: Circular Driveway, Driveway, Paved, Attached
- Attached garage spaces: 2
- Has uncovered spaces: Yes
Features
- Stories: 1
- Patio & porch: Open Porch/Lanai, Screened Lanai/Porch
- Has view: Yes
- View description: Landscaped Area
- Waterfront features: None
Lot
- Size: 2.27 Acres
- Features: Oversize
Details
- Parcel number: 41228920002
Construction
Type & style
- Home type: SingleFamily
- Architectural style: Ranch
- Property subtype: Single Family Residence
Materials
- Block, Stucco
- Foundation: Concrete Block
- Roof: Tile
Condition
- New construction: No
- Year built: 2008
Utilities & green energy
- Sewer: Septic Tank
- Water: Well
Community & HOA
Community
- Features: Non-Gated
- Security: Smoke Detector(s)
- Subdivision: GOLDEN GATE ESTATES
HOA
- Has HOA: No
- Amenities included: None
Location
- Region: Naples
Financial & listing details
- Price per square foot: $305/sqft
- Tax assessed value: $428,322
- Annual tax amount: $1,553
- Date on market: 9/7/2026
- Lease term: Buyer Finance/Cash,FHA,VA
Estimated market value
Not available
Estimated sales range
Not available
Not available
Price history
| Date | Event | Price |
|---|---|---|
| 10/4/2026 | Price change | $569,000-1.6%$305/sqft |
Source:  SWFLMLS #226031275 Report a problem SWFLMLS #226031275 Report a problem | ||
| 9/8/2026 | Listed for sale | $578,000+1056%$309/sqft |
Source: SWFLMLS #226031275 Report a problem | ||
| 1/12/2005 | Sold | $50,000$27/sqft |
Source: Public Record Report a problem | ||
Public tax history
| Year | Property taxes | Tax assessment |
|---|---|---|
| 2025 | $1,553 +6.6% | $163,239 +2.9% |
| 2024 | $1,457 +23.5% | $158,638 +3% |
| 2023 | $1,180 -1.9% | $154,017 +3% |
| 2022 | $1,203 -0.5% | $149,531 +3% |
| 2021 | $1,209 +2.5% | $145,176 +1.4% |
| 2020 | $1,179 +2.4% | $143,172 +2.3% |
| 2019 | $1,152 +2.9% | $139,953 +1.9% |
| 2018 | $1,119 -16% | $137,343 +2.1% |
| 2017 | $1,333 +2.2% | $134,518 +2.1% |
| 2016 | $1,304 +3.3% | $131,751 +0.7% |
| 2015 | $1,262 -0.6% | $130,835 +64% |
| 2014 | $1,269 +18.4% | $79,797 +2.5% |
| 2013 | $1,072 +1.6% | $77,879 +2.8% |
| 2012 | $1,055 +5% | $75,741 +5.1% |
| 2011 | $1,005 -60.4% | $72,079 -29% |
| 2010 | $2,537 +182.2% | $101,582 -50.8% |
| 2009 | $899 | $206,513 +145.9% |
| 2008 | $899 -30.9% | $83,990 -17.8% |
| 2007 | $1,301 +157.8% | $102,150 -6.3% |
| 2006 | $505 | $108,960 +174.3% |
| 2005 | $505 +44.6% | $39,725 +45.8% |
| 2004 | $349 +141% | $27,240 +144.9% |
| 2003 | $145 +42.3% | $11,123 +44.1% |
| 2002 | $102 -33.2% | $7,718 +36% |
| 2001 | $152 +81.3% | $5,675 |
| 2000 | $84 | -- |
Find assessor info on the county website
Monthly payment
Est. payment
Payment breakdown
Explore the cost of this home by adjusting the details. Changes won't be saved.Climate risks
Neighborhood: Golden Gate
Similar homes
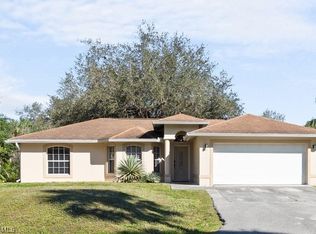
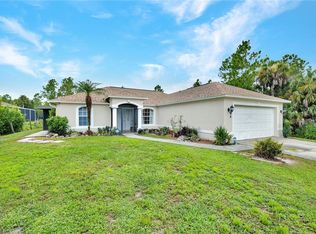
- $430,0003 bd2 ba1.4k sqft4720 22nd AVE SE, NAPLES, FL 34117For Sale
 MLS ID #226030003, Jason Zientarski, Premiere Plus Realty Company. SWFLMLS
 - $749,0004 bd2 ba2.1k sqft556 6th ST SE, NAPLES, FL 34117For Sale
 MLS ID #226023323, Magdevys Rodriguez, PA, Coldwell Banker Realty. SWFLMLS
 - $579,0003 bd2 ba2k sqft(Undisclosed Address), NAPLES, FL 34116For Sale
 MLS ID #226033838, Ivia Garcia, Premiere Plus Realty Company. SWFLMLS
 - $650,0003 bd2 ba1.7k sqft4440 60th AVE NE, NAPLES, FL 34120For Sale
 MLS ID #226030374, Steve Bacardi, LLC, Coldwell Banker Realty. SWFLMLS
 - $850,0003 bd3 ba2.6k sqft1330 11TH ST SW, NAPLES, FL 34117For SaleMLS ID #226022860, Susan Heller, EXP Realty LLC. SWFLMLS
- $830,0003 bd2 ba1.7k sqft940 10th ST SE, NAPLES, FL 34117For SaleMLS ID #226013515, Melynda Slaughter, Serhant-Naples. SWFLMLS
- $525,0003 bd3 ba2.1k sqft2495 62nd AVE NE, NAPLES, FL 34120For SaleMLS ID #226022057, Sofia Buhaescu, Keller Williams Realty Naples. SWFLMLS
- $595,0003 bd2 ba2k sqft3768 Baldwin LN, NAPLES, FL 34116For SaleMLS ID #226032129, Missey Weatherly, Premiere Plus Realty Company. SWFLMLS
- $614,0003 bd2 ba1.9k sqft3657 Recreation LN, NAPLES, FL 34116For SaleMLS ID #226031708, Blair White, John R Wood Properties. SWFLMLS
- $449,9993 bd2 ba1.4k sqft4240 62nd AVE NE, NAPLES, FL 34120For SaleMLS ID #226030483, Nico Paredes, John R Wood Properties. SWFLMLS
- $569,0003 bd2 ba1.7k sqft2232 Piccadilly CT, NAPLES, FL 34112For SaleMLS ID #226022328, Gabriele Vretta, PA, John R Wood Properties. SWFLMLS
- $620,0003 bd2 ba1.8k sqft3439 Allegheny CT, NAPLES, FL 34120For SaleMLS ID #226032776, Danielle Ingles, Gulf Coast Realty & Prop Mgmt. SWFLMLS
- $589,9993 bd3 ba2.5k sqft1517 Birdie Drive, Naples, FL 34120For Sale
 MLS ID #B26049309, Tanya Murcia LLC, Blue Realty Team, LLC. BeachesMLS
 - $540,0003 bd3 ba2k sqft3640 Treasure Cove CIR, NAPLES, FL 34114For SaleMLS ID #226018268, Steve Bacardi, LLC, Coldwell Banker Realty. SWFLMLS
- $599,5003 bd2 ba1.9k sqft3685 Yosemite CT, NAPLES, FL 34116For SaleMLS ID #226000505, Amy Zuver, John R Wood Properties. SWFLMLS
- $574,9003 bd2 ba1.5k sqft5854 Westbourgh CT, NAPLES, FL 34112For SaleMLS ID #226032569, John Krol, Realty World Top Producers Rlt. SWFLMLS
- $549,9002 bd2 ba1.7k sqft357 Harvard LN, NAPLES, FL 34104For SaleMLS ID #226030632, Bill Archer, Keller Williams Realty Naples. SWFLMLS
- $588,0003 bd2 ba2k sqft14809 Canton CT, NAPLES, FL 34114For SaleMLS ID #226014266, Teri McCormick, PA, Premiere Plus Realty Company. SWFLMLS
- $649,9993 bd3 ba2.2k sqft3549 Canopy CIR, NAPLES, FL 34120For SaleMLS ID #226036414, Abe Prawiradilaga, Starlink Realty, Inc. SWFLMLS
- $550,0003 bd2 ba1.8k sqft3571 Canopy CIR, NAPLES, FL 34120For SaleMLS ID #226023064, Laurie Best, Tropics Real Estate, LLC. SWFLMLS
