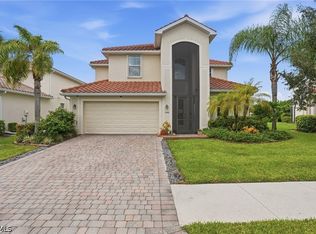
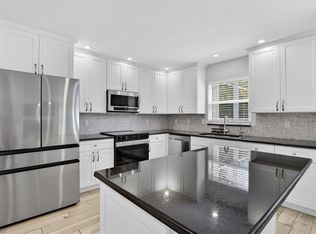
One or more photo(s) has been virtually staged, AI generated or rendered. Welcome to this spacious 5-bedroom, 3-bath home situated on 1.59 mostly cleared acres in a desirable Golden Gate Estates location. Offering a rare and versatile floor plan, this home features two primary suites—one conveniently located on the first floor and a second private suite upstairs—making it ideal for multi-generational living, guests, or extended family. The heart of the home is the beautifully remodeled kitchen featuring quartz countertops, updated cabinetry, and ample space for cooking and entertaining. The open living areas provide plenty of room for family gatherings and everyday living. Step outside to the screened lanai and enjoy peaceful views of your expansive property with plenty of room for a pool, workshop, RV, boat, or future additions. This property is perfectly positioned to take advantage of the continued growth and development occurring throughout the area. Residents are benefiting from expanding commercial opportunities along the Immokalee Road and Randall Boulevard corridors, including new shopping, dining, medical facilities, and everyday conveniences that continue to enhance the lifestyle and value of the surrounding community. With ongoing infrastructure improvements and future commercial development planned nearby, this location offers both the privacy of estate living and the convenience of a rapidly growing area. With five bedrooms, three full baths, modern updates, and acreage that provides endless possibilities, this property combines comfort, flexibility, and investment potential in one exceptional package.
For sale
Price cut: $21K (9/3)
$629,000
4490 10th ST NE, NAPLES, FL 34120
5beds
2,296sqft
Single Family Residence
Built in 2004
1.59 Acres Lot
$-- Zestimate®
$274/sqft
$-- HOA
What's special
Modern updatesScreened lanaiTwo primary suitesBeautifully remodeled kitchenFive bedroomsQuartz countertopsUpdated cabinetry
- 130 days
- 182
- 13
Zillow last checked:
Listing updated:
Listed by:
Jeff Jones 239-777-1730,
Keller Williams Realty Naples,
Doreen Doyle, PA 843-655-3985,
Keller Williams Realty Naples
Source: SWFLMLS,MLS#: 226022159 Originating MLS: Naples
Originating MLS: NaplesFacts & features
Interior
Bedrooms & bathrooms
- Bedrooms: 5
- Bathrooms: 3
- Full bathrooms: 3
Rooms
- Room types: Family Room, Loft, Screened Lanai/Porch, 5 Bed
Bedroom
- Features: Split Bedrooms
Dining room
- Features: Dining - Living, Eat-in Kitchen, Other
Kitchen
- Features: Pantry
Heating
- Central
Cooling
- Ceiling Fan(s), Central Air
Appliances
- Included: Dryer, Microwave, Range, Refrigerator/Freezer, Self Cleaning Oven, Washer
- Laundry: Inside
Features
- Pantry, Smoke Detectors, Volume Ceiling, Walk-In Closet(s), Window Coverings, Family Room, Laundry in Residence, Loft, Screened Lanai/Porch
- Flooring: Tile, Vinyl
- Windows: Window Coverings, Shutters - Manual
- Has fireplace: No
Interior area
- Total structure area: 2,977
- Total interior livable area: 2,296 sqft
Property
Parking
- Total spaces: 2
- Parking features: Driveway, Load Space, Attached
- Attached garage spaces: 2
- Has uncovered spaces: Yes
Features
- Levels: Two
- Stories: 2
- Patio & porch: Screened Lanai/Porch
- Has view: Yes
- View description: Landscaped Area
- Waterfront features: None
Lot
- Size: 1.59 Acres
- Features: Oversize
Details
- Parcel number: 39595680003
- Horses can be raised: Yes
Construction
Type & style
- Home type: SingleFamily
- Property subtype: Single Family Residence
Materials
- Block, Stucco
- Foundation: Concrete Block
- Roof: Shingle
Condition
- New construction: No
- Year built: 2004
Utilities & green energy
- Sewer: Septic Tank
- Water: Well
Community & HOA
Community
- Features: No Subdivision
- Security: Smoke Detector(s)
- Subdivision: GOLDEN GATE ESTATES
HOA
- Has HOA: No
- Amenities included: Horses OK
Location
- Region: Naples
Financial & listing details
- Price per square foot: $274/sqft
- Tax assessed value: $460,419
- Annual tax amount: $5,904
- Date on market: 6/5/2026
- Lease term: Buyer Finance/Cash
- Road surface type: Paved
Estimated market value
Not available
Estimated sales range
Not available
Not available
Price history
| Date | Event | Price |
|---|---|---|
| 10/7/2026 | Listed for sale | $629,000$274/sqft |
Source:  SWFLMLS #226022159 Report a problem SWFLMLS #226022159 Report a problem | ||
| 9/22/2026 | Pending sale | $629,000$274/sqft |
Source: SWFLMLS #226022159 Report a problem | ||
| 9/3/2026 | Price change | $629,000-3.2%$274/sqft |
Source: SWFLMLS #226022159 Report a problem | ||
| 6/6/2026 | Listed for sale | $650,000-0.9%$283/sqft |
Source: SWFLMLS #226022159 Report a problem | ||
| 10/2/2025 | Listing removed | $655,886$286/sqft |
Source: SWFLMLS #224103281 Report a problem | ||
| 6/25/2025 | Price change | $655,886-2.8%$286/sqft |
Source: SWFLMLS #224103281 Report a problem | ||
| 5/15/2025 | Price change | $675,000-2.9%$294/sqft |
Source: SWFLMLS #224103281 Report a problem | ||
| 4/17/2025 | Listed for sale | $695,000$303/sqft |
Source: SWFLMLS #224103281 Report a problem | ||
| 3/7/2025 | Listing removed | $695,000$303/sqft |
Source: SWFLMLS #224103281 Report a problem | ||
| 12/26/2024 | Listed for sale | $695,000-4.9%$303/sqft |
Source: SWFLMLS #224103281 Report a problem | ||
| 8/24/2023 | Listing removed | -- |
Source: SWFLMLS #223045055 Report a problem | ||
| 6/17/2023 | Listed for sale | $730,888+77%$318/sqft |
Source: SWFLMLS #223045055 Report a problem | ||
| 3/1/2022 | Sold | $413,000+125.7%$180/sqft |
Source: Public Record Report a problem | ||
| 8/26/2013 | Sold | $183,000-39.2%$80/sqft |
Source: Public Record Report a problem | ||
| 12/20/2004 | Sold | $301,093+503.4%$131/sqft |
Source: Public Record Report a problem | ||
| 9/23/2003 | Sold | $49,900+454.4%$22/sqft |
Source: Public Record Report a problem | ||
| 3/21/2003 | Sold | $9,000$4/sqft |
Source: Public Record Report a problem | ||
Public tax history
| Year | Property taxes | Tax assessment |
|---|---|---|
| 2025 | $5,905 +4.3% | $460,419 +3.6% |
| 2024 | $5,659 -3.3% | $444,444 -4.6% |
| 2023 | $5,853 +15.3% | $465,931 +29.5% |
| 2022 | $5,075 +13.5% | $359,796 +10% |
| 2021 | $4,471 +5.4% | $327,087 +4.5% |
| 2020 | $4,242 +3% | $312,869 +3.6% |
| 2019 | $4,118 +6.2% | $301,909 +4.1% |
| 2018 | $3,876 -5.2% | $289,904 +5.1% |
| 2017 | $4,090 +1.7% | $275,827 +10% |
| 2016 | $4,023 +9.9% | $250,752 +10% |
| 2015 | $3,662 +11.2% | $227,956 +8.8% |
| 2014 | $3,294 +113.2% | $209,609 +108.2% |
| 2013 | $1,545 +1.5% | $100,679 +2.6% |
| 2012 | $1,522 +4.7% | $98,160 +4.6% |
| 2011 | $1,454 -43.6% | $93,845 -18.8% |
| 2010 | $2,580 -25% | $115,603 -41.7% |
| 2009 | $3,439 | $198,282 -41.2% |
| 2008 | $3,439 -30.7% | $337,260 -11.5% |
| 2007 | $4,960 +33.9% | $381,222 -0.6% |
| 2006 | $3,704 | $383,366 +41.8% |
| 2005 | $3,704 +743.3% | $270,323 +750.1% |
| 2004 | $439 +22.2% | $31,800 +25% |
| 2003 | $359 +66.4% | $25,440 +68.4% |
| 2002 | $216 -39.5% | $15,105 +23.4% |
| 2001 | $357 +182.4% | $12,243 |
| 2000 | $126 | -- |
Find assessor info on the county website
Monthly payment
Est. payment
Payment breakdown
Explore the cost of this home by adjusting the details. Changes won't be saved.Climate risks
Neighborhood: Golden Gate
Similar homes
- $649,9005 bd3 ba3.2k sqft2446 Heydon Cir E, Naples, FL 34120For Sale
 MLS ID #2026040109, Ryan Paolucci, Marzucco Real Estate. Florida Gulf Coast MLS
 - $639,0005 bd3 ba3.2k sqft2159 Hamlin ST, NAPLES, FL 34120For Sale

 MLS ID #226027317, Ginny Marles, John R Wood Properties. SWFLMLS
 - $649,0004 bd3 ba2.8k sqft2133 Clementine ST, NAPLES, FL 34120For Sale
 MLS ID #226027945, Nico Paredes, John R Wood Properties. SWFLMLS
 - $749,9993 bd3 ba2k sqft1720 16th ST NE, NAPLES, FL 34120For Sale
 MLS ID #226018648, Roger Romanet, Realty One Group MVP. SWFLMLS
 - $570,0004 bd3 ba2.5k sqft2822 Inlet Cove LN W, NAPLES, FL 34120For SaleMLS ID #226005868, Wilmer Arencibia, Marzucco Real Estate. SWFLMLS
- $499,0004 bd2 ba2.2k sqft2095 Sagebrush CIR, NAPLES, FL 34120For SaleMLS ID #226032716, Paul Schiller, John R Wood Properties. SWFLMLS
- $865,0004 bd3 ba2.3k sqft763 35th AVE NW, NAPLES, FL 34120For SaleMLS ID #226002375, Jessica Howard, LLC, eXp Realty LLC. SWFLMLS
- $449,9003 bd2 ba1.5k sqft3340 33rd AVE NE, NAPLES, FL 34120For SaleMLS ID #226024767, Doreen Doyle, PA, Keller Williams Realty Naples. SWFLMLS
- $519,0004 bd3 ba2k sqft2294 Avocado LN, NAPLES, FL 34120For SaleMLS ID #226027017, Rosie Guidicelli, Paradise Coast Property Team. SWFLMLS
- $844,0005 bd5 ba3.4k sqft2175 Vermont LN, NAPLES, FL 34120For SaleMLS ID #226023226, Kim Ellis, John R Wood Properties. SWFLMLS
- $630,0004 bd3 ba2k sqft16112 Bonita Landing CIR, BONITA SPRINGS, FL 34135For SaleMLS ID #226023731, Yahia Lashhab, DomainRealty.com LLC. SWFLMLS
- $849,0003 bd3 ba2.5k sqft11845 Bramble CT, NAPLES, FL 34120For SaleMLS ID #226034346, Darlene Roddy, PA, Coldwell Banker Realty. SWFLMLS
- $649,5004 bd3 ba2k sqft4575 Catalina LN, BONITA SPRINGS, FL 34134For SaleMLS ID #226036871, Alex Gomez, Brodersen LLC. SWFLMLS
- $775,0003 bd3 ba2.4k sqft3624 Pilot CIR, NAPLES, FL 34120For SaleMLS ID #226033176, Jon Hunt, Realty One Group MVP. SWFLMLS
- $595,0002 bd3 ba2k sqft28523 Burano DR, BONITA SPRINGS, FL 34135For SaleMLS ID #226035842, Edward Lukasik, LLC, REMAX Affinity Mercato. SWFLMLS
- $339,0003 bd3 ba1.8k sqft2722 Citrus ST, NAPLES, FL 34120For SaleMLS ID #226024858, Frederick Haas, Jr, Marzucco Real Estate. SWFLMLS
- $600,0004 bd2 ba2k sqft28089 Sanibel Sands ST, BONITA SPRINGS, FL 34135For SaleMLS ID #226032980, Chris Lecca, PA, William Raveis Real Estate. SWFLMLS
- $649,9993 bd3 ba2.2k sqft16279 Bonita Landing Circle, BONITA SPRINGS, FL 34135For SaleMLS ID #226028148, Cynthia Kritz, DomainRealty.com LLC. SWFLMLS
- $689,9004 bd4 ba2.4k sqft16246 Aberdeen WAY, NAPLES, FL 34110For SaleMLS ID #226031423, Robert Cuccinello, Homes and Land Brokers Inc. SWFLMLS
- $799,9003 bd2 ba1.8k sqft3280 25th AVE SW, NAPLES, FL 34117For SaleMLS ID #226022964, Silvina Garcia, LLC, Xclusive Homes LLC. SWFLMLS
