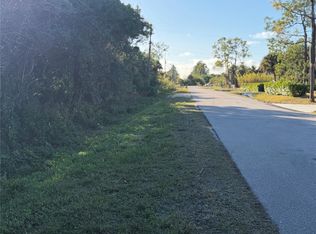
Experience modern living in this new construction home, ready in just 4 weeks!.The property features 4 bedrooms, including one that can serve as a home Office, and 3 full bathrooms, offering a functional open-concept layout with quality finishes throughout. The kitchen includes custom cabinetry, quartz countertop, BUILT-IN DOUBLE OVEN, a pantry, a waterfall island, ample storage, and LED UNDER-CABINET LIGHTING. The primary suite includes a bathroom with dual vanities and walk-in shower, along with separate his-and-her walk-in closets. The bedroom is also pre-wired for bedside reading lights on both sides. One of the three full bathrooms provides direct access to the covered lanai, enhancing convenience for outdoor living and future pool installation. The home is also pre-plumbed and pre-wired for future summer kitchen. Additional features include porcelain tile flooring throughout, high ceilings, ALL IMPACT RESISTANT WINDOWS AND DOORS, raised TV connections, floor outlets, a shingle roof with SPRAY FOAM INSULATION for improved energy efficiency, a REVERSE OSMOSIS WATER SYSTEM, contemporary fixtures, exterior soffit and accent lighting, and pre-wiring with electrical access at exterior corners for future security cameras and holiday lighting. A sloped two-car garage complete this exceptional home. With 1,772.27 sq ft of air-conditioned living area and 2,405.03 sq ft under roof, this property offers ample indoor and outdoor space for entertaining, relaxing, and future additions. No HOA. Don't miss this rare opportunity to own a future-ready, luxury home in Golden Gate Estates.
New construction
$640,000
4030 26th AVE SE, NAPLES, FL 34117
4beds
1,772sqft
Single Family Residence
Built in 2026
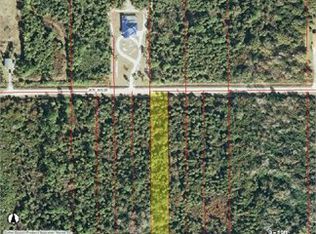
1.14 Acres Lot
$-- Zestimate®
$361/sqft
$-- HOA
What's special
Waterfall islandSloped two-car garageQuartz countertopHigh ceilingsContemporary fixturesAmple storageCustom cabinetry
- 10 days
- 185
- 19
Likely to sell faster than
Zillow last checked:
Listing updated:
Listed by:
Mayela Perez Carmenate 239-834-2434,
Realty One Group MVP
Source: SWFLMLS,MLS#: 226040495 Originating MLS: Naples
Facts & features
Interior
Bedrooms & bathrooms
- Bedrooms: 4
- Bathrooms: 3
- Full bathrooms: 3
Rooms
- Room types: Den - Study, Other, 4 Bed
Dining room
- Features: Formal
Kitchen
- Features: Island, Pantry
Heating
- Central
Cooling
- Ceiling Fan(s), Central Air, Heat Pump
Appliances
- Included: Electric Cooktop, Dishwasher, Disposal, Double Oven, Microwave, Refrigerator, Refrigerator/Freezer, Refrigerator/Icemaker, Reverse Osmosis, Oven
- Laundry: Inside
Features
- Built-In Cabinets, Closet Cabinets, Coffered Ceiling(s), French Doors, Smoke Detectors, Walk-In Closet(s), Den - Study, Laundry in Residence, Other Additional Rooms
- Doors: French Doors, Impact Resistant Doors
- Windows: Impact Resistant Windows
- Has fireplace: No
Interior area
- Total structure area: 2,405
- Total interior livable area: 1,772 sqft
Property
Parking
- Total spaces: 2
- Parking features: Driveway, Paved, Attached
- Attached garage spaces: 2
- Has uncovered spaces: Yes
Features
- Stories: 1
- Patio & porch: Patio
- Exterior features: Outdoor Kitchen
- Has view: Yes
- View description: Landscaped Area, Trees/Woods
- Waterfront features: None
Lot
- Size: 1.14 Acres
Details
- Additional structures: Outdoor Kitchen
- Parcel number: 41398280009
- Horses can be raised: Yes
Construction
Type & style
- Home type: SingleFamily
- Architectural style: Florida
- Property subtype: Single Family Residence
Materials
- Block, Concrete, Frame, Stucco
- Foundation: Concrete Block, Poured Concrete
- Roof: Shingle
Condition
- New construction: Yes
- Year built: 2026
Utilities & green energy
- Sewer: Septic Tank
- Water: Well
Community & HOA
Community
- Features: No Subdivision
- Security: Smoke Detector(s)
- Subdivision: GOLDEN GATE ESTATES
HOA
- Has HOA: No
- Amenities included: Horses OK
Location
- Region: Naples
Financial & listing details
- Price per square foot: $361/sqft
- Annual tax amount: $176
- Date on market: 11/7/2026
- Lease term: Buyer Finance/Cash,CASH ONLY,FHA,VA
- Road surface type: Paved
Estimated market value
Not available
Estimated sales range
Not available
Not available
Price history
| Date | Event | Price |
|---|---|---|
| 11/7/2026 | Listed for sale | $640,000$361/sqft |
Source:  SWFLMLS #226040495 Report a problem | ||
Public tax history
Tax history is unavailable.
Monthly payment
Est. payment
Payment breakdown
Explore the cost of this home by adjusting the details. Changes won't be saved.Climate risks
Neighborhood: Golden Gate

Similar homes
- $649,9004 bd3 ba1.9k sqft3471 36th AVE SE, NAPLES, FL 34117For Sale
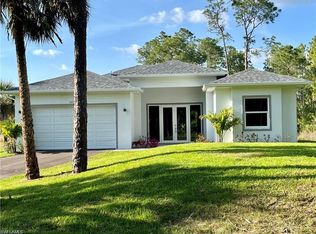
 MLS ID #226020151, Enrique Laguia Hernandez, A Plus Realty. SWFLMLS
- $660,0003 bd3 ba2k sqft2954 12th AVE SE, NAPLES, FL 34117New Construction
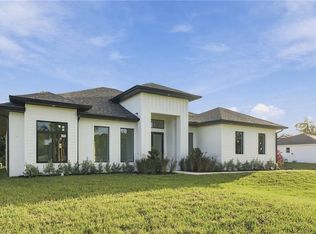 MLS ID #226039450, Glen Faulhaber, Compass Florida LLC. SWFLMLS
- $639,0003 bd2 ba1.9k sqft2625 32nd AVE SE, NAPLES, FL 34117New Construction
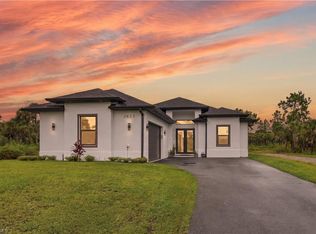 MLS ID #226035715, Magdevys Rodriguez, PA, Coldwell Banker Realty. SWFLMLS
- $659,9003 bd2 ba1.5k sqft3234 22nd AVE SE, NAPLES, FL 34117For Sale
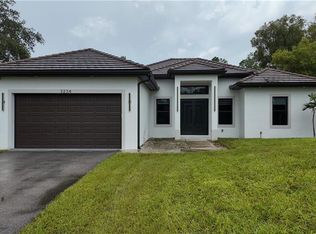 MLS ID #226031161, Brian Garcia Sanchez, Key & Legacy Realty LLC. SWFLMLS
- $600,0003 bd2 ba2k sqft2660 Everglades BLVD S, NAPLES, FL 34117New ConstructionMLS ID #226038238, Roxana Pechero, Downing Frye Realty Inc.. SWFLMLS
- $725,0004 bd3 ba2.1k sqft2633 22nd AVE SE, NAPLES, FL 34117New ConstructionMLS ID #226026228, Steve Moriconi, Coldwell Banker Realty. SWFLMLS
- $579,9993 bd3 ba1.7k sqft3208 16th AVE SE, NAPLES, FL 34117New ConstructionMLS ID #226030896, Elizabeth Ordaz, Key & Legacy Realty LLC. SWFLMLS
- $735,0004 bd3 ba1.9k sqft2950 26th AVE SE, NAPLES, FL 34117New ConstructionMLS ID #225067870, Yohanys Ortega, Unicasa Development Realty. SWFLMLS
- $690,0003 bd2 ba1.4k sqft1781 16th AVE SW, NAPLES, FL 34117For SaleMLS ID #226038488, Maria Zabala, Dream Homes Realty of Naples. SWFLMLS
- $730,0004 bd3 ba2.2k sqft3810 2nd AVE SE, NAPLES, FL 34117For SaleMLS ID #226014911, Ralph Abate, Premiere Plus Realty Company. SWFLMLS
- $640,9004 bd3 ba2.2k sqft3628 10TH AVE NE, NAPLES, FL 34120New ConstructionMLS ID #226019704, Chanel Martin Quinones, Marzucco Real Estate. SWFLMLS
- $679,0004 bd3 ba2k sqft3983 33rd AVE NE, NAPLES, FL 34120New ConstructionMLS ID #226031223, Ailin Cortina, Saggio Realty, Inc. SWFLMLS
- $568,9003 bd2 ba1.6k sqft876 DESOTO AVE S, NAPLES, FL 34117New ConstructionMLS ID #226030976, Katia Kreischer Nascimento, Realty One Group MVP. SWFLMLS
- $679,0004 bd3 ba1.9k sqft2751 72nd AVE NE, NAPLES, FL 34120For SaleMLS ID #226039914, Meg Titcomb, John R Wood Properties. SWFLMLS
- $775,0004 bd3 ba2.3k sqft2662 36th AVE SE, NAPLES, FL 34117For SaleMLS ID #226021173, Ed DiMarco, Realty Hub. SWFLMLS
- $579,0003 bd3 ba1.6k sqft2984 2ND AVE SE, NAPLES, FL 34120New ConstructionMLS ID #226036612, Andy Martinez, Marzucco Real Estate. SWFLMLS
- $959,9994 bd5 ba2.3k sqft4070 24th AVE SE, NAPLES, FL 34117New ConstructionMLS ID #226023968, Nathalia Mato, Mato Realty, LLC. SWFLMLS
- $559,9003 bd2 ba1.6k sqft628 20th ST SE, NAPLES, FL 34117For SaleMLS ID #226029872, Mauricio Teixeira de Carvalho Pereira, Premiere Plus Realty Company. SWFLMLS
- $650,0003 bd2 ba1.7k sqft1741 8th ST NE, NAPLES, FL 34120For SaleMLS ID #226038470, Carlos Leon, A Plus Realty. SWFLMLS
