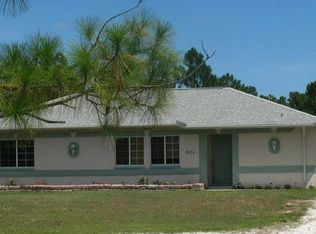
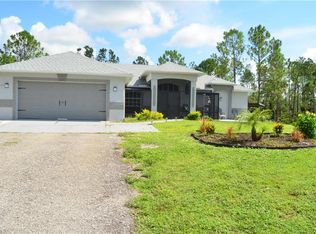
NEW CONSTRUCTION...BEAUTIFUL 4BED,3 BATH AND TWO CAR GARAGE SITTING ON 1.59 ACRES LOT.THIS IS A BRAND NEW HOME THAT HAS A BRIGHT AND FORMAL LIVING ROOM. IT;S SPECIAL FEATURES INCLUDES:IMPACT WINDOWS AND DOORS,QUARTZ COUNTER TOPS,STAINLESS STEEL APPLIANCES ,ASPHALT PAVED DRIVEWAY, PORCELAIN TILE , BASEBOARDS, AND MANY MOORE UPGRADES. THIS IS AN EXCELLENT LOCATION. I INVITE YOU TO CHECKOUT YOUR POSSIBLE DREAM HOME!! MORE PHOTOS COMING SOON
New construction
Price cut: $20K (10/1)
$559,900
4011 29th AVE NE, NAPLES, FL 34120
4beds
1,731sqft
Single Family Residence
Built in 2026
1.59 Acres Lot
$552,700 Zestimate®
$323/sqft
$-- HOA
What's special
Quartz counter topsPorcelain tileImpact windows and doorsStainless steel appliancesTwo car garageAsphalt paved driveway
- 70 days
- 565
- 29
Zillow last checked:
Listing updated:
Listed by:
Yusleivy Torres 239-784-6499,
Premiere Plus Realty Company
Source: SWFLMLS,MLS#: 226027513 Originating MLS: Naples
Originating MLS: NaplesFacts & features
Interior
Bedrooms & bathrooms
- Bedrooms: 4
- Bathrooms: 3
- Full bathrooms: 3
Rooms
- Room types: 4 Bed
Bedroom
- Features: Split Bedrooms
Dining room
- Features: Formal
Heating
- Central
Cooling
- Central Air
Appliances
- Included: Dishwasher, Microwave, Range, Refrigerator/Icemaker
- Laundry: Inside, Laundry Tub
Features
- Laundry Tub, Other, Smoke Detectors, Laundry in Residence
- Flooring: Tile
- Doors: Impact Resistant Doors
- Windows: Impact Resistant Windows
- Has fireplace: No
Interior area
- Total structure area: 2,381
- Total interior livable area: 1,731 sqft
Property
Parking
- Total spaces: 2
- Parking features: Driveway, Attached
- Attached garage spaces: 2
- Has uncovered spaces: Yes
Features
- Stories: 1
- Has view: Yes
- View description: Trees/Woods
- Waterfront features: None
Lot
- Size: 1.59 Acres
- Features: Regular
Details
- Parcel number: 40063280005
- Horses can be raised: Yes
Construction
Type & style
- Home type: SingleFamily
- Architectural style: Ranch
- Property subtype: Single Family Residence
Materials
- Block, Stucco
- Foundation: Concrete Block
- Roof: Shingle
Condition
- New construction: Yes
- Year built: 2026
Utilities & green energy
- Sewer: Septic Tank
- Water: Well
Community & HOA
Community
- Features: No Subdivision
- Security: Smoke Detector(s)
- Subdivision: GOLDEN GATE ESTATES
HOA
- Has HOA: No
- Amenities included: Horses OK
Location
- Region: Naples
Financial & listing details
- Price per square foot: $323/sqft
- Annual tax amount: $388
- Date on market: 7/28/2026
- Lease term: Buyer Finance/Cash
- Road surface type: Paved
Estimated market value
$552,700
$525,000 - $580,000
$3,510/mo
Price history
| Date | Event | Price |
|---|---|---|
| 10/1/2026 | Price change | $559,900-3.4%$323/sqft |
Source:  SWFLMLS #226027513 Report a problem SWFLMLS #226027513 Report a problem | ||
| 7/29/2026 | Listed for sale | $579,900$335/sqft |
Source: SWFLMLS #226027513 Report a problem | ||
Public tax history
Tax history is unavailable.
Monthly payment
Est. payment
Payment breakdown
Explore the cost of this home by adjusting the details. Changes won't be saved.Climate risks
Neighborhood: Golden Gate
Nearby schools
Schools provided by the listing agent
- Elementary: SABAL PALM ELEMENTARY SCHOOL
- Middle: CYPRESS PALM MIDDLE SCHOOL
- High: PALLMETTO RIDGE HIGH SCHOOL
Source: SWFLMLS. This data may not be complete. We recommend contacting the local school district to confirm school assignments for this home.
Similar homes
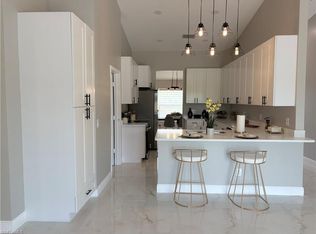
- $519,0004 bd3 ba1.9k sqft4230 Randall BLVD, NAPLES, FL 34120For Sale
 MLS ID #226028272, Maria Rojas, Xclusive Homes LLC. SWFLMLS
 - $544,0004 bd3 ba2k sqft3449 43rd AVE NE, NAPLES, FL 34120For Sale
 MLS ID #226033754, Amanda Barcenas, Realty One Group MVP. SWFLMLS
 - $565,0004 bd2 ba2k sqftGolden Gate Estates, Naples, FL 34120New Construction

 MLS ID #A12016621, Sabrina Oliva, Premiere Plus Realty Company. MIAMI
 - $539,9003 bd2 ba1.6k sqft2428 31st AVE NE, NAPLES, FL 34120New Construction
 MLS ID #226027692, Adrian Cabrera Herrera, A Plus Realty. SWFLMLS
 - $569,0003 bd3 ba1.8k sqft4369 54th AVE NE, NAPLES, FL 34120New ConstructionMLS ID #226031215, Ailin Cortina, Saggio Realty, Inc. SWFLMLS
- $569,0004 bd3 ba2.1k sqft4147 64th AVE NE, NAPLES, FL 34120New ConstructionMLS ID #226024988, Mio Espinosa, Key & Legacy Realty LLC. SWFLMLS
- $639,0005 bd4 ba2.1k sqft3210 22nd AVE NE, NAPLES, FL 34120For SaleMLS ID #226030273, Luis Gomez Hernandez, Mato Realty, LLC. SWFLMLS
- $549,0003 bd2 ba1.5k sqft343 Desoto Blvd N, Naples, FL 34120New Construction
 MLS ID #2026038169, Christine Lussa, EXP Realty LLC. Florida Gulf Coast MLS
 - $589,0003 bd2 ba1.5k sqft4448 14th AVE NE, NAPLES, FL 34120New ConstructionMLS ID #225076217, Jackie Fuentes, REMAX Affinity Mercato. SWFLMLS
- $679,0004 bd3 ba2k sqft3983 33rd AVE NE, NAPLES, FL 34120New ConstructionMLS ID #226031223, Ailin Cortina, Saggio Realty, Inc. SWFLMLS
- $534,9003 bd2 ba1.7k sqft2563 47th AVE NE, NAPLES, FL 34120New ConstructionMLS ID #226030954, Zahilys Batista Ferrer, PA, Xclusive Homes LLC. SWFLMLS
- $654,9004 bd3 ba2k sqft4563 45TH AVE NE, NAPLES, FL 34120New ConstructionMLS ID #226025606, Susel Castaneda, Xclusive Homes LLC. SWFLMLS
- $585,0004 bd2 ba1.4k sqft2660 72nd AVE NE, NAPLES, FL 34120For SaleMLS ID #226015640, Susan Thomas, eXp Realty LLC. SWFLMLS
- $600,0003 bd3 ba2k sqft2863 52nd AVE NE, NAPLES, FL 34120For SaleMLS ID #225076283, Yohanys Ortega, Unicasa Development Realty. SWFLMLS
- $535,0003 bd2 ba1.6k sqft4434 8th ST NE, NAPLES, FL 34120New ConstructionMLS ID #226030388, Carlos Blanco, A Plus Realty. SWFLMLS
- $519,0003 bd2 ba1.4k sqft4668 47th AVE NE, NAPLES, FL 34120New ConstructionMLS ID #226015597, Janneth Blanco, O K Realty Inc. SWFLMLS
- $599,9993 bd2 ba1.5k sqft3931 64th AVE NE, NAPLES, FL 34120For SaleMLS ID #226025818, Jessica Howard, LLC, eXp Realty LLC. SWFLMLS
- $588,0004 bd3 ba2.1k sqft823 47th AVE NE, NAPLES, FL 34120New ConstructionMLS ID #226031919, Mio Espinosa, Key & Legacy Realty LLC. SWFLMLS
- $639,9003 bd3 ba1.7k sqft3806 60TH AVE NE, NAPLES, FL 34120New ConstructionMLS ID #226030250, Osleidys Lopez, Saggio Realty, Inc. SWFLMLS
- $485,0003 bd2 ba1.3k sqft(Undisclosed Address), NAPLES, FL 34120For SaleMLS ID #226020696, Grettel Damaso, A Plus Realty. SWFLMLS
