Spacious and thoughtfully designed 4-bedroom, 2-bath home situated on a 100% upland lot on Randall Blvd, offering full usability with no wetlands restrictions. This property features 2,004 sq ft of living area with an open-concept layout & split-bedroom floor plan, providing both functionality and privacy. The interior showcases generously sized rooms throughout, including an expansive living and dining area ideal for entertaining. The oversized kitchen offers ample workspace and storage, seamlessly connecting to the main living areas for a cohesive flow. Step outside to a large lanai, perfect for outdoor living and enjoying the peaceful surroundings. The home is finished with quality upgrades and modern details throughout, delivering a clean, move-in-ready feel. Located in a rapidly developing area, this property is just minutes from the growing dining and retail expansion along Randall Blvd & surrounding area, adding strong long-term value and convenience. No HOA. Plenty of space for a pool, workshop, RV, or boat. A rare combination of location, land usability, and interior scale in Golden Gate Estates.
New construction
Price cut: $10K (9/21)
$565,000
3522 Randall Blvd, Naples, FL 34120
4beds
2,004sqft
Single Family Residence
Built in 2026
1.17 Acres Lot
$-- Zestimate®
$282/sqft
$-- HOA
What's special
Clean move-in-ready feelGenerously sized rooms throughoutOpen-concept layoutSplit-bedroom floor plan
- 159 days
- 738
- 66
Zillow last checked:
Listing updated:
Listed by:
Sabrina Oliva 786-792-7545,
Premiere Plus Realty Company
Source: MIAMI,MLS#: A12016621 Originating MLS: A-Miami Association of REALTORS
Originating MLS: A-Miami Association of REALTORSFacts & features
Interior
Bedrooms & bathrooms
- Bedrooms: 4
- Bathrooms: 2
- Full bathrooms: 2
Heating
- Central
Cooling
- Central Air
Appliances
- Included: Dishwasher, Electric Water Heater, Microwave, Electric Range, Refrigerator, Water Softener Owned
- Laundry: Sink, Washer/Dryer Hook-Up
Features
- Custom Mirrors, Entrance Foyer, Pantry, Split Bedroom, Walk-In Closet(s)
- Flooring: Tile
- Doors: High Impact Doors, French Doors
- Windows: Clear Impact Glass, Complete Impact Glass, High Impact Windows, Impact Glass, Solar Film/Tinted, Thermal Windows
Interior area
- Total structure area: 2,676
- Total interior livable area: 2,004 sqft
Video & virtual tour
Property
Parking
- Total spaces: 2
- Parking features: Driveway, Guest, Rv/Boat Parking, Garage Door Opener
- Attached garage spaces: 2
- Has uncovered spaces: Yes
Features
- Stories: 1
- Entry location: First Floor Entry,Foyer
- Patio & porch: Open Porch, Patio
- Exterior features: Room For Pool
- Pool features: R30-No Pool/No Water
- Has view: Yes
- View description: Other
Lot
- Size: 1.17 Acres
- Features: 1 To Less Than 2 Acre Lot
Details
- Parcel number: 40179080102
- Zoning: Residential
- Horses can be raised: Yes
Construction
Type & style
- Home type: SingleFamily
- Property subtype: Single Family Residence
Materials
- Concrete Block Construction, Stucco
- Roof: Shingle
Condition
- New Construction
- New construction: Yes
- Year built: 2026
Utilities & green energy
- Electric: Circuit Breakers
- Sewer: Septic Tank
- Water: Well
Community & HOA
Community
- Features: Horses Permitted
- Security: Fire Alarm, Smoke Detector
- Subdivision: Golden Gate Estates
HOA
- Has HOA: No
Location
- Region: Naples
Financial & listing details
- Price per square foot: $282/sqft
- Tax assessed value: $53,235
- Annual tax amount: $566
- Date on market: 5/11/2026
- Listing terms: All Cash,Conventional,FHA,FHA-Va Approved
Estimated market value
Not available
Estimated sales range
Not available
Not available
Price history
| Date | Event | Price |
|---|---|---|
| 9/21/2026 | Price change | $565,000-1.7%$282/sqft |
Source:  SWFLMLS #226018041 Report a problem SWFLMLS #226018041 Report a problem | ||
| 8/30/2026 | Price change | $575,000-2.5%$287/sqft |
Source: SWFLMLS #226018041 Report a problem | ||
| 6/25/2026 | Price change | $589,900-1%$294/sqft |
Source: SWFLMLS #226018041 Report a problem | ||
| 5/11/2026 | Price change | $595,990-5.4%$297/sqft |
Source: SWFLMLS #226018041 Report a problem | ||
| 5/1/2026 | Listed for sale | $629,900+403.9%$314/sqft |
Source: SWFLMLS #226018041 Report a problem | ||
| 7/29/2025 | Sold | $125,000$62/sqft |
Source: Public Record Report a problem | ||
Public tax history
| Year | Property taxes | Tax assessment |
|---|---|---|
| 2025 | $566 +20.6% | $42,471 +10% |
| 2024 | $469 -39.7% | $38,610 -37.7% |
| 2023 | $779 -1.2% | $62,010 +3.9% |
| 2022 | $788 +234.9% | $59,670 +385.6% |
| 2021 | $235 +4% | $12,289 +10% |
| 2020 | $226 +7.2% | $11,172 +10% |
| 2019 | $211 +19.6% | $10,156 +10% |
| 2018 | $177 | $9,233 +10% |
| 2017 | $177 +9% | $8,394 +10% |
| 2016 | $162 +28.6% | $7,631 +10% |
| 2015 | $126 +2.3% | $6,937 +10% |
| 2014 | $123 +54.2% | $6,306 +10% |
| 2013 | $80 -3.1% | $5,733 -2% |
| 2012 | $82 -28.2% | $5,850 -28.6% |
| 2011 | $115 -57% | $8,190 -9.1% |
| 2010 | $267 -60.4% | $9,009 -58.4% |
| 2009 | $675 | $21,645 -63% |
| 2008 | $675 -23.1% | $58,500 -16.7% |
| 2007 | $878 +102.8% | $70,200 +3.4% |
| 2006 | $433 | $67,860 +114.8% |
| 2005 | $433 | $31,590 |
Find assessor info on the county website
Monthly payment
Est. payment
Payment breakdown
Explore the cost of this home by adjusting the details. Changes won't be saved.Climate risks
Neighborhood: Golden Gate
Similar homes
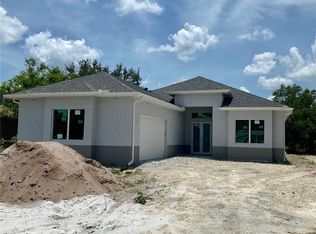
- $559,9004 bd3 ba1.7k sqft4011 29th AVE NE, NAPLES, FL 34120New Construction
 MLS ID #226027513, Yusleivy Torres, Premiere Plus Realty Company. SWFLMLS
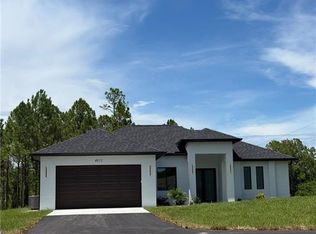
 - $519,0004 bd3 ba2k sqft2218 Cara Cara Way, Naples, FL 34120For Sale
 MLS ID #2026043707, Ryan Paolucci, Marzucco Real Estate. Florida Gulf Coast MLS
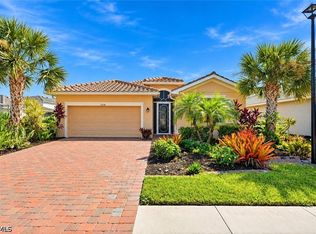
 - $519,0004 bd3 ba1.9k sqft4230 Randall BLVD, NAPLES, FL 34120For Sale
 MLS ID #226028272, Maria Rojas, Xclusive Homes LLC. SWFLMLS
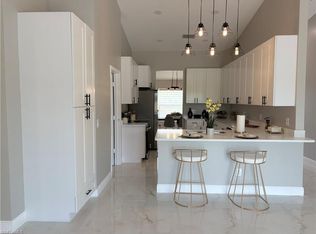
 - $624,9004 bd3 ba1.9k sqft3348 27th Ave NE, Naples, FL 34120For Sale
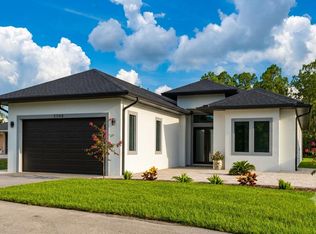 MLS ID #2261357, Lisa Scharr, Scharr Homes, Design & Property Management. Marco Multi List
 - $569,0004 bd3 ba2.1k sqft4147 64th AVE NE, NAPLES, FL 34120New ConstructionMLS ID #226024988, Mio Espinosa, Key & Legacy Realty LLC. SWFLMLS
- $565,0003 bd3 ba1.8k sqft4369 54th AVE NE, NAPLES, FL 34120New ConstructionMLS ID #226031215, Ailin Cortina, Saggio Realty, Inc. SWFLMLS
- $550,0003 bd2 ba1.7k sqft4391 66th Ave NE, Naples, FL 34120For SaleMLS ID #2026042632, Samir Naim, Naim Real Estate LLC. Florida Gulf Coast MLS
- $564,9993 bd2 ba1.6k sqft2552 70th AVE NE, NAPLES, FL 34120For SaleMLS ID #226027080, Scott Cowan, Realty Of Naples FL, LLC. SWFLMLS
- $585,0003 bd2 ba1.5k sqft2992 41st AVE NE, NAPLES, FL 34120For SaleMLS ID #226002153, Maria Diaz, Brickell Realty Group LLC. SWFLMLS
- $524,9004 bd3 ba2k sqft3449 43rd AVE NE, NAPLES, FL 34120For SaleMLS ID #226033754, Amanda Barcenas, Realty One Group MVP. SWFLMLS
- $534,9993 bd2 ba1.6k sqft2428 31st AVE NE, NAPLES, FL 34120New ConstructionMLS ID #226027692, Adrian Cabrera Herrera, A Plus Realty. SWFLMLS
- $599,0003 bd3 ba1.9k sqftGolden Gate Estates, Naples, FL 34120For Sale
 MLS ID #A12048779, Karen Lewis, Align Right Realty K1 Group. MIAMI
 - $534,9003 bd2 ba1.7k sqft2563 47th AVE NE, NAPLES, FL 34120New ConstructionMLS ID #226030954, Zahilys Batista Ferrer, PA, Xclusive Homes LLC. SWFLMLS
- $588,0004 bd3 ba2.1k sqft823 47th AVE NE, NAPLES, FL 34120New ConstructionMLS ID #226031919, Mio Espinosa, Key & Legacy Realty LLC. SWFLMLS
- $596,0003 bd3 ba1.7k sqft2070 20th AVE NE, NAPLES, FL 34120New ConstructionMLS ID #226023306, Jacky Lagnese Posada, Premiere Plus Realty Company. SWFLMLS
- $519,4003 bd2 ba1.7k sqft3225 43rd AVE NE, NAPLES, FL 34120New ConstructionMLS ID #226018059, Katia Kreischer Nascimento, Realty One Group MVP. SWFLMLS
- $600,0003 bd3 ba2k sqft2863 52nd AVE NE, NAPLES, FL 34120For SaleMLS ID #225076283, Yohanys Ortega, Unicasa Development Realty. SWFLMLS
- $539,0003 bd2 ba1.5k sqft343 Desoto Blvd N, Naples, FL 34120New ConstructionMLS ID #2026038169, Christine Lussa, EXP Realty LLC. Florida Gulf Coast MLS
- $589,0003 bd2 ba1.5k sqft4448 14th AVE NE, NAPLES, FL 34120New ConstructionMLS ID #225076217, Jackie Fuentes, REMAX Affinity Mercato. SWFLMLS
