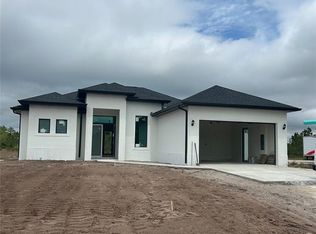
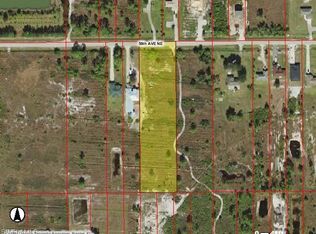
Experience refined modern living paired with the freedom of open land in this exceptional 2025-built residence, perfectly situated on 2.5 horse-zoned acres in the highly desirable Golden Gate Estates area. This 4-bedroom, 3-bath modern home offers a rare opportunity to enjoy privacy, space, and lifestyle flexibility without sacrificing convenience or accessibility. Designed with clean lines and contemporary finishes, the home delivers a seamless blend of sophistication and comfort. Expansive interiors are filled with natural light, offering generous living spaces ideal for both everyday living and elegant entertaining. Every detail reflects thoughtful modern design while leaving room for personalization. Outdoors, the property truly shines. With ample usable acreage, this estate invites you to bring your vision to life whether that includes horses, barns, gardens, a guest house, or custom outdoor amenities. The land offers endless possibilities to create a private retreat tailored to your lifestyle, all within a prestigious equestrian-friendly setting. Centrally located in Golden Gate Estates, the home provides the perfect balance of tranquility and convenience. Enjoy close proximity to new and upcoming restaurants, shopping, and local amenities, while benefiting from easy access to major highways making commutes and travel effortless. This prime location allows you to enjoy the serenity of estate living while staying connected to everything Naples has to offer. A rare combination of modern luxury, expansive land, and prime location, this property is ideal for those seeking space, freedom, and an elevated way of life. Schedule your showing today!!!
New construction
$715,000
2415 56TH AVENUE NE, NAPLES, FL 34120
4beds
1,726sqft
Single Family Residence
Built in 2025
2.5 Acres Lot
$-- Zestimate®
$414/sqft
$-- HOA
What's special
Ample usable acreagePrestigious equestrian-friendly setting
- 256 days
- 119
- 7
Zillow last checked:
Listing updated:
Listed by:
Yari Balmaseda 813-340-8687,
BALMASEDA & ASSOCIATES INC 813-340-8687
Source: Stellar MLS,MLS#: TB8472335 Originating MLS: Suncoast Tampa
Originating MLS: Suncoast Tampa
Facts & features
Interior
Bedrooms & bathrooms
- Bedrooms: 4
- Bathrooms: 3
- Full bathrooms: 3
Primary bedroom
- Features: Walk-In Closet(s)
- Level: First
- Area: 165.92 Square Feet
- Dimensions: 12.2x13.6
Bedroom 1
- Features: Built-in Closet
- Level: First
- Area: 128.82 Square Feet
- Dimensions: 11.4x11.3
Bedroom 2
- Features: Built-in Closet
- Level: First
- Area: 128.82 Square Feet
- Dimensions: 11.4x11.3
Bedroom 3
- Features: No Closet
- Level: First
- Area: 89.18 Square Feet
- Dimensions: 9.8x9.1
Kitchen
- Level: First
- Area: 170 Square Feet
- Dimensions: 10x17
Living room
- Level: First
- Area: 340.08 Square Feet
- Dimensions: 15.6x21.8
Heating
- Central
Cooling
- Central Air
Appliances
- Included: Dishwasher, Range, Refrigerator
- Laundry: Inside
Features
- Ceiling Fan(s)
- Flooring: Tile
- Has fireplace: No
Interior area
- Total structure area: 2,226
- Total interior livable area: 1,726 sqft
Video & virtual tour
Property
Parking
- Total spaces: 2
- Parking features: Garage - Attached
- Attached garage spaces: 2
Features
- Levels: One
- Stories: 1
- Exterior features: Private Mailbox
Lot
- Size: 2.5 Acres
- Features: Street Dead-End, Zoned for Horses
Details
- Parcel number: 38962080004
- Zoning: E
- Special conditions: None
Construction
Type & style
- Home type: SingleFamily
- Property subtype: Single Family Residence
Materials
- Block
- Foundation: Block
- Roof: Shingle
Condition
- Completed
- New construction: Yes
- Year built: 2025
Utilities & green energy
- Sewer: Septic Tank
- Water: Well
- Utilities for property: Cable Available, Electricity Available
Community & HOA
Community
- Pet fee: $0 monthly
- Subdivision: GOLDEN GATE ESTATE UNIT 44
HOA
- Has HOA: No
Location
- Region: Naples
Financial & listing details
- Price per square foot: $414/sqft
- Tax assessed value: $105,000
- Annual tax amount: $654
- Date on market: 2/3/2026
- Cumulative days on market: 178 days
- Listing terms: Cash,Conventional,FHA,USDA Loan,VA Loan
- Ownership: Fee Simple
- Total actual rent: 0
- Electric utility on property: Yes
- Road surface type: Paved
Estimated market value
Not available
Estimated sales range
Not available
Not available
Price history
| Date | Event | Price |
|---|---|---|
| 2/3/2026 | Listed for sale | $715,000+5.1%$414/sqft |
Source:  Stellar MLS #TB8472335 Report a problem Stellar MLS #TB8472335 Report a problem | ||
| 8/19/2025 | Sold | $680,000-7.5%$394/sqft |
Source:  SWFLMLS #225036250 Report a problem SWFLMLS #225036250 Report a problem | ||
| 4/23/2025 | Pending sale | $734,900$426/sqft |
Source: SWFLMLS #225036250 Report a problem | ||
| 4/9/2025 | Listed for sale | $734,900+192.2%$426/sqft |
Source: SWFLMLS #225036250 Report a problem | ||
| 5/1/2024 | Sold | $251,500$146/sqft |
Source: Public Record Report a problem | ||
Public tax history
| Year | Property taxes | Tax assessment |
|---|---|---|
| 2025 | $1,287 +96.7% | $105,000 +197.4% |
| 2024 | $654 -50.2% | $35,309 -45% |
| 2023 | $1,314 +8.3% | $64,197 +10% |
| 2022 | $1,213 +47.9% | $58,361 +10% |
| 2021 | $820 -1.4% | $53,055 +10% |
| 2020 | $832 +1.8% | $48,232 +10% |
| 2019 | $817 +19.9% | $43,847 +10% |
| 2018 | $682 | $39,861 +10% |
| 2017 | $682 +5.7% | $36,237 +10% |
| 2016 | $645 +31.5% | $32,943 +10% |
| 2015 | $491 +6% | $29,948 +10% |
| 2014 | $463 +32.6% | $27,225 +10% |
| 2013 | $349 +10.2% | $24,750 +10% |
| 2012 | $317 -9.6% | $22,500 -10% |
| 2011 | $351 -69.3% | $25,000 -9.1% |
| 2010 | $1,143 -60.4% | $27,500 -70.3% |
| 2009 | $2,886 | $92,500 -63% |
| 2008 | $2,886 -20.3% | $250,000 -7.4% |
| 2007 | $3,622 +95.8% | $270,000 -3.6% |
| 2006 | $1,850 | $280,000 +107.4% |
| 2005 | $1,850 +91.3% | $135,000 +92.9% |
| 2004 | $967 +83.9% | $70,000 +86.7% |
| 2003 | $526 +57.7% | $37,500 +59.6% |
| 2002 | $333 -39.2% | $23,500 +23.7% |
| 2001 | $548 +148.3% | $19,000 |
| 2000 | $221 | -- |
Find assessor info on the county website
Monthly payment
Est. payment
Payment breakdown
Explore the cost of this home by adjusting the details. Changes won't be saved.Climate risks
Neighborhood: Golden Gate
Similar homes
- $750,0003 bd2 ba1.7k sqft3362 56th AVE NE, NAPLES, FL 34120For Sale
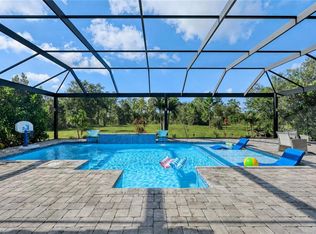
 MLS ID #226030693, Aimee Rodriguez, Marzucco Real Estate. SWFLMLS
 - $740,0004 bd3 ba2k sqft2557 29th AVE NE, NAPLES, FL 34120For Sale
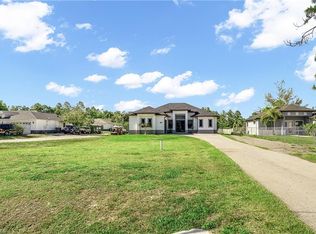 MLS ID #226018414, Denisse Diaz, Mato Realty, LLC. SWFLMLS
 - $719,0003 bd3 ba1.7k sqft(Undisclosed Address), NAPLES, FL 34120For Sale
 MLS ID #226021927, Sussy Walden, LPT Realty,LLC. SWFLMLS
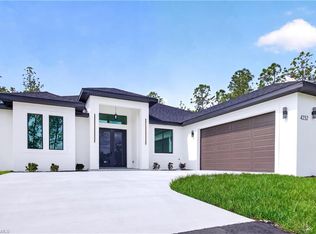
 - $735,0004 bd3 ba2.2k sqft4232 31st AVE NE, NAPLES, FL 34120New Construction
 MLS ID #226018315, Yunisleidy Ebanks, Marzucco Real Estate. SWFLMLS
 - $599,9993 bd2 ba1.5k sqft3931 64th AVE NE, NAPLES, FL 34120For SaleMLS ID #226025818, Jessica Howard, LLC, eXp Realty LLC. SWFLMLS
- $674,9003 bd2 ba1.7k sqft1871 24th AVE NE, NAPLES, FL 34120New ConstructionMLS ID #226033371, Laritza Avila, Premiere Plus Realty Company. SWFLMLS
- $599,0003 bd3 ba1.7k sqft2594 50TH AVE NE, NAPLES, FL 34120New ConstructionMLS ID #226029342, Andy Martinez, Marzucco Real Estate. SWFLMLS
- $600,0003 bd2 ba2k sqft2908 58th AVE NE, NAPLES, FL 34120New ConstructionMLS ID #226022200, Roxana Pechero, Downing Frye Realty Inc.. SWFLMLS
- $569,0004 bd3 ba2.1k sqft4147 64th AVE NE, NAPLES, FL 34120New ConstructionMLS ID #226024988, Mio Espinosa, Key & Legacy Realty LLC. SWFLMLS
- $669,0003 bd2 ba1.6k sqft4217 24th AVE NE, NAPLES, FL 34120For SaleMLS ID #226011709, Gina Accilio, Marzucco Real Estate. SWFLMLS
- $663,5003 bd2 ba1.8k sqft4446 8th ST NE, NAPLES, FL 34120New ConstructionMLS ID #225080172, Sadie Girard, William Raveis Real Estate. SWFLMLS
- $564,9993 bd2 ba1.6k sqft2552 70th AVE NE, NAPLES, FL 34120For SaleMLS ID #226027080, Scott Cowan, Realty Of Naples FL, LLC. SWFLMLS
- $585,0003 bd2 ba1.5k sqft2992 41st AVE NE, NAPLES, FL 34120For SaleMLS ID #226002153, Maria Diaz, Brickell Realty Group LLC. SWFLMLS
- $830,0004 bd3 ba2.3k sqft4309 68th AVE NE, NAPLES, FL 34120New ConstructionMLS ID #226015589, Maylen Betancourt, Premiere Plus Realty Company. SWFLMLS
- $585,0003 bd3 ba2k sqft4164 Everglades BLVD N, NAPLES, FL 34120New ConstructionMLS ID #226031196, Yeisly Ochoa, Premiere Plus Realty Company. SWFLMLS
- $598,5003 bd3 ba1.7k sqft3399 45th AVE NE, NAPLES, FL 34120New ConstructionMLS ID #226030387, Carlos Blanco, A Plus Realty. SWFLMLS
- $599,0003 bd3 ba1.9k sqftGolden Gate Estates, Naples, FL 34120For Sale
 MLS ID #A12048779, Karen Lewis, Align Right Realty K1 Group. MIAMI
 - $635,0003 bd2 ba1.8k sqft2027 18th AVE NE, NAPLES, FL 34120New ConstructionMLS ID #226021962, Nathalia Mato, Mato Realty, LLC. SWFLMLS
- $449,9503 bd2 ba1.5k sqft2420 52ND AVENUE NE, NAPLES, FL 34120For Sale
 MLS ID #TB8531314, Terry Connors, II, MERIDIAN RESIDE. Stellar MLS
 - $775,0003 bd3 ba1.8k sqft2610 4th ST NW, NAPLES, FL 34120New ConstructionMLS ID #226032602, Magdevys Rodriguez, PA, Coldwell Banker Realty. SWFLMLS
