Welcome to 2420 52nd Avenue NE, Naples, FL 34120. This is a beautifully designed 3-bedroom, 2-bath contemporary residence offering modern style, quality finishes, and comfortable single-level living in the desirable Golden Gate Estates area. Step inside to an open-concept floor plan highlighted by soaring tray ceilings, oversized porcelain tile flooring, elegant crown molding, recessed lighting, and abundant natural light. The spacious living and dining areas flow seamlessly into the chef-inspired kitchen, featuring crisp white shaker cabinetry, stainless steel appliances, a subway tile backsplash, pendant lighting, and a large center island with breakfast bar seating. The thoughtfully designed split-bedroom floor plan provides privacy for the primary suite while offering comfortable accommodations for family or guests. Modern finishes, neutral colors, and clean architectural lines create a move-in-ready home with timeless appeal. Situated in Golden Gate Estates, this home offers the perfect balance of privacy and convenience. Enjoy easy access to shopping, dining, schools, healthcare, golf courses, and everyday conveniences along Immokalee Road and Collier Boulevard. You're also within reach of Naples' world-renowned Gulf beaches, Mercato, Waterside Shops, and the vibrant shopping and dining destinations of Fifth Avenue South and Third Street South, while still enjoying the peace and space that Golden Gate Estates is known for.
For sale
Price cut: $15K (8/26)
$464,950
2420 52ND AVENUE NE, NAPLES, FL 34120
3beds
1,573sqft
Single Family Residence
Built in 2023
1.14 Acres Lot
$464,900 Zestimate®
$296/sqft
$-- HOA
What's special
Modern styleModern finishesQuality finishesNeutral colorsAbundant natural lightComfortable single-level livingOpen-concept floor plan
- 49 days
- 2,133
- 136
Zillow last checked:
Listing updated:
Listed by:
Terry Connors, II 727-452-6054,
MERIDIAN RESIDE 727-777-6676
Source: Stellar MLS,MLS#: TB8531314 Originating MLS: Suncoast Tampa
Originating MLS: Suncoast Tampa
Facts & features
Interior
Bedrooms & bathrooms
- Bedrooms: 3
- Bathrooms: 2
- Full bathrooms: 2
Primary bedroom
- Features: Walk-In Closet(s)
- Level: First
Bedroom 1
- Features: Built-in Closet
- Level: First
Bedroom 2
- Features: Built-in Closet
- Level: First
Primary bathroom
- Level: First
Bathroom 1
- Level: First
Dining room
- Level: First
Kitchen
- Level: First
Laundry
- Level: First
Living room
- Level: First
Office
- Level: First
Heating
- Central
Cooling
- Central Air
Appliances
- Included: Convection Oven, Dishwasher, Microwave, Refrigerator
- Laundry: Laundry Room
Features
- Other
- Flooring: Tile
- Has fireplace: No
Interior area
- Total structure area: 1,573
- Total interior livable area: 1,573 sqft
Video & virtual tour
Property
Parking
- Total spaces: 2
- Parking features: Garage - Attached
- Attached garage spaces: 2
Features
- Levels: One
- Stories: 1
- Exterior features: Other
Lot
- Size: 1.14 Acres
Details
- Parcel number: 38961520002
- Zoning: E
- Special conditions: None
Construction
Type & style
- Home type: SingleFamily
- Property subtype: Single Family Residence
Materials
- Stucco
- Foundation: Slab
- Roof: Shingle
Condition
- New construction: No
- Year built: 2023
Utilities & green energy
- Sewer: Public Sewer
- Water: Public
- Utilities for property: Other
Community & HOA
Community
- Pet fee: $0 monthly
- Subdivision: GOLDEN GATE ESTATE UNIT 44
HOA
- Has HOA: No
Location
- Region: Naples
Financial & listing details
- Price per square foot: $296/sqft
- Tax assessed value: $406,243
- Annual tax amount: $5,241
- Date on market: 7/21/2026
- Cumulative days on market: 50 days
- Listing terms: Cash,Conventional,FHA,VA Loan
- Ownership: Fee Simple
- Total actual rent: 0
- Road surface type: Paved
Estimated market value
$464,900
$442,000 - $488,000
$3,222/mo
Price history
| Date | Event | Price |
|---|---|---|
| 8/26/2026 | Price change | $464,950-3.1%$296/sqft |
Source:  Stellar MLS #TB8531314 Report a problem Stellar MLS #TB8531314 Report a problem | ||
| 7/21/2026 | Listed for sale | $479,950-3.8%$305/sqft |
Source: Stellar MLS #TB8531314 Report a problem | ||
| 2/15/2024 | Sold | $499,000$317/sqft |
Source:  SWFLMLS #223067090 Report a problem SWFLMLS #223067090 Report a problem | ||
| 1/8/2024 | Pending sale | $499,000$317/sqft |
Source: SWFLMLS #223067090 Report a problem | ||
| 10/19/2023 | Price change | $499,000-5%$317/sqft |
Source: SWFLMLS #223067090 Report a problem | ||
| 9/18/2023 | Listed for sale | $525,000+854.5%$334/sqft |
Source: SWFLMLS #223067090 Report a problem | ||
| 12/29/2022 | Sold | $55,000-6.8%$35/sqft |
Source: Public Record Report a problem | ||
| 12/5/2022 | Pending sale | $59,000$38/sqft |
Source: SWFLMLS #222031514 Report a problem | ||
| 7/22/2022 | Price change | $59,000-25.3%$38/sqft |
Source: SWFLMLS #222031514 Report a problem | ||
| 5/13/2022 | Listed for sale | $79,000$50/sqft |
Source: SWFLMLS #222031514 Report a problem | ||
| 5/7/2022 | Pending sale | $79,000$50/sqft |
Source: SWFLMLS #222031514 Report a problem | ||
| 4/26/2022 | Listed for sale | $79,000+1028.6%$50/sqft |
Source: SWFLMLS #222031514 Report a problem | ||
| 12/30/2009 | Sold | $7,000-93.3%$4/sqft |
Source: Public Record Report a problem | ||
| 5/9/2006 | Sold | $105,000$67/sqft |
Source: Public Record Report a problem | ||
Public tax history
| Year | Property taxes | Tax assessment |
|---|---|---|
| 2025 | $5,241 +7.6% | $406,243 +7.2% |
| 2024 | $4,868 +995.8% | $379,089 +971.8% |
| 2023 | $444 +126.9% | $35,369 +308.8% |
| 2022 | $196 +46.5% | $8,652 +10% |
| 2021 | $134 -2.9% | $7,865 +10% |
| 2020 | $138 +1% | $7,150 +10% |
| 2019 | $136 +12.6% | $6,500 +10% |
| 2018 | $121 | $5,909 +10% |
| 2017 | $121 +5.1% | $5,372 +10% |
| 2016 | $115 +58.4% | $4,884 +10% |
| 2015 | $73 +5.9% | $4,440 +10% |
| 2014 | $69 +32.6% | $4,036 +10% |
| 2013 | $52 +10.2% | $3,669 +10% |
| 2012 | $47 -9.6% | $3,335 -10% |
| 2011 | $52 -69.3% | $3,705 -9.1% |
| 2010 | $169 -67.8% | $4,076 -70.3% |
| 2009 | $526 | $13,709 -69.9% |
| 2008 | $526 -36.3% | $45,600 -25.9% |
| 2007 | $826 +95.8% | $61,560 -3.6% |
| 2006 | $422 | $63,840 +107.4% |
| 2005 | $422 +91.3% | $30,780 +92.9% |
| 2004 | $220 +83.9% | $15,960 +86.7% |
| 2003 | $120 +57.7% | $8,550 +59.6% |
| 2002 | $76 -39.2% | $5,358 +23.7% |
| 2001 | $125 +148.4% | $4,332 |
| 2000 | $50 | -- |
Find assessor info on the county website
Monthly payment
Est. payment
Payment breakdown
Explore the cost of this home by adjusting the details. Changes won't be saved.Climate risks
Neighborhood: Golden Gate
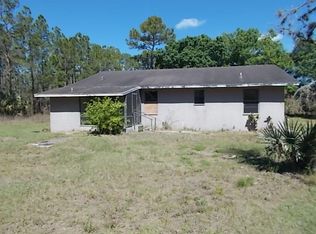
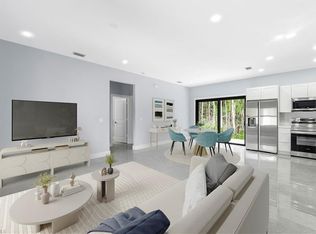
Similar homes
- $469,9003 bd2 ba1.2k sqft2677 62nd AVE NE, NAPLES, FL 34120New Construction
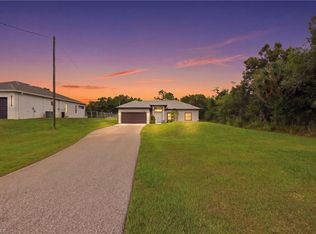
 MLS ID #226017749, Angela Hernandez Perez, Marzucco Real Estate. SWFLMLS
 - $485,0003 bd2 ba1.4k sqft2783 70th AVE NE, NAPLES, FL 34120For Sale
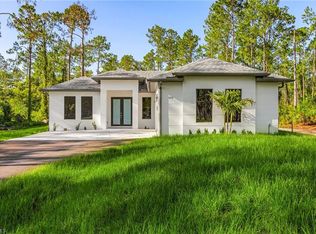
 MLS ID #225077563, Silvie Alvarado, Premiere Plus Realty Company. SWFLMLS
 - $509,0003 bd2 ba1.5k sqft4210 66th AVE NE, NAPLES, FL 34120New Construction
 MLS ID #226030970, Katia Kreischer Nascimento, Realty One Group MVP. SWFLMLS
 - $599,0003 bd3 ba1.7k sqft2594 50TH AVE NE, NAPLES, FL 34120New Construction
 MLS ID #226029342, Andy Martinez, Marzucco Real Estate. SWFLMLS
 - $519,9003 bd2 ba1.7k sqft3225 43rd AVE NE, NAPLES, FL 34120New ConstructionMLS ID #226018059, Katia Kreischer Nascimento, Realty One Group MVP. SWFLMLS
- $585,0003 bd2 ba1.5k sqft2992 41st AVE NE, NAPLES, FL 34120For SaleMLS ID #226002153, Maria Diaz, Brickell Realty Group LLC. SWFLMLS
- $589,9993 bd2 ba1.6k sqft2552 70th AVE NE, NAPLES, FL 34120For SaleMLS ID #226027080, Scott Cowan, Realty Of Naples FL, LLC. SWFLMLS
- $575,0003 bd2 ba1.5k sqft2740 35th AVE NE, NAPLES, FL 34120For SaleMLS ID #226026009, Annette Echeverria, Premiere Plus Realty Company. SWFLMLS
- $623,0003 bd2 ba1.4k sqft3931 64th AVE NE, NAPLES, FL 34120For SaleMLS ID #226025818, Jessica Howard, LLC, eXp Realty LLC. SWFLMLS
- $510,0004 bd3 ba1.9k sqft4173 58 AVE NE, NAPLES, FL 34120New ConstructionMLS ID #225013100, Teresa Herraiz, Coldwell Banker Realty. SWFLMLS
- $609,0004 bd2 ba1.7k sqft2017 47th AVE NE, NAPLES, FL 34120For SaleMLS ID #226011131, Chip Cantor, Premiere Plus Realty Company. SWFLMLS
- $450,0003 bd2 ba1.4k sqft4575 4th AVE SE, NAPLES, FL 34117For SaleMLS ID #226012094, Oscar Velez, PA, John R Wood Properties. SWFLMLS
- $520,0004 bd3 ba2k sqft2294 Avocado LN, NAPLES, FL 34120For SaleMLS ID #226027017, Rosie Guidicelli, Paradise Coast Property Team. SWFLMLS
- $669,0003 bd2 ba1.6k sqft4217 24th AVE NE, NAPLES, FL 34120For SaleMLS ID #226011709, Gina Accilio, Marzucco Real Estate. SWFLMLS
- $510,0004 bd3 ba1.9k sqft2894 22 AVE SE, NAPLES, FL 34117New ConstructionMLS ID #225013139, Teresa Herraiz, Coldwell Banker Realty. SWFLMLS
- $596,0003 bd3 ba1.7k sqft2070 20th AVE NE, NAPLES, FL 34120New ConstructionMLS ID #226023306, Jacky Lagnese Posada, Premiere Plus Realty Company. SWFLMLS
- $619,9003 bd3 ba1.8k sqft1867 Everglades BLVD N, NAPLES, FL 34120New ConstructionMLS ID #226025772, Katia Kreischer Nascimento, Realty One Group MVP. SWFLMLS
- $649,9993 bd2 ba1.8k sqft2027 18th AVE NE, NAPLES, FL 34120New ConstructionMLS ID #226021962, Nathalia Mato, Mato Realty, LLC. SWFLMLS
- $463,0003 bd2 ba1.4k sqft4277 16th AVE SE, NAPLES, FL 34117New ConstructionMLS ID #226019370, Mio Espinosa, Key & Legacy Realty LLC. SWFLMLS
- $599,0004 bd3 ba2.1k sqft3549 43rd AVE NE, NAPLES, FL 34120New ConstructionMLS ID #226011203, Diana Villarreal, Xclusive Homes LLC. SWFLMLS
