Amazing pool home located in Golden Gate Estates, offering 3 bedrooms, 2 bathrooms, and situated on a beautifully cleared 1.13-acre lot. This move-in-ready property features numerous upgrades throughout, including a smart home system for modern convenience, a newer roof, and a newer water treatment system. The property also includes a fenced pet area with a small gate, providing a safe space for your furry family members. Enjoy the privacy and space of country living while remaining just minutes from the many new restaurants, shopping, schools, and other amenities continuing to grow throughout Golden Gate Estates. Whether you're looking for room to entertain, relax by the pool, or enjoy the expansive outdoor space, this property offers endless possibilities. Don't miss this incredible opportunity before it's gone!
For sale
Price cut: $5K (8/25)
$485,000
2942 40th AVE SE, NAPLES, FL 34117
3beds
1,026sqft
Single Family Residence
Built in 2004
1.13 Acres Lot
$-- Zestimate®
$473/sqft
$-- HOA
What's special
Amazing pool homeRelax by the poolExpansive outdoor spaceRoom to entertainNewer roof
- 107 days
- 399
- 15
Zillow last checked:
Listing updated:
Listed by:
Eliana Tejada 239-207-1889,
A Plus Realty,
Nelly Pinto 239-692-1356,
A Plus Realty
Source: SWFLMLS,MLS#: 226024778 Originating MLS: Naples
Originating MLS: NaplesFacts & features
Interior
Bedrooms & bathrooms
- Bedrooms: 3
- Bathrooms: 2
- Full bathrooms: 2
Rooms
- Room types: Screened Lanai/Porch, 3 Bed
Bedroom
- Features: Split Bedrooms
Dining room
- Features: Dining - Living
Kitchen
- Features: Pantry
Heating
- Central
Cooling
- Ceiling Fan(s), Central Air
Appliances
- Included: Disposal, Dryer, Microwave, Range, Refrigerator, Washer
- Laundry: Washer/Dryer Hookup, Inside
Features
- Pantry, Laundry in Residence, Screened Lanai/Porch
- Flooring: Laminate
- Has fireplace: No
Interior area
- Total structure area: 1,026
- Total interior livable area: 1,026 sqft
Property
Features
- Stories: 1
- Patio & porch: Screened Lanai/Porch
- Has private pool: Yes
- Pool features: Above Ground
- Has view: Yes
- View description: Landscaped Area
- Waterfront features: None
Lot
- Size: 1.13 Acres
- Features: Oversize
Details
- Parcel number: 41715360007
Construction
Type & style
- Home type: SingleFamily
- Architectural style: Ranch
- Property subtype: Single Family Residence
Materials
- Block, Stucco
- Foundation: Concrete Block
- Roof: Shingle
Condition
- New construction: No
- Year built: 2004
Utilities & green energy
- Sewer: Septic Tank
- Water: Softener, Well
Community & HOA
Community
- Features: Non-Gated
- Security: Smoke Detector(s)
- Subdivision: GOLDEN GATE ESTATES
HOA
- Has HOA: No
- Amenities included: None
Location
- Region: Naples
Financial & listing details
- Price per square foot: $473/sqft
- Tax assessed value: $178,485
- Annual tax amount: $1,239
- Date on market: 7/2/2026
- Lease term: Buyer Finance/Cash,FHA,VA
- Road surface type: Paved
Estimated market value
Not available
Estimated sales range
Not available
$2,657/mo
Price history
| Date | Event | Price |
|---|---|---|
| 8/25/2026 | Price change | $485,000-1%$473/sqft |
Source:  SWFLMLS #226024778 Report a problem SWFLMLS #226024778 Report a problem | ||
| 7/2/2026 | Listed for sale | $490,000+108.5%$478/sqft |
Source: SWFLMLS #226024778 Report a problem | ||
| 4/4/2018 | Sold | $235,000-1.7%$229/sqft |
Source: Public Record Report a problem | ||
| 3/22/2018 | Pending sale | $239,000$233/sqft |
Source: Premiere Plus Realty Co. #218010399 Report a problem | ||
| 3/22/2018 | Listed for sale | $239,000$233/sqft |
Source: Premiere Plus Realty Co. #218010399 Report a problem | ||
| 2/12/2018 | Listing removed | $239,000$233/sqft |
Source: Premiere Plus Realty Co. #218010399 Report a problem | ||
| 2/10/2018 | Price change | $239,000-1.4%$233/sqft |
Source: Premiere Plus Realty Co. #218010399 Report a problem | ||
| 2/5/2018 | Listed for sale | $242,500+73.2%$236/sqft |
Source: Premiere Plus Realty Co. #218010399 Report a problem | ||
| 11/15/2017 | Sold | $140,000-9.6%$136/sqft |
Source: Public Record Report a problem | ||
| 10/19/2017 | Price change | $154,900-6.1%$151/sqft |
Source: All Florida Property Group Inc #217040109 Report a problem | ||
| 8/22/2017 | Price change | $164,900-5.7%$161/sqft |
Source: All Florida Property Group Inc #217040109 Report a problem | ||
| 7/25/2017 | Price change | $174,900-5.4%$170/sqft |
Source: All Florida Property Group Inc #217040109 Report a problem | ||
| 6/23/2017 | Listed for sale | $184,900+780.5%$180/sqft |
Source: All Florida Property Group Inc #217040109 Report a problem | ||
| 10/20/2003 | Sold | $21,000$20/sqft |
Source: Public Record Report a problem | ||
Public tax history
| Year | Property taxes | Tax assessment |
|---|---|---|
| 2025 | $1,239 +6.4% | $133,340 +2.9% |
| 2024 | $1,165 +31% | $129,582 +3% |
| 2023 | $889 -1.5% | $125,808 +3% |
| 2022 | $902 -0.3% | $122,144 +3% |
| 2021 | $905 +2.6% | $118,586 +1.4% |
| 2020 | $882 +0.1% | $116,949 +0.6% |
| 2019 | $881 -20.8% | $116,226 +18.7% |
| 2018 | $1,113 -16.1% | $97,880 +18.1% |
| 2017 | $1,326 +6.8% | $82,904 +10% |
| 2016 | $1,242 +9.9% | $75,367 +10% |
| 2015 | $1,130 +4.8% | $68,515 +10% |
| 2014 | $1,078 +57.2% | $62,286 +10% |
| 2013 | $686 +10.2% | $56,624 +10% |
| 2012 | $622 +24.7% | $51,476 +24% |
| 2011 | $499 -56.6% | $41,500 -24.3% |
| 2010 | $1,150 -15.1% | $54,806 -44.5% |
| 2009 | $1,354 | $98,707 -22% |
| 2008 | $1,354 -22.8% | $126,479 -28.3% |
| 2007 | $1,753 +47.9% | $176,429 +20.1% |
| 2006 | $1,185 | $146,856 +57.4% |
| 2005 | $1,185 +582.1% | $93,294 +588% |
| 2004 | $174 +96.8% | $13,560 +100% |
| 2003 | $88 +69.3% | $6,780 +71.4% |
| 2002 | $52 -42.7% | $3,955 +16.7% |
| 2001 | $91 +134.8% | $3,390 |
| 2000 | $39 | -- |
Find assessor info on the county website
Monthly payment
Est. payment
Payment breakdown
Explore the cost of this home by adjusting the details. Changes won't be saved.Climate risks
Neighborhood: Golden Gate
Nearby schools
Schools provided by the listing agent
- Elementary: PALMETTO ELEMENTARY SCHOOL
- Middle: CYPRESS PALM MIDDLE SCHOOL
- High: PALMETTO RIDGE HIGH SCHOOL
Source: SWFLMLS. This data may not be complete. We recommend contacting the local school district to confirm school assignments for this home.
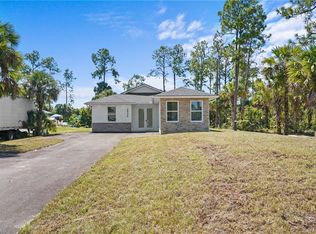

Similar homes
- $440,0003 bd2 ba1.1k sqft2740 RANDALL BLVD, NAPLES, FL 34120For Sale

 MLS ID #O6448917, George Luna, PA, LIFESTYLE INTERNATIONAL REALTY. Stellar MLS
 - $458,0003 bd2 ba1.4k sqft4277 16th AVE SE, NAPLES, FL 34117New Construction
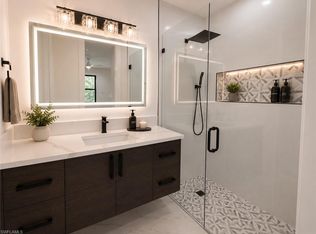
 MLS ID #226019370, Mio Espinosa, Key & Legacy Realty LLC. SWFLMLS
 - $495,0003 bd2 ba1.5k sqft3711 43rd AVE NE, NAPLES, FL 34120For Sale
 MLS ID #226031210, Ilen Estrada, PA, Coldwell Banker Realty. SWFLMLS
 - $609,0003 bd2 ba1.5k sqft3470 White BLVD, NAPLES, FL 34117For Sale
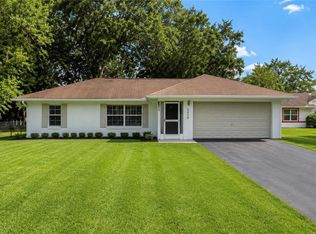 MLS ID #226026822, Maria Cuello Caviedes, Xclusive Homes LLC. SWFLMLS
 - $479,0003 bd2 ba1.1k sqft1728 54th TER SW, NAPLES, FL 34116For SaleMLS ID #226033391, Marielis Hernandez, Xclusive Homes LLC. SWFLMLS
- $470,0002 bd2 ba1.1k sqft4780 28th AVE SW, NAPLES, FL 34116For SaleMLS ID #226035910, Lisandra Figueroa Batista, Key & Legacy Realty LLC. SWFLMLS
- $498,0003 bd4 ba1.2k sqft2124 41st TER SW, NAPLES, FL 34116For SaleMLS ID #226031639, Luis Gomez Hernandez, Mato Realty, LLC. SWFLMLS
- $459,5003 bd2 ba1.4k sqft3628 Kent Dr, Naples, FL 34112For Sale
 MLS ID #2026027060, Joe Petno, EXP Realty LLC. Florida Gulf Coast MLS
 - $484,9993 bd2 ba1.5k sqft8723 Ibis Cove CIR, NAPLES, FL 34119For SaleMLS ID #226015953, Jose Nunez, Imperial Realty of Naples, Inc. SWFLMLS
- $659,9003 bd2 ba1.5k sqft3234 22nd AVE SE, NAPLES, FL 34117For SaleMLS ID #226031161, Brian Garcia Sanchez, Key & Legacy Realty LLC. SWFLMLS
- $465,0003 bd2 ba1.4k sqft5485 Whitten DR, NAPLES, FL 34104For SaleMLS ID #226035827, James Black, PA, Alfred Robbins Realty Group. SWFLMLS
- $574,3003 bd2 ba1.4k sqft2491 54th AVE NE, NAPLES, FL 34120For SaleMLS ID #226029967, Nathalia Mato, Mato Realty, LLC. SWFLMLS
- $455,0003 bd2 ba1.2k sqft439 Saint Andrews BLVD #145-0, NAPLES, FL 34113For SaleMLS ID #226031969, Gerardo Ballivian, Coldwell Banker Realty. SWFLMLS
- $460,0003 bd2 ba1.4k sqft3323 Guilford CT, NAPLES, FL 34112For SaleMLS ID #226012110, Dorothea A Kelsey, Premiere Plus Realty Company. SWFLMLS
- $439,5002 bd1 ba850 sqft1344 West LN, NAPLES, FL 34110For SaleMLS ID #226036848, Charlie Wallen, Naples Flat Fee Realty LLC. SWFLMLS
- $440,0002 bd2 ba1.5k sqft1170 Tranquil Brook DR, NAPLES, FL 34114For SaleMLS ID #226000729, Egesta Bala, PA, Coldwell Banker Realty. SWFLMLS
- $585,0003 bd2 ba1.5k sqft2992 41st AVE NE, NAPLES, FL 34120For SaleMLS ID #226002153, Maria Diaz, Brickell Realty Group LLC. SWFLMLS
- $550,0004 bd3 ba1.3k sqft533 Landmark DR, NAPLES, FL 34112For SaleMLS ID #226035641, Kelly Maguire, Downing Frye Realty Inc.. SWFLMLS
- $515,0003 bd2 ba1.2k sqft779 Park AVE, NAPLES, FL 34110For SaleMLS ID #226029485, Jon McLeod, PA, NextHome Luxe Coastal. SWFLMLS
- $520,0003 bd2 ba1.4k sqft2037 W Crown Pointe BLVD, NAPLES, FL 34112For SaleMLS ID #226014117, Austin Kellam, PA, Coldwell Banker Realty. SWFLMLS
