One or more photo(s) has been virtually staged, AI generated or rendered. Completely reimagined with crisp modern style and a bright, open design, this beautifully renovated 4-bedroom, 2-bath Naples home delivers the move-in-ready lifestyle buyers are searching for—with NO HOA and a fully fenced backyard ready for your Florida dream oasis. Located at 2181 52nd Ln SW in Naples, this residence has been thoughtfully updated throughout, pairing timeless finishes with a spacious split-bedroom, open-concept floor plan designed for comfortable everyday living and entertaining. The showpiece kitchen feels fresh and sophisticated with abundant white shaker cabinetry, expansive quartz countertops, an oversized waterfall-edge island, stainless steel appliances, contemporary pendant lighting, and a stylish mosaic backsplash. Gorgeous large-format tile flooring flows throughout the home, complemented by recessed lighting, modern ceiling fans, fresh neutral finishes, new impact windows and doors and generous living spaces filled with natural light. Sliding glass doors create an effortless connection to the backyard and covered outdoor living area. Both bathrooms have been completely remodeled with striking floor-to-ceiling tile showers, frameless glass enclosures, quartz-topped vanities, illuminated mirrors, designer tile accents, and sleek modern fixtures. The desirable split floor plan provides flexibility and privacy, making the home equally suited for everyday living, guests, or a dedicated home office. Outside, your outdoor living space has mature shade trees, a covered patio, and plenty of open space to create the ultimate Southwest Florida retreat—whether you envision a custom pool and spa, outdoor kitchen, tropical gardens, or expansive entertaining area. Conveniently located in Naples near shopping, dining, recreation, and everyday conveniences, this beautifully updated home combines modern design, generous living space, a private backyard, and exceptional move-in-ready appeal in one impressive package.
For sale
$525,000
2181 52nd LN SW, NAPLES, FL 34116
4beds
1,496sqft
Single Family Residence
Built in 1982
0.27 Acres Lot
$-- Zestimate®
$351/sqft
$-- HOA
What's special
Stylish mosaic backsplashTimeless finishesModern ceiling fansOversized waterfall-edge islandMature shade treesThoughtfully updated throughoutPrivate backyard
- 29 days
- 614
- 66
Zillow last checked:
Listing updated:
Listed by:
Jess Morris, PA 239-595-1305,
Marzucco Real Estate,
Flor Cintron 239-878-2113,
Marzucco Real Estate
Source: SWFLMLS,MLS#: 226031564 Originating MLS: Naples
Originating MLS: NaplesFacts & features
Interior
Bedrooms & bathrooms
- Bedrooms: 4
- Bathrooms: 2
- Full bathrooms: 2
Rooms
- Room types: Family Room, Florida Room, Guest Bath, Guest Room, Open Porch/Lanai, 4 Bed
Bedroom
- Features: Split Bedrooms
Dining room
- Features: Dining - Family, Eat-in Kitchen
Kitchen
- Features: Island, Pantry
Heating
- Central
Cooling
- Ceiling Fan(s), Central Air
Appliances
- Included: Dishwasher, Dryer, Microwave, Range, Refrigerator/Freezer, Washer
- Laundry: Inside
Features
- Custom Mirrors, Pantry, Walk-In Closet(s), Family Room, Florida Room, Guest Bath, Guest Room, Laundry in Residence, Open Porch/Lanai
- Flooring: Tile
- Doors: Impact Resistant Doors
- Windows: Impact Resistant Windows
- Has fireplace: No
Interior area
- Total structure area: 1,986
- Total interior livable area: 1,496 sqft
Property
Parking
- Total spaces: 2
- Parking features: Driveway, Attached
- Attached garage spaces: 2
- Has uncovered spaces: Yes
Features
- Stories: 1
- Patio & porch: Open Porch/Lanai
- Fencing: Fenced
- Has view: Yes
- View description: Landscaped Area, Partial Buildings
- Waterfront features: None
Lot
- Size: 0.27 Acres
- Features: Regular
Details
- Parcel number: 36382880006
Construction
Type & style
- Home type: SingleFamily
- Architectural style: Ranch
- Property subtype: Single Family Residence
Materials
- Frame, Stucco
- Roof: Shingle
Condition
- New construction: No
- Year built: 1982
Utilities & green energy
- Sewer: Septic Tank
- Water: Well
Community & HOA
Community
- Features: Non-Gated
- Subdivision: GOLDEN GATE CITY
HOA
- Has HOA: No
- Amenities included: None
Location
- Region: Naples
Financial & listing details
- Price per square foot: $351/sqft
- Tax assessed value: $313,648
- Annual tax amount: $983
- Date on market: 9/5/2026
- Lease term: Buyer Finance/Cash
- Road surface type: Paved
Estimated market value
Not available
Estimated sales range
Not available
Not available
Price history
| Date | Event | Price |
|---|---|---|
| 9/5/2026 | Listed for sale | $525,000+98.1%$351/sqft |
Source:  SWFLMLS #226031564 Report a problem SWFLMLS #226031564 Report a problem | ||
| 6/30/2026 | Sold | $265,000+17.8%$177/sqft |
Source: SWFLMLS #226023515 Report a problem | ||
| 6/20/2026 | Pending sale | $225,000$150/sqft |
Source: SWFLMLS #226023515 Report a problem | ||
| 6/19/2026 | Listed for sale | $225,000$150/sqft |
Source: SWFLMLS #226023515 Report a problem | ||
Public tax history
| Year | Property taxes | Tax assessment |
|---|---|---|
| 2025 | $983 +6% | $104,916 +2.9% |
| 2024 | $928 +42.5% | $101,959 +3% |
| 2023 | $651 -0.4% | $98,989 +3% |
| 2022 | $654 +0.3% | $96,106 +3% |
| 2021 | $652 +2.7% | $93,307 +1.4% |
| 2020 | $635 +3.2% | $92,019 +2.3% |
| 2019 | $615 +3.7% | $89,950 +1.9% |
| 2018 | $594 +2.9% | $88,273 +2.1% |
| 2017 | $577 -26.4% | $86,457 +2.1% |
| 2016 | $784 +39.7% | $84,679 +0.7% |
| 2015 | $562 +0.1% | $84,090 +151.6% |
| 2014 | $561 +1.6% | $33,423 +3.8% |
| 2013 | $553 +2.8% | $32,190 +4.5% |
| 2012 | $538 +5.4% | $30,816 +6.6% |
| 2011 | $510 +7.8% | $28,915 -2.4% |
| 2010 | $474 +9% | $29,635 +7.6% |
| 2009 | $435 | $27,541 -64.4% |
| 2008 | $435 -29.4% | $77,464 +3% |
| 2007 | $615 -1.6% | $75,208 +2.5% |
| 2006 | $625 | $73,374 +3% |
| 2005 | $625 +3.5% | $71,237 +3% |
| 2004 | $604 +0.4% | $69,162 +1.9% |
| 2003 | $602 +2.2% | $67,872 +2.4% |
| 2002 | $588 -50.3% | $66,281 +1.6% |
| 2001 | $1,183 +106.8% | $65,237 |
| 2000 | $572 | -- |
Find assessor info on the county website
Monthly payment
Est. payment
Payment breakdown
Explore the cost of this home by adjusting the details. Changes won't be saved.Climate risks
Neighborhood: Golden Gate
Similar homes
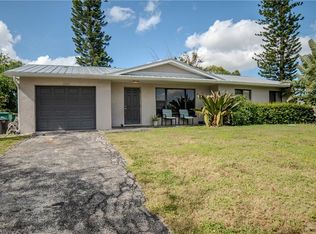
- $539,0004 bd3 ba1.3k sqft3055 53rd ST SW, NAPLES, FL 34116For Sale
 MLS ID #226033167, Maria Rojas, Xclusive Homes LLC. SWFLMLS
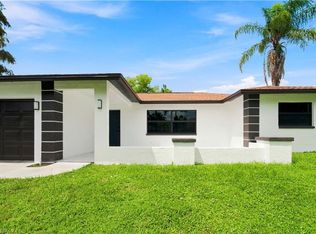
 - $590,0004 bd2 ba1.4k sqft1701 54th TER SW, NAPLES, FL 34116For Sale
 MLS ID #226032761, Maria Estrella, John R Wood Properties. SWFLMLS
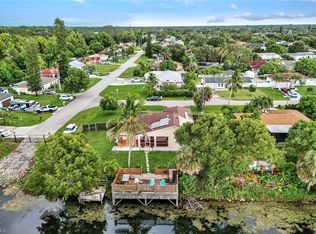
 - $515,0003 bd2 ba1.6k sqft4502 22nd PL SW, NAPLES, FL 34116For Sale
 MLS ID #226004228, Danielle Holden, Downing Frye Realty Inc.. SWFLMLS
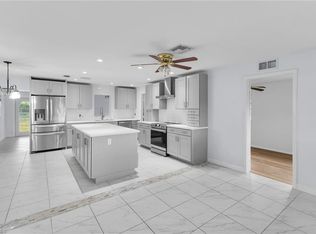
 - $574,9004 bd2 ba1.2k sqft4500 28th AVE SW, NAPLES, FL 34116For Sale
 MLS ID #226027352, Janet Corral, Saggio Realty, Inc. SWFLMLS
 - $545,0003 bd2 ba1.7k sqft2237 River Reach DR, NAPLES, FL 34104For SaleMLS ID #226035394, Scott Cowan, Realty Of Naples FL, LLC. SWFLMLS
- $649,0003 bd2 ba1.9k sqft2025 49th TER SW, NAPLES, FL 34116For SaleMLS ID #226021113, Monica Vecino De La Torre, Premiere Plus Realty Co.. SWFLMLS
- $585,0004 bd2 ba2k sqft5290 Cypress LN, NAPLES, FL 34113For SaleMLS ID #226031705, Jason Armstead, Alfred Robbins Realty Group. SWFLMLS
- $569,9003 bd2 ba1.6k sqft7780 Scarlet CT, NAPLES, FL 34104For SaleMLS ID #226024903, Sam Cohen, LLC, Premiere Plus Realty Company. SWFLMLS
- $499,0003 bd2 ba1.8k sqft223 Pine Valley CIR, NAPLES, FL 34113For SaleMLS ID #226026694, Cathy Libecci, Coldwell Banker Realty. SWFLMLS
- $525,0003 bd2 ba1.2k sqft47 River CT, NAPLES, FL 34110For SaleMLS ID #226031362, Sean Smuk, PA, Coldwell Banker Realty. SWFLMLS
- $450,0003 bd2 ba1.3k sqft5341 Martin ST, NAPLES, FL 34113For SaleMLS ID #226031239, Steven Koleno, Beycome of Florida LLC. SWFLMLS
- $525,0003 bd2 ba1.1k sqft3980 Full Moon CT, NAPLES, FL 34112For SaleMLS ID #226021417, Robin Porter, Perrett Kennedy LLC. SWFLMLS
- $539,0003 bd2 ba1.4k sqft2685 29th AVE NE, NAPLES, FL 34120For SaleMLS ID #226004416, Tiana Geer, Premiere Plus Realty Company. SWFLMLS
- $599,9003 bd4 ba1.7k sqft4716 Via Carmen, NAPLES, FL 34105For SaleMLS ID #226026872, Dana Billings-Lark, PA, Downing Frye Realty Inc.. SWFLMLS
- $649,9003 bd2 ba1.4k sqft4656 Capri DR, NAPLES, FL 34103For SaleMLS ID #226033953, Sean Smuk, PA, Coldwell Banker Realty. SWFLMLS
- $450,0003 bd2 ba1.4k sqft4575 4th AVE SE, NAPLES, FL 34117For SaleMLS ID #226012094, Oscar Velez, PA, John R Wood Properties. SWFLMLS
- $594,0004 bd3 ba1.9k sqft2167 Della DR, NAPLES, FL 34117New ConstructionMLS ID #226002359, Diana Villarreal, Xclusive Homes LLC. SWFLMLS
- $539,0003 bd2 ba1.6k sqft3261 31ST AVE NE, NAPLES, FL 34120New ConstructionMLS ID #226029294, Andy Martinez, Marzucco Real Estate. SWFLMLS
- $569,0003 bd2 ba1.6k sqft876 DESOTO AVE S, NAPLES, FL 34117For SaleMLS ID #226030976, Katia Kreischer Nascimento, Realty One Group MVP. SWFLMLS
- $449,9003 bd2 ba1.5k sqft3340 33rd AVE NE, NAPLES, FL 34120For SaleMLS ID #226024767, Doreen Doyle, PA, Keller Williams Realty Naples. SWFLMLS
