UP TO $25,000 BUYER INCENTIVE! Seller is offering up to $25,000 toward Buyer’s closing costs, prepaids and/or interest rate buy-down. Take advantage of this opportunity to reduce your upfront costs or potentially lower your monthly mortgage payment! Luxury new construction living in the heart of Golden Gate Estates! This beautifully designed 4-bedroom, 3-bath residence sits on 1.64 acres of 100% UPLAND property, offering privacy, space, and endless possibilities. With 2,169 sq ft under air and a total construction area of 2,934 sq ft, this home combines modern elegance with high-end upgrades throughout. Step inside to find an open-concept layout featuring tile flooring throughout the interior and lanai, custom cabinetry, solid core interior doors, quartz countertops, and a stunning waterfall island kitchen designed for both everyday living and entertaining. The chef’s kitchen is equipped with a cooktop, double wall oven with microwave combo, and premium finishes throughout. The spacious primary suite offers a spa-like bathroom complete with double shower heads, while impact-resistant windows and a durable shingle roof provide peace of mind. Additional features include a screened lanai, epoxy-coated garage floor, tankless water heater, reverse osmosis water system, 5-zone sprinkler system, and a powerful 5-ton Trane A/C system with linear diffusers in the kitchen, living, and dining areas for a sleek modern touch. Enjoy the convenience of extra parking, detailed landscaping, outdoor kitchen and access to the rear of the property, perfect for future additions, workshop space, RVs, boats, or recreational use. A rare opportunity to own a thoughtfully upgraded estate home with premium finishes and plenty of room to grow.
New construction
Price cut: $20K (7/22)
$750,000
4431 Everglades BLVD N, NAPLES, FL 34120
4beds
2,169sqft
Single Family Residence
Built in 2026
1.64 Acres Lot
$-- Zestimate®
$346/sqft
$-- HOA
What's special
Screened lanaiPremium finishes throughoutOutdoor kitchenQuartz countertopsDurable shingle roofEpoxy-coated garage floorSpa-like bathroom
- 120 days
- 446
- 35
Zillow last checked:
Listing updated:
Listed by:
Yaremi Morales Tarifa, PA 239-248-6256,
Realty One Group MVP
Source: SWFLMLS,MLS#: 226019184 Originating MLS: Naples
Originating MLS: NaplesFacts & features
Interior
Bedrooms & bathrooms
- Bedrooms: 4
- Bathrooms: 3
- Full bathrooms: 3
Rooms
- Room types: Screened Lanai/Porch, 4 Bed
Bedroom
- Features: Split Bedrooms
Dining room
- Features: Dining - Family, Dining - Living, Eat-in Kitchen
Kitchen
- Features: Built-In Desk, Island, Pantry
Heating
- Central
Cooling
- Ceiling Fan(s), Central Air
Appliances
- Included: Electric Cooktop, Dishwasher, Disposal, Microwave, Pot Filler, Refrigerator, Reverse Osmosis, Self Cleaning Oven, Tankless Water Heater, Oven, Water Treatment Owned
- Laundry: Washer/Dryer Hookup, Inside, Laundry Tub
Features
- Built-In Cabinets, Custom Mirrors, Laundry Tub, Pantry, Vaulted Ceiling(s), Walk-In Closet(s), Laundry in Residence, Screened Lanai/Porch
- Flooring: Tile
- Doors: Impact Resistant Doors
- Windows: Impact Resistant Windows
- Has fireplace: No
Interior area
- Total structure area: 2,934
- Total interior livable area: 2,169 sqft
Video & virtual tour
Property
Parking
- Total spaces: 4
- Parking features: Driveway, Free Standing, Attached, Attached Carport
- Attached garage spaces: 2
- Carport spaces: 2
- Covered spaces: 4
- Has uncovered spaces: Yes
Features
- Stories: 1
- Patio & porch: Screened Lanai/Porch
- Has view: Yes
- View description: Landscaped Area
- Waterfront features: None
Lot
- Size: 1.64 Acres
- Features: Oversize, Regular
Details
- Parcel number: 39843280003
- Horses can be raised: Yes
Construction
Type & style
- Home type: SingleFamily
- Architectural style: Ranch,Florida
- Property subtype: Single Family Residence
Materials
- Block, Stucco
- Foundation: Concrete Block
- Roof: Shingle
Condition
- New construction: Yes
- Year built: 2026
Utilities & green energy
- Sewer: Septic Tank
- Water: Reverse Osmosis - Entire House, Well
Community & HOA
Community
- Features: No Subdivision
- Subdivision: GOLDEN GATE ESTATES
HOA
- Has HOA: No
- Amenities included: None
Location
- Region: Naples
Financial & listing details
- Price per square foot: $346/sqft
- Tax assessed value: $68,880
- Annual tax amount: $844
- Date on market: 5/12/2026
- Lease term: Buyer Finance/Cash,FHA,VA
- Road surface type: Paved
Estimated market value
Not available
Estimated sales range
Not available
Not available
Price history
| Date | Event | Price |
|---|---|---|
| 7/22/2026 | Price change | $750,000-2.6%$346/sqft |
Source:  SWFLMLS #226019184 Report a problem SWFLMLS #226019184 Report a problem | ||
| 5/12/2026 | Listed for sale | $770,000+431%$355/sqft |
Source: SWFLMLS #226019184 Report a problem | ||
| 2/1/2024 | Sold | $145,000$67/sqft |
Source: Public Record Report a problem | ||
Public tax history
| Year | Property taxes | Tax assessment |
|---|---|---|
| 2025 | $844 -3.8% | $68,880 -4.5% |
| 2024 | $877 +80.2% | $72,160 +265.9% |
| 2023 | $487 +17.9% | $19,722 +10% |
| 2022 | $413 +20.2% | $17,929 +10% |
| 2021 | $344 +12.9% | $16,299 +10% |
| 2020 | $304 -2.2% | $14,817 +10% |
| 2019 | $311 +33.9% | $13,470 +10% |
| 2018 | $232 | $12,245 +10% |
| 2017 | $232 +15.8% | $11,132 +10% |
| 2016 | $201 +11.5% | $10,120 +10% |
| 2015 | $180 +22.5% | $9,200 +10% |
| 2014 | $147 +26% | $8,364 |
| 2013 | $117 +0.9% | $8,364 +2% |
| 2012 | $115 -28.3% | $8,200 -28.6% |
| 2011 | $161 -57% | $11,480 -9.1% |
| 2010 | $375 -60.4% | $12,628 -58.4% |
| 2009 | $947 | $30,340 -63% |
| 2008 | $947 -18.9% | $82,000 -16.7% |
| 2007 | $1,167 +85.5% | $98,400 +9.1% |
| 2006 | $629 | $90,200 +96.4% |
| 2005 | $629 +63.4% | $45,920 +64.7% |
| 2004 | $385 +67.5% | $27,880 +70% |
| 2003 | $230 +79.7% | $16,400 +81.8% |
| 2002 | $128 -32.4% | $9,020 +37.5% |
| 2001 | $189 +137.6% | $6,560 |
| 2000 | $80 | -- |
Find assessor info on the county website
Monthly payment
Est. payment
Payment breakdown
Explore the cost of this home by adjusting the details. Changes won't be saved.Climate risks
Neighborhood: Golden Gate
Nearby schools
Schools provided by the listing agent
- Elementary: ESTATES ELEMENTARY SCHOOL
- Middle: CORKSCREW MIDDLE SCHOOL
- High: PALMETTO RIDGE HIGH SCHOOL
Source: SWFLMLS. This data may not be complete. We recommend contacting the local school district to confirm school assignments for this home.

Similar homes
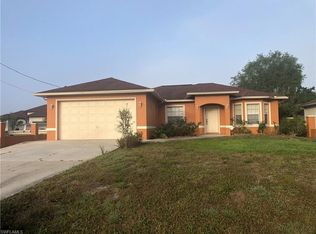
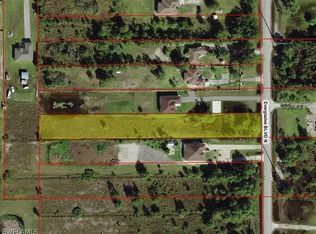
- $750,0003 bd2 ba1.7k sqft3362 56th AVE NE, NAPLES, FL 34120For Sale
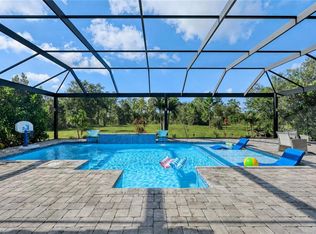
 MLS ID #226030693, Aimee Rodriguez, Marzucco Real Estate. SWFLMLS
 - $739,0004 bd3 ba2k sqft4395 16th ST NE, NAPLES, FL 34120For Sale
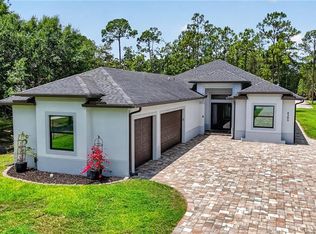 MLS ID #226019730, Roger Romanet, Realty One Group MVP. SWFLMLS
 - $679,9004 bd2 ba2.3k sqft3168 56th Ave NE, Naples, FL 34120New Construction
 MLS ID #2026035646, Rexy Sanchez, Sun Realty. Florida Gulf Coast MLS
 - $735,0004 bd3 ba2.2k sqft4232 31st AVE NE, NAPLES, FL 34120New Construction
 MLS ID #226018315, Yunisleidy Ebanks, Marzucco Real Estate. SWFLMLS
 - $669,0003 bd2 ba2.1k sqft4219 58th AVE NE, NAPLES, FL 34120For SaleMLS ID #226029429, Magdevys Rodriguez, PA, Coldwell Banker Realty. SWFLMLS
- $595,0003 bd3 ba2k sqft4164 Everglades BLVD N, NAPLES, FL 34120New ConstructionMLS ID #226031196, Yeisly Ochoa, Premiere Plus Realty Company. SWFLMLS
- $598,5003 bd3 ba1.7k sqft3399 45th AVE NE, NAPLES, FL 34120New ConstructionMLS ID #226030387, Carlos Blanco, A Plus Realty. SWFLMLS
- $769,0003 bd3 ba2.2k sqft2728 Randall BLVD, NAPLES, FL 34120New ConstructionMLS ID #226011453, Monica Vecino De La Torre, Premiere Plus Realty Co.. SWFLMLS
- $599,0004 bd3 ba2.1k sqft3549 43rd AVE NE, NAPLES, FL 34120New ConstructionMLS ID #226011203, Diana Villarreal, Xclusive Homes LLC. SWFLMLS
- $729,0003 bd2 ba2k sqft3512 16th AVE NE, NAPLES, FL 34120For SaleMLS ID #225082417, Erin Risher, LLC, John R Wood Properties. SWFLMLS
- $669,9003 bd3 ba1.9k sqft2946 18th AVE NE, NAPLES, FL 34120For SaleMLS ID #226025725, Mauricio Teixeira de Carvalho Pereira, Premiere Plus Realty Company. SWFLMLS
- $870,0004 bd3 ba2.3k sqft3026 64th AVE NE, NAPLES, FL 34120For SaleMLS ID #226025741, Ana Farje, Keller Williams Realty Premier. SWFLMLS
- $649,9003 bd3 ba1.9k sqft2668 39th Ave NE, NAPLES, FL 34120For SaleMLS ID #225077007, Mauricio Teixeira de Carvalho Pereira, Premiere Plus Realty Company. SWFLMLS
- $679,0003 bd3 ba1.8k sqft2141 Golden Gate BLVD E, NAPLES, FL 34120New ConstructionMLS ID #226029149, Katia Kreischer Nascimento, Realty One Group MVP. SWFLMLS
- $865,0004 bd3 ba2.3k sqft763 35th AVE NW, NAPLES, FL 34120For SaleMLS ID #226002375, Jessica Howard, LLC, eXp Realty LLC. SWFLMLS
- $999,9994 bd4 ba2.5k sqft2160 Randall BLVD, NAPLES, FL 34120For SaleMLS ID #226029286, Alejandra Jimenez, Marzucco Real Estate. SWFLMLS
- $599,0003 bd3 ba1.7k sqft2594 50TH AVE NE, NAPLES, FL 34120New ConstructionMLS ID #226029342, Andy Martinez, Marzucco Real Estate. SWFLMLS
- $585,0003 bd2 ba1.5k sqft2992 41st AVE NE, NAPLES, FL 34120For SaleMLS ID #226002153, Maria Diaz, Brickell Realty Group LLC. SWFLMLS
- $739,9003 bd3 ba2.3k sqft3993 Perseus ST, NAPLES, FL 34120For SaleMLS ID #226023130, Rick Faby, John R Wood Properties. SWFLMLS
- $619,9003 bd3 ba1.8k sqft1867 Everglades BLVD N, NAPLES, FL 34120New ConstructionMLS ID #226025772, Katia Kreischer Nascimento, Realty One Group MVP. SWFLMLS
