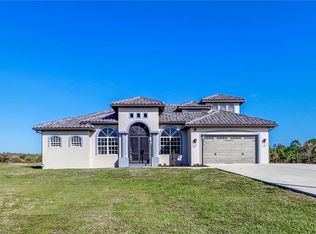
Welcome to a place where your next chapter begins! Nestled on a rare 5.15 -acre corner lot with 4.5 acres of VALUABLE UPLAND -a highly desirable and sought-after feature for acreage properties throughout Naples that provides significantly more USABLE LAND than many surrounding properties (DEP Study available)! This exceptional 2023-built residence offers far more than a home; it offers the opportunity to create the lifestyle you always wanted: You get the land, privacy and retreat feeling without giving up access to the world-famous Naples beaches. It showcases excellent craftmanship, designed with attention to detail, surrounded by nature, this beautifully crafted home features 4-beds + den, 3 full baths, 2.398 sq. ft. of living area (2,935 total sq. ft.), 24 x 24 porcelain tile flooring (with timeless durability), high impact resisting windows and doors, contemporary finishes, and an inviting open concept layout filled w natural light. A private gated entrance leads to the fenced homesite, offering security and immediate enjoyment. Approximately half the property has been thoughtfully cleared -ready for a pool, workshop, RV, boat storage, detached additional garage, hobby farm, or potential equestrian amenities subject to local regulations (2 horses per acre)- while the remaining acreage remains natural and ready for your vision and endless possibilities of Naples real estate. Besides the safety offered by newest building codes and high impact windows and doors, this impeccably maintained estate offers 14-feet high ceiling on foyer and 12-feet ceilings in other living areas (w clerestory windows), open kitchen w stone countertop, three-way split floor plan ideal for families, guest or multi-generational living. The primary suite features: dual walk-in closets including an oversized custom California-style walk-in closet designed for an exceptional organization and a second spacious walk-in closet, an oversized dual sink vanity with stone top and an expansive walk-in shower w dual shower heads. Other details? Den with window and closet -ideal for an office or exercise room, all other bedrooms are spacious, but the 3rd bedroom fit a Queen bedroom set, and the thoughtfully designed laundry room accommodates today's largest washer and dryer models and features a utility sink and custom cabinetry for organized storage of all your cleaning essentials. Enjoy living with no HOA while remaining just minutes from shopping, dining, schools and everyday conveniences. More than a place to live is a place to build a new life! For more details on Golden Gate Estates living and other regulations, just reach out any time!
For sale
Price cut: $20K (7/24)
$870,000
3026 64th AVE NE, NAPLES, FL 34120
4beds
2,398sqft
Single Family Residence
Built in 2023
5.15 Acres Lot
$-- Zestimate®
$363/sqft
$-- HOA
What's special
Contemporary finishesSurrounded by naturePrivate gated entranceFenced homesite
- 58 days
- 559
- 51
Zillow last checked:
Listing updated:
Listed by:
Ana Farje 305-793-1994,
Keller Williams Realty Premier
Source: SWFLMLS,MLS#: 226025741 Originating MLS: Naples
Originating MLS: NaplesFacts & features
Interior
Bedrooms & bathrooms
- Bedrooms: 4
- Bathrooms: 3
- Full bathrooms: 3
Rooms
- Room types: Den - Study, Great Room, Guest Bath, Screened Lanai/Porch, 4 Bedrooms Plus Den
Dining room
- Features: Breakfast Bar, Eat-in Kitchen, Formal
Heating
- Central
Cooling
- Ceiling Fan(s), Central Air, Exhaust Fan
Appliances
- Included: Dishwasher, Disposal, Dryer, Microwave, Range, Refrigerator/Icemaker, Reverse Osmosis, Washer, Water Treatment Owned
- Laundry: Inside
Features
- Built-In Cabinets, Coffered Ceiling(s), Pantry, Smoke Detectors, Vaulted Ceiling(s), Walk-In Closet(s), Window Coverings, Den - Study, Great Room, Guest Bath, Laundry in Residence, Screened Lanai/Porch
- Flooring: Tile
- Doors: Impact Resistant Doors
- Windows: Window Coverings, Impact Resistant Windows
- Has fireplace: No
Interior area
- Total structure area: 2,935
- Total interior livable area: 2,398 sqft
Property
Parking
- Total spaces: 2
- Parking features: Driveway, Guest, RV-Boat, Attached
- Attached garage spaces: 2
- Has uncovered spaces: Yes
Features
- Stories: 1
- Patio & porch: Screened Lanai/Porch
- Exterior features: Outdoor Shower
- Fencing: Fenced
- Has view: Yes
- Waterfront features: None
Lot
- Size: 5.15 Acres
- Features: Corner Lot, Oversize, Regular
Details
- Parcel number: 38851000001
- Horses can be raised: Yes
Construction
Type & style
- Home type: SingleFamily
- Architectural style: Contemporary
- Property subtype: Single Family Residence
Materials
- Block, Stucco
- Foundation: Concrete Block
- Roof: Tile
Condition
- New construction: No
- Year built: 2023
Utilities & green energy
- Sewer: Septic Tank
- Water: Assessment Paid, Reverse Osmosis - Entire House
Community & HOA
Community
- Features: No Subdivision
- Security: Smoke Detector(s)
- Subdivision: GOLDEN GATE ESTATES
HOA
- Has HOA: No
- Amenities included: Horses OK, See Remarks
Location
- Region: Naples
Financial & listing details
- Price per square foot: $363/sqft
- Tax assessed value: $772,776
- Annual tax amount: $7,500
- Date on market: 7/10/2026
- Lease term: Agreement For Deed
- Road surface type: Paved
Estimated market value
Not available
Estimated sales range
Not available
Not available
Price history
| Date | Event | Price |
|---|---|---|
| 7/24/2026 | Price change | $870,000-2.2%$363/sqft |
Source:  SWFLMLS #226025741 Report a problem SWFLMLS #226025741 Report a problem | ||
| 7/11/2026 | Listed for sale | $890,000$371/sqft |
Source: SWFLMLS #226025741 Report a problem | ||
| 5/6/2026 | Listing removed | $890,000$371/sqft |
Source: SWFLMLS #225044710 Report a problem | ||
| 3/5/2026 | Price change | $890,000-0.9%$371/sqft |
Source: SWFLMLS #225044710 Report a problem | ||
| 12/6/2025 | Price change | $898,000-2.4%$374/sqft |
Source: SWFLMLS #225044710 Report a problem | ||
| 10/30/2025 | Price change | $920,000-7.1%$384/sqft |
Source: SWFLMLS #225044710 Report a problem | ||
| 8/28/2025 | Price change | $990,000-9.2%$413/sqft |
Source: SWFLMLS #225044710 Report a problem | ||
| 8/9/2025 | Price change | $1,090,000-4.8%$455/sqft |
Source: SWFLMLS #225044710 Report a problem | ||
| 6/16/2025 | Price change | $1,145,000-6.9%$477/sqft |
Source: SWFLMLS #225044710 Report a problem | ||
| 5/9/2025 | Listed for sale | $1,230,000+3136.8%$513/sqft |
Source: SWFLMLS #225044710 Report a problem | ||
| 5/10/2016 | Sold | $38,000+130.3%$16/sqft |
Source: Public Record Report a problem | ||
| 3/13/1997 | Sold | $16,500$7/sqft |
Source: Public Record Report a problem | ||
Public tax history
| Year | Property taxes | Tax assessment |
|---|---|---|
| 2025 | $7,762 +3.8% | $653,800 +2.9% |
| 2024 | $7,480 +536.4% | $635,374 +844.3% |
| 2023 | $1,175 +2.7% | $67,286 +10% |
| 2022 | $1,144 +34.1% | $61,169 +10% |
| 2021 | $853 +5% | $55,608 +10% |
| 2020 | $813 +10.4% | $50,553 +10% |
| 2019 | $736 +26.1% | $45,957 +10% |
| 2018 | $584 | $41,779 +10% |
| 2017 | $584 +14.2% | $37,981 +140.9% |
| 2016 | $511 +64% | $15,766 +10% |
| 2015 | $312 +7.9% | $14,333 +10% |
| 2014 | $289 +75% | $13,030 +10% |
| 2013 | $165 -44.6% | $11,845 -40.3% |
| 2012 | $298 +17.9% | $19,827 +10% |
| 2011 | $253 -62.2% | $18,025 -36.4% |
| 2010 | $668 -70.4% | $28,325 -47.6% |
| 2009 | $2,259 | $54,075 -72.4% |
| 2008 | $2,259 -15.2% | $195,700 -5% |
| 2007 | $2,665 +93.7% | $206,000 |
| 2006 | $1,376 | $206,000 +105.1% |
| 2005 | $1,376 +103.6% | $100,425 +105.3% |
| 2004 | $676 +70.2% | $48,925 +72.7% |
| 2003 | $397 +35.9% | $28,325 +37.5% |
| 2002 | $292 -32.2% | $20,600 +37.9% |
| 2001 | $431 +110.5% | $14,935 |
| 2000 | $205 | -- |
Find assessor info on the county website
Monthly payment
Est. payment
Payment breakdown
Explore the cost of this home by adjusting the details. Changes won't be saved.Climate risks
Neighborhood: Golden Gate
Nearby schools
Schools provided by the listing agent
- Elementary: ESTATES ELEMENTARY SCHOOL
- Middle: CORKSCREW MIDDLE SCHOOL
- High: PALMETTO RIDGE HIGH SCHOOL
Source: SWFLMLS. This data may not be complete. We recommend contacting the local school district to confirm school assignments for this home.
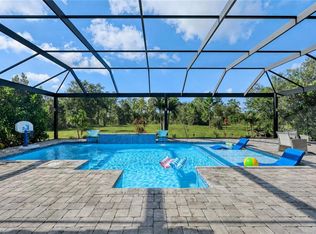
Similar homes
- $865,0004 bd3 ba2.3k sqft763 35th AVE NW, NAPLES, FL 34120For Sale

 MLS ID #226002375, Jessica Howard, LLC, eXp Realty LLC. SWFLMLS
 - $750,0003 bd2 ba1.7k sqft3362 56th AVE NE, NAPLES, FL 34120For Sale
 MLS ID #226030693, Aimee Rodriguez, Marzucco Real Estate. SWFLMLS
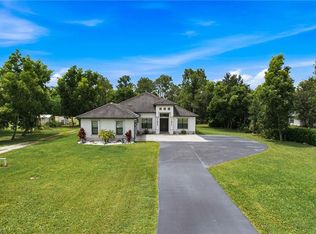
 - $999,9994 bd4 ba2.5k sqft2160 Randall BLVD, NAPLES, FL 34120For Sale
 MLS ID #226029286, Alejandra Jimenez, Marzucco Real Estate. SWFLMLS
 - $669,0003 bd2 ba2.1k sqft4219 58th AVE NE, NAPLES, FL 34120For Sale
 MLS ID #226029429, Magdevys Rodriguez, PA, Coldwell Banker Realty. SWFLMLS
 - $739,0004 bd3 ba2k sqft4395 16th ST NE, NAPLES, FL 34120For SaleMLS ID #226019730, Roger Romanet, Realty One Group MVP. SWFLMLS
- $799,0003 bd2 ba2.1k sqft181 35th AVE NE, NAPLES, FL 34120For SaleMLS ID #226010802, Rimma Tinel, Premiere Plus Realty Company. SWFLMLS
- $1,050,0004 bd4 ba2.5k sqft209 35th AVE NW, NAPLES, FL 34120New ConstructionMLS ID #226029708, Sandra Echeverry, Unicasa Development Realty. SWFLMLS
- $623,0003 bd2 ba1.4k sqft3931 64th AVE NE, NAPLES, FL 34120For SaleMLS ID #226025818, Jessica Howard, LLC, eXp Realty LLC. SWFLMLS
- $750,0003 bd2 ba1.6k sqft2627 6th AVE NE, NAPLES, FL 34120For SaleMLS ID #226023097, Mike Shoaff, RE/MAX Hallmark Realty. SWFLMLS
- $719,0003 bd3 ba1.7k sqft(Undisclosed Address), NAPLES, FL 34120For SaleMLS ID #226021927, Sussy Walden, LPT Realty,LLC. SWFLMLS
- $775,0003 bd3 ba1.9k sqft3043 18th Ave NE, Naples, FL 34120For Sale
 MLS ID #2026014715, Angel Alvarez, The Keyes Company. Florida Gulf Coast MLS
 - $1,100,0004 bd4 ba2.8k sqft4063 8th AVE NE, NAPLES, FL 34120For SaleMLS ID #224051920, Nathalia Mato, Mato Realty, LLC. SWFLMLS
- $589,9993 bd2 ba1.6k sqft2552 70th AVE NE, NAPLES, FL 34120For SaleMLS ID #226027080, Scott Cowan, Realty Of Naples FL, LLC. SWFLMLS
- $1,099,0004 bd2 ba2.2k sqft2067 Antigua LN, NAPLES, FL 34120For SaleMLS ID #226031748, Craig Taylor, II, Real Estate Specialty Svcs II. SWFLMLS
- $1,199,5004 bd3 ba2.6k sqft610 25th AVE NW, NAPLES, FL 34120For SaleMLS ID #226019190, Ryan Ehmen, 5th Avenue Realty. SWFLMLS
- $665,0004 bd3 ba2.8k sqft2133 Clementine ST, NAPLES, FL 34120For SaleMLS ID #226027945, Nico Paredes, John R Wood Properties. SWFLMLS
- $609,0004 bd2 ba1.7k sqft2017 47th AVE NE, NAPLES, FL 34120For SaleMLS ID #226011131, Chip Cantor, Premiere Plus Realty Company. SWFLMLS
- $669,0003 bd2 ba1.6k sqft4217 24th AVE NE, NAPLES, FL 34120For SaleMLS ID #226011709, Gina Accilio, Marzucco Real Estate. SWFLMLS
- $1,250,0003 bd3 ba1.9k sqft411 24th AVE NE, NAPLES, FL 34120For SaleMLS ID #226029100, Cindy Cyrus, Compass Florida LLC. SWFLMLS
- $1,250,0004 bd3 ba2.1k sqft62 35th AVE NE, NAPLES, FL 34120For SaleMLS ID #225075626, Amy Torres, Premiere Plus Realty Company. SWFLMLS
