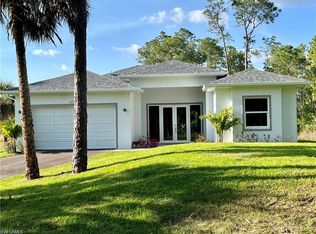
Welcome to your private estate in the heart of Golden Gate Estates! This 2,004 sq ft brand NEW CONSTRUCTION home features 4 full bedrooms and 2 bathrooms. Situated on a generous 2.34-acre homesite, this beautifully designed residence offers the perfect blend of luxury, space, and privacy. Surrounded by a picturesque natural setting with mature native vegetation, the property provides a peaceful retreat while offering endless possibilities for outdoor living. The thoughtfully designed floor plan features an open, spacious layout enhanced by soaring 10-11 foot ceilings throughout, creating an inviting and airy atmosphere. High-end finishes, quality craftsmanship, and elegant details are showcased in every room, making this home as functional as it is beautiful. Step outside to the expansive covered lanai, an ideal space for entertaining or simply enjoying the tranquility of your private backyard. With 2.34 acres of land, there is ample room to add a custom pool, detached garage, workshop, barn, RV storage, or even a guest house while still maintaining exceptional privacy. Whether you're looking for a luxury family home, room for your hobbies, or the flexibility to expand in the future, this exceptional Golden Gate Estates property offers the space, quality, and lifestyle you've been searching for.
New construction
$649,900
3257 Desoto Blvd S, NAPLES, FL 34117
4beds
2,004sqft
:
Get pre-qualified$4,000/mo
Single Family Residence
Built in 2026
2.34 Acres Lot
$-- Zestimate®
$324/sqft
$-- HOA
What's special
Quality craftsmanshipExpansive covered lanaiPrivate backyardHigh-end finishesElegant detailsOpen spacious layout
- 19 days |
- 498 |
- 37 |
Likely to sell faster than
Zillow last checked:
Listing updated:
Listed by:
Sabrina Oliva 786-792-7545,
Premiere Plus Realty Company
Source: SWFLMLS,MLS#: 226025082 Originating MLS: Naples
Originating MLS: NaplesFacts & features
Interior
Bedrooms & bathrooms
- Bedrooms: 4
- Bathrooms: 2
- Full bathrooms: 2
Rooms
- Room types: Office, Open Porch/Lanai, 4 Bed
Bedroom
- Features: First Floor Bedroom, Master BR Ground, Split Bedrooms
Dining room
- Features: Dining - Family, Dining - Living
Kitchen
- Features: Island, Pantry
Heating
- Central
Cooling
- Central Air
Appliances
- Included: Electric Cooktop, Dishwasher, Freezer, Microwave, Range, Refrigerator, Refrigerator/Freezer, Refrigerator/Icemaker, Water Treatment Owned
- Laundry: Washer/Dryer Hookup, Inside, Laundry Tub
Features
- Built-In Cabinets, Custom Mirrors, Foyer, French Doors, Laundry Tub, Pantry, Tray Ceiling(s), Walk-In Closet(s), Home Office, Laundry in Residence, Open Porch/Lanai
- Flooring: Tile
- Doors: French Doors, Impact Resistant Doors
- Windows: Thermal, Impact Resistant Windows
- Has fireplace: No
Interior area
- Total structure area: 2,676
- Total interior livable area: 2,004 sqft
Property
Parking
- Total spaces: 2
- Parking features: Driveway, Attached
- Attached garage spaces: 2
- Has uncovered spaces: Yes
Features
- Stories: 1
- Patio & porch: Patio, Open Porch/Lanai
- Exterior features: Outdoor Kitchen
- Has view: Yes
- View description: Trees/Woods
- Waterfront features: None
Lot
- Size: 2.34 Acres
Details
- Additional structures: Outdoor Kitchen
- Parcel number: 41444640001
- Horses can be raised: Yes
Construction
Type & style
- Home type: SingleFamily
- Architectural style: Ranch
- Property subtype: Single Family Residence
Materials
- Block, Concrete, Stucco
- Foundation: Concrete Block, Poured Concrete
- Roof: Shingle
Condition
- New construction: Yes
- Year built: 2026
Utilities & green energy
- Sewer: Septic Tank
- Water: Filter, Softener, Well
Community & HOA
Community
- Features: No Subdivision
- Subdivision: GOLDEN GATE ESTATES
HOA
- Has HOA: No
- Amenities included: Horses OK
Location
- Region: Naples
Financial & listing details
- Price per square foot: $324/sqft
- Annual tax amount: $590
- Date on market: 7/6/2026
- Lease term: Buyer Finance/Cash,FHA,Seller Pays Title,VA
- Road surface type: Paved
Estimated market value
Not available
Estimated sales range
Not available
Not available
Price history
| Date | Event | Price |
|---|---|---|
| 7/6/2026 | Listed for sale | $649,900$324/sqft |
Source:  SWFLMLS #226025082 Report a problem SWFLMLS #226025082 Report a problem | ||
Public tax history
Tax history is unavailable.
Monthly payment
Est. payment
Payment breakdown
Explore the cost of this home by adjusting the details. Changes won't be saved.Climate risks
Neighborhood: Golden Gate
Nearby schools
GreatSchools rating
- 8/10Palmetto Elementary SchoolGrades: PK-5Distance: 3.3 mi
- 8/10Cypress Palm Middle SchoolGrades: 6-8Distance: 6.5 mi
- 6/10Palmetto Ridge High SchoolGrades: 9-12Distance: 9.5 mi
- $500,0003 bd2 ba1.6k sqft3233 Desoto Blvd S, Naples, FL 34117Sold

- $350,8003 bd2 ba1k sqft3241 Desoto Blvd S, Naples, FL 34117Off Market

- $389,100-- bd2 ba-- sqft3241 De Soto Blvd S, Naples, FL 34117Off Market
- $---- bd-- ba-- sqft3241 Desoto Blvd, Naples, FL 34117Off Market
- $22,230-- bd-- ba-- sqft3303 Desoto Blvd S, Naples, FL 34117Off Market
- $23,8681.17 Acres3240 Desoto Blvd S, Naples, FL 34117Off Market
- $28,0801.17 Acres3230 Desoto Blvd S, Naples, FL 34117Off Market
- $661,6004 bd3 ba2.6k sqft3307 Desoto Blvd S, Naples, FL 34117Off Market
A local agent can set up tours, give advice and negotiate with sellers.
Similar homes
- $649,9004 bd3 ba1.9k sqft3471 36th AVE SE, NAPLES, FL 34117For Sale
 MLS ID #226020151, Enrique Laguia Hernandez, A Plus Realty. SWFLMLS
 - $645,0003 bd2 ba2k sqft3502 40th AVE SE, NAPLES, FL 34117For Sale
 MLS ID #225064260, Roshelle Santiago, Marzucco Real Estate. SWFLMLS
 - $674,9003 bd3 ba2k sqft3663 28th Ave SE, Naples, FL 34117New Construction

 MLS ID #2026019236, Yaremis Gomez, Best Deals Realty LLC. Florida Gulf Coast MLS
 - $529,9004 bd3 ba1.9k sqft2685 38th AVE SE, NAPLES, FL 34117New Construction
 MLS ID #226018787, Yulian Gonzalez, Premiere Plus Realty Company. SWFLMLS
 - $765,0004 bd3 ba2.1k sqft2633 22nd AVE SE, NAPLES, FL 34117New ConstructionMLS ID #226026228, Steve Moriconi, Coldwell Banker Realty. SWFLMLS
- $796,0004 bd4 ba2.4k sqftGolden Gate Estates, Naples, FL 34117New Construction
 MLS ID #A11997162, Fabiola Coronado Fajardo, Keller Williams Realty International Lifestyles. MIAMI
 - $670,0003 bd3 ba2.2k sqft2342 10th AVE SE, NAPLES, FL 34117New ConstructionMLS ID #225059667, Denys Martinez, The Real Estate Connection LLC. SWFLMLS
- $649,9003 bd3 ba1.9k sqft308 Golden Gate BLVD E, NAPLES, FL 34117New ConstructionMLS ID #225062411, Mauricio Teixeira de Carvalho Pereira, Premiere Plus Realty Company. SWFLMLS
- $799,0004 bd3 ba2.3k sqft3263 40th AVE SE, NAPLES, FL 34117New ConstructionMLS ID #226018336, Andressa Moreno, CMV Realty LLC. SWFLMLS
- $740,0004 bd3 ba1.9k sqft2950 26th AVE SE, NAPLES, FL 34117New ConstructionMLS ID #225067870, Yohanys Ortega, Unicasa Development Realty. SWFLMLS
- $549,9003 bd2 ba1.6k sqft4236 16th AVE SE, NAPLES, FL 34117For SaleMLS ID #226022865, Jorge Marino Marino, LLC, Waterfront Realty Group Inc. SWFLMLS
- $589,0004 bd3 ba1.9k sqft2991 18th AVE NE, NAPLES, FL 34120For SaleMLS ID #226020960, Abe Ebeid, Premiere Plus Realty Company. SWFLMLS
- $669,9003 bd3 ba1.9k sqft2946 18th AVE NE, NAPLES, FL 34120For SaleMLS ID #226025725, Mauricio Teixeira de Carvalho Pereira, Premiere Plus Realty Company. SWFLMLS
- $629,0003 bd3 ba1.8k sqft1867 Everglades BLVD N, NAPLES, FL 34120New ConstructionMLS ID #226025772, Katia Kreischer Nascimento, Realty One Group MVP. SWFLMLS
- $536,0003 bd2 ba1.6k sqft2963 40th AVE SE, NAPLES, FL 34117For SaleMLS ID #226009118, Ilens Sanchez, Saggio Realty, Inc. SWFLMLS
- $670,0004 bd3 ba2k sqft4563 45TH AVE NE, NAPLES, FL 34120New ConstructionMLS ID #226025606, Susel Castaneda, Xclusive Homes LLC. SWFLMLS
- $490,0003 bd2 ba1.5k sqft4383 26th AVE SE, NAPLES, FL 34117New ConstructionMLS ID #225066297, Yohanys Ortega, Unicasa Development Realty. SWFLMLS
- $670,0003 bd2 ba1.6k sqft4217 24th AVE NE, NAPLES, FL 34120For SaleMLS ID #226011709, Gina Accilio, Marzucco Real Estate. SWFLMLS
- $625,0003 bd2 ba1.5k sqft2992 41st AVE NE, NAPLES, FL 34120For SaleMLS ID #226002153, Maria Diaz, Brickell Realty Group LLC. SWFLMLS
- $945,0004 bd3 ba2.5k sqft3390 12th AVE SE, NAPLES, FL 34117New ConstructionMLS ID #225047076, Catalina Kramer, PA, Legacy Capital Realty. SWFLMLS
