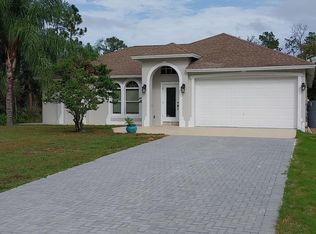
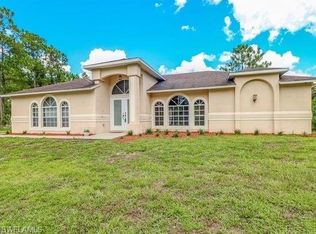
This beautifully maintained 3-bedroom + den, 2-bathroom home with a 2-car garage sits on 1.59 acres of upland, offering both space and privacy. Designed for comfort and functionality, the open-concept kitchen features quartz countertops, soft-close cabinetry, stainless steel appliances, and ample storageperfect for everyday living or entertaining.
Enjoy peace of mind with a fully fenced yard, electric entry gate, and a NEW reverse osmosis water system with a 500-gallon tank and double filter for high-quality water throughout the home.
Outdoor living is at its best with a newer above-ground pool, deck, and tiki bar, plus a 26x16 storage shed with full shelving, updated landscaping, fruit trees, and a sprinkler system to keep the property lush. The home is also generator-ready with a direct electrical connection and includes a 50-amp RV hookup.
Located just minutes from the Everglades/Golden Gate Blvd shopping plaza, this property combines privacy, convenience, and resort-style amenities. Lawn maintenance not included.
FIRST, LAST & SECURITY DEPOSIT DUE PRIOR TO MOVE IN
House for rent
Single family residence
Available now
No pets
Attached garage parking
What's special
Fully fenced yardFruit treesElectric entry gateNewer above-ground poolQuartz countertopsAmple storageTiki bar
- 152 days |
- -- |
- -- |
Zillow last checked:
Listing updated:
Travel times

Let’s turn your rent into credit progress
Build credit history with every on-time payment and get credit for the payment you’re already making.
Facts & features
Interior
Bedrooms & bathrooms
- Bedrooms: 3
- Bathrooms: 2
- Full bathrooms: 2
Appliances
- Included: Dishwasher, Microwave Oven, Stove, Washer/Dryer Hookups
Interior area
- Total interior livable area: 2,091 sqft
Property
Parking
- Parking features: Attached, Garage
- Has attached garage: Yes
- Details: Contact manager
Features
- Stories: 1
- Patio & porch: Screened
- Exterior features: Den - Study, Great Room, Refrigerator/Freezer, Reverse Osmosis, Sewer/Septic, Smoke Detector, Trash Removal, Unfurnished, Water, Water Treatment Owned
Details
- Additional structures: Garage(s), Residence
- Parcel number: 41660440001
Construction
Type & style
- Home type: SingleFamily
- Property subtype: Single Family Residence
Materials
- Block, Stucco
Condition
- Year built: 2023
Community & HOA
Community
- Security: Security System
Location
- Region: Naples
Financial & listing details
- Lease term: Contact For Details
Nearby apartments for rent


Price history
| Date | Event | Price |
|---|---|---|
| 10/13/2026 | Price change | $2,895-3.3%$1/sqft |
Source: Zillow Rentals Report a problem | ||
| 9/30/2026 | Price change | $2,995-9.1%$1/sqft |
Source: Zillow Rentals Report a problem | ||
| 9/16/2026 | Price change | $3,295-0.2%$2/sqft |
Source: Zillow Rentals Report a problem | ||
| 8/11/2026 | Listing removed | $645,000$308/sqft |
Source:  SWFLMLS #225064260 Report a problem SWFLMLS #225064260 Report a problem | ||
| 5/23/2026 | Listed for sale | $645,000-5.1%$308/sqft |
Source: SWFLMLS #225064260 Report a problem | ||
| 5/18/2026 | Listed for rent | $3,300$2/sqft |
Source: Zillow Rentals Report a problem | ||
| 1/2/2026 | Listing removed | $3,300$2/sqft |
Source: NABOR FL #225073326 Report a problem | ||
| 12/2/2025 | Listing removed | $679,900$325/sqft |
Source: SWFLMLS #225064260 Report a problem | ||
| 12/2/2025 | Listed for rent | $3,300$2/sqft |
Source: NABOR FL #225073326 Report a problem | ||
| 10/30/2025 | Price change | $3,300-5.7%$2/sqft |
Source: Zillow Rentals Report a problem | ||
| 10/17/2025 | Price change | $3,500-12.5%$2/sqft |
Source: Zillow Rentals Report a problem | ||
| 10/3/2025 | Listed for rent | $4,000$2/sqft |
Source: Zillow Rentals Report a problem | ||
| 9/25/2025 | Price change | $679,900-0.7%$325/sqft |
Source: SWFLMLS #225064260 Report a problem | ||
| 8/22/2025 | Price change | $685,000-5.5%$328/sqft |
Source: SWFLMLS #225064260 Report a problem | ||
| 7/22/2025 | Listed for sale | $724,900+13.3%$347/sqft |
Source: SWFLMLS #225064260 Report a problem | ||
| 7/3/2023 | Sold | $640,000+0.2%$306/sqft |
Source: Public Record Report a problem | ||
| 6/16/2023 | Pending sale | $639,000$306/sqft |
Source: SWFLMLS #223024857 Report a problem | ||
| 6/12/2023 | Price change | $639,000-1.5%$306/sqft |
Source: SWFLMLS #223024857 Report a problem | ||
| 6/2/2023 | Listed for sale | $649,000$310/sqft |
Source: SWFLMLS #223024857 Report a problem | ||
| 4/26/2023 | Pending sale | $649,000$310/sqft |
Source: SWFLMLS #223024857 Report a problem | ||
| 3/30/2023 | Listed for sale | $649,000+1543%$310/sqft |
Source: SWFLMLS #223024857 Report a problem | ||
| 11/24/2021 | Sold | $39,500$19/sqft |
Source: Public Record Report a problem | ||